106 Leisure World Drive N
Debary, FL 32713

Listed at $229,000

Details

  • MLS# O6421389
  • Residential - Mobile Home
  • Status Active
  • 3 Bedrooms
  • 2 full Bathrooms
  • 1,404 Square Feet
  • 0.140 acres
  • Built in 1989
  • Local Schools

Description

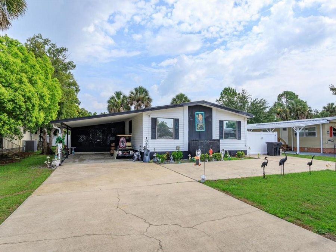
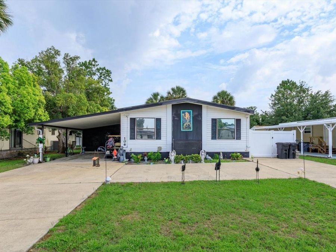
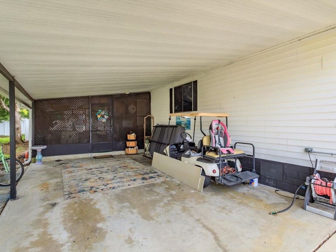
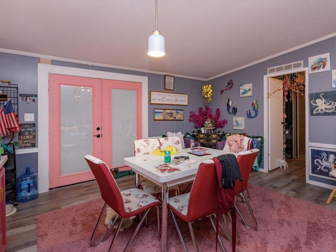
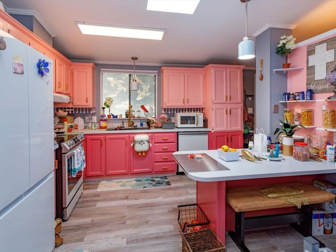
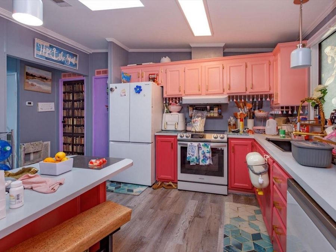
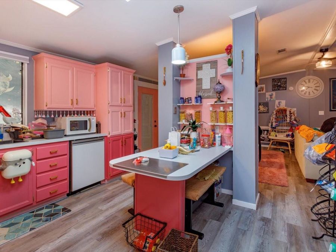
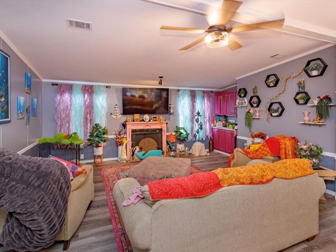
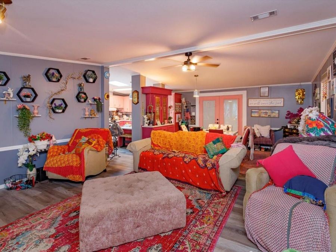
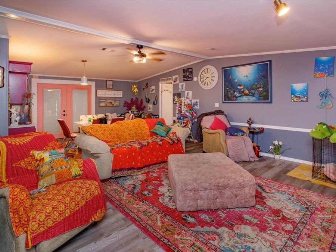
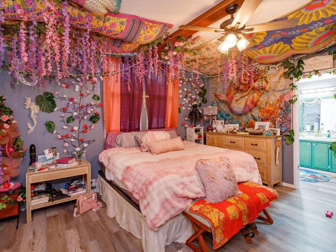
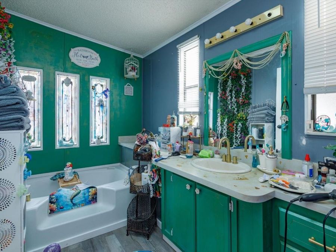
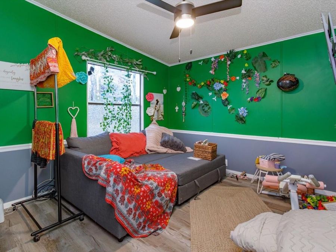
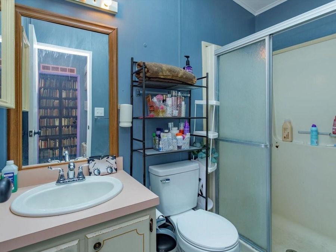
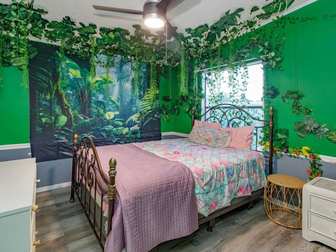
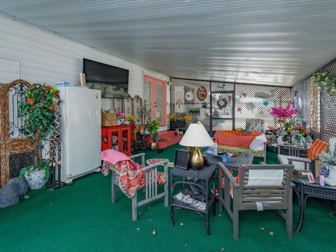
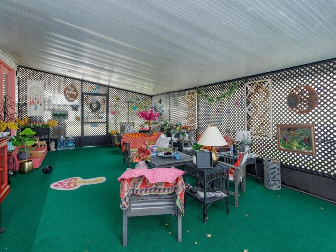
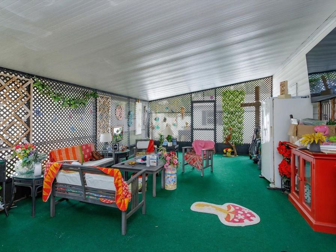
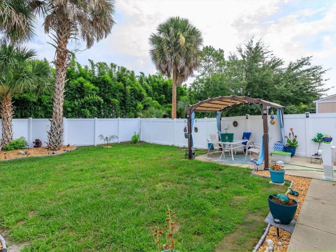
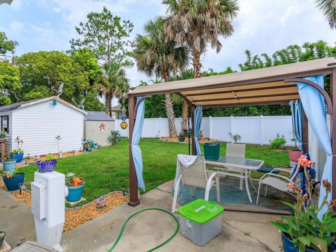
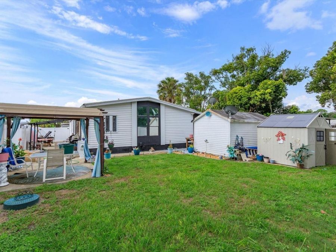
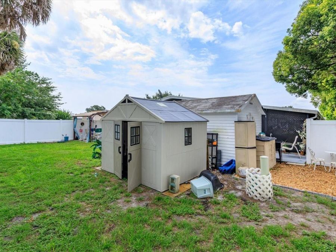
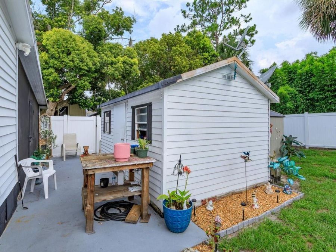
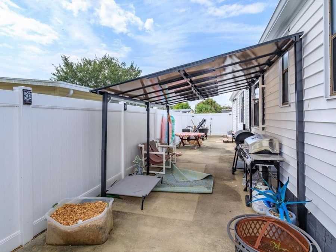
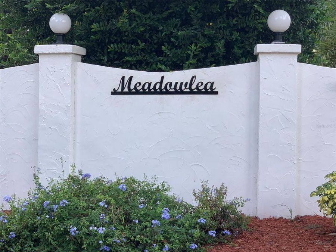
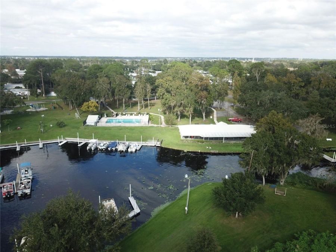
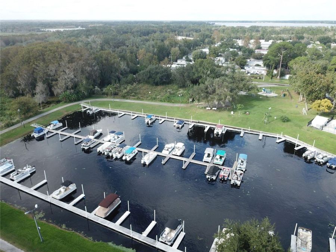
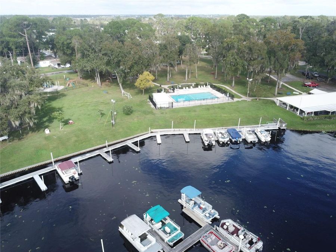
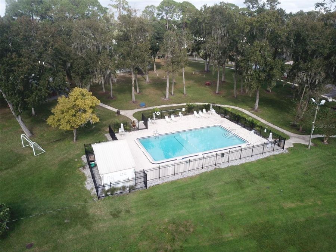
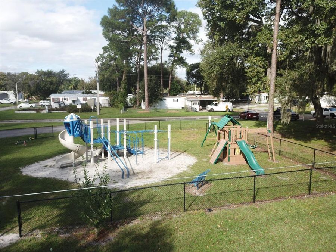
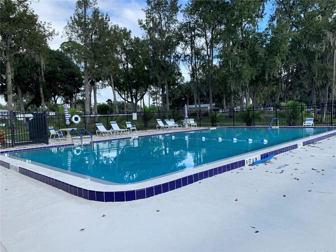
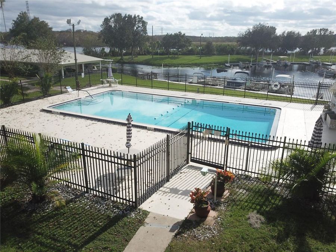
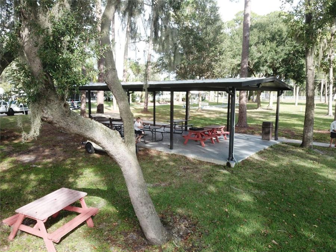
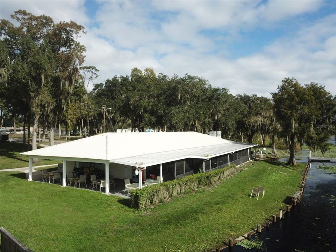
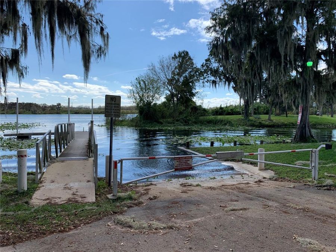
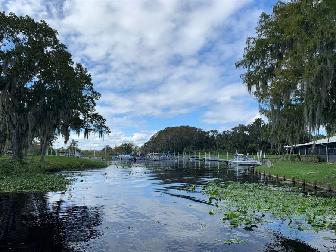
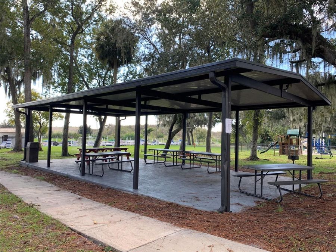
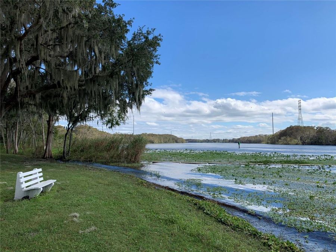
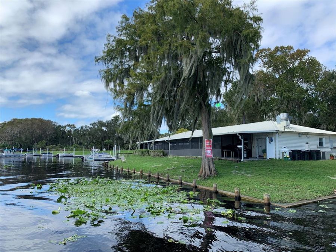
CHECK THIS ONE OUT!! A HUGE 3-BEDROOM MANUFACTURED HOME WITH AN ENORMOUS OVERSIZED LOT AND AN EXTRA LARGE 28 x 15 SCREENED PORCH WITH BOAT ACCESS TO THE ST JOHNS RIVER!!!! PLENTY OF PARKING WITH TWO DRIVEWAYS AND U-SHAPED FOR EASY IN & OUT ACCESS. Come & see this 1404 sq ft home located in the beautiful community of Meadowlea on the River. Spacious three bedrooms and two bathrooms with a super nice floor plan and vinyl upgraded faux wood flooring throughout the home. A very COLORFUL home with a tropical and mermaid style. Magnificent, screened porch that serves as an entertainment center with large screen TV and living room setup. Relaxing...read more combo dining room/living room with fireplace. Cute & cozy kitchen with upgraded Samsung appliances and island table for casual dining and two skylights to let in more natural light. Double front doors that open up into the home for easy entry and furniture delivery. Very large primary bedroom with very nice bathroom with big garden tub and separate shower and two huge walk-in closets for plenty of storage for your clothes and personal items. The interior laundry room has two storage closets, separate utility sink and washer & dryer that convey with the sale. Vinyl lifetime fence with two gates which enclose the large back yard and two large storage sheds for all your lawn care equipment and tools. Home is equipped with hardwired Ring security system. The seller has TOTAL pride of ownership for her home and it shows!! This is a golf cart community where you can enjoy neighborhood rides or walks in the great outdoors with community activities such as bingo, potluck dinners, holiday parties and private events. Meadowlea on the River is a quiet & pristine neighborhood that has great sunrises & sunsets!! Here is your chance to live in a gated community with HOA amenities including clubhouse, pool, playground, pavilion, and RV/Boat parking and storage. Own your own lot with NO LOT RENTAL FEES. Only $63 HOA monthly fee. Conveniently located with shopping, restaurants & medical facilities close by with easy access to I-4, 417 & Sun Rail Train station. Definitely a must see to appreciate this GEM of the community which wont last long!!!

Features

  • Cooktop
  • Dishwasher
  • Dryer
  • Electric Water Heater
  • Freezer
  • Microwave
  • Range
  • Range Hood
  • Refrigerator
  • Washer
  • Central Air
  • Luxury Vinyl
  • Central
  • 1.0 Story
  • $3,541 Taxes
  • Public
  • Built in 1989
View All Features

Contact the Agent

Contact the Listing Agent
Disclaimer: All information deemed reliable but not guaranteed. All properties are subject to prior sale, change or withdrawal. Neither listing broker(s) or information provider(s) shall be responsible for any typographical errors, misinformation, misprints and shall be held totally harmless. Listing(s) information is provided for consumers personal, non-commercial use and may not be used for any purpose other than to identify prospective properties consumers may be interested in purchasing. Information on this site was last updated 11/20/2026. The listing information on this page last changed on 11/20/2026. The data relating to real estate for sale on this website comes in part from the Internet Data Exchange program of Delta Media Group MLS (last updated Fri 11/20/2026 12:48:07 AM EST) or Miami MLS (last updated Fri 11/20/2026 12:29:35 AM EST) or Stellar MLS (last updated Fri 11/20/2026 12:39:52 AM EST) or Daytona MLS (last updated Thu 11/19/2026 11:36:46 PM EST) or Tallahassee MLS (last updated Thu 11/19/2026 10:47:35 PM EST) or Northeast Florida MLS (last updated Fri 11/20/2026 12:18:54 AM EST) or My State MLS (last updated Thu 11/19/2026 11:30:16 PM EST) or Florida Keys MLS (last updated Fri 11/20/2026 12:31:10 AM EST). Real estate listings held by brokerage firms other than Adams Cameron & Co. REALTORS may be marked with the Internet Data Exchange logo and detailed information about those properties will include the name of the listing broker(s) when required by the MLS. All rights reserved.

mls logo
Listing data and photos distributed by MLSGRID
Member Participants (and their affiliated licensees, if applicable) shall indicate on their websites that IDX information is provided exclusively for consumers’ personal non-commercial use, that it may not be used for any purpose other than to identify prospective properties consumers may be interested in purchasing, that the data is deemed reliable but is not guaranteed by MLS GRID, and that the use of the MLS GRID Data may be subject to an end user license agreement prescribed by the Member Participant’s applicable MLS if any and as amended from time to time. MLS GRID may, at its discretion, require use of other disclaimers as necessary to protect Member Participant, and/or their MLS from liability.
Based on information submitted to the MLS GRID. All data is obtained from various sources and may not have been verified by broker or MLS GRID. Supplied Open House Information is subject to change without notice. All information should be independently reviewed and verified for accuracy. Properties may or may not be listed by the office/agent presenting the information.


Privacy Policy / DMCA Notice / ADA Accessibility

Property Image 1
Property Image 2
Property Image 3
Property Image 4
Property Image 5
Property Image 6
Property Image 7
Property Image 8
Property Image 9
Property Image 10
Property Image 11
Property Image 12
Property Image 13
Property Image 14
Property Image 15
Property Image 16
Property Image 17
Property Image 18
Property Image 19
Property Image 20
Property Image 21
Property Image 22
Property Image 23
Property Image 24
Property Image 25
Property Image 26
Property Image 27
Property Image 28
Property Image 29
Property Image 30
Property Image 31
Property Image 32
Property Image 33
Property Image 34
Property Image 35
Property Image 36
Property Image 37
Property Image 38
Property Image 39
Property Image 40
Property Image 41
Property Image 42
Property Image 43

All Property Features

  • Property Type: Residential - Mobile Home
  • Additional Rooms: Florida Room, Great Room, Inside Utility
  • Appliances: Cooktop, Dishwasher, Dryer, Electric Water Heater, Freezer, Microwave, Range, Range Hood, Refrigerator, Washer
  • Association Amenities: Clubhouse, Gated, Park, Playground, Pool
  • Body of Water: ST JOHNS RIVER
  • Community Features: Clubhouse, Gated Community - No Guard, Golf Carts OK, Park, Playground, Pool, Street Lights
  • Cooling: Central Air
  • Days on Site: 141
  • Directions: From 17/92 from Debary - Go right on Barwick Rd - Left on Leisure World Dr S - Follow this into community, stay left thru gate, go right on Moss Drive and drive to the end of the street. Turn left on Leisure World Drive N and home is on the 2nd house on t
  • Exterior: Frame
  • Exterior Features: Awning(s), Private Yard, Storage
  • Fenced: Yes
  • Fencing: Vinyl
  • Fireplace: Electric, Living Room
  • Fireplace Y/N: Yes
  • Flood Zone Code: X
  • Flooring: Luxury Vinyl
  • Foundation: Crawlspace, Slab
  • Heating: Central
  • HOA Fee: 62.72/ Monthly
  • HOA Y/N: Yes
  • Home Style: Contemporary, Traditional
  • Home Warranty Y/N: No
  • Interior Features: Cathedral Ceiling(s), Ceiling Fans(s), Eat-in Kitchen, Living Room/Dining Room Combo, Primary Bedroom Main Floor, Split Bedroom, Walk-In Closet(s), Window Treatments
  • Listing Terms: Cash, Conventional, FHA, VA Loan
  • Lot Description: City Limits, Near Marina, Near Public Transit, Oversized Lot, Paved, Private
  • Lot Dimensions: 0.14
  • Lot Size: 0.14 Acres
  • Other Equipment: Private Yard
  • Other Structures: Shed(s), Storage, Workshop
  • Ownership: Fee Simple
  • Parking: Circular Driveway, Covered, Driveway, Golf Cart Parking
  • Parking Notes: Circular Driveway, Covered, Driveway, Golf Cart Parki
  • Patio/Porch: Covered, Enclosed, Patio, Porch, Screened, Side Porch
  • Pets Allowed: Breed Restrictions
  • Pets Restrictions: No aggressive breeds allowed.
  • Property Attached Y/N: No
  • Property Sub-Type: Manufactured Home
  • Roof Type: Roof Over
  • Security: Closed Circuit Camera(s), Gated Community
  • Sewer: Public Sewer
  • Showing Instructions: Sentri Lock Box, Appointment Only, Call Before Showing, Call Listing Agent, Combination Lock Box
  • Special Sale Provisions: None
  • Special View Info: Water
  • Stories: 1.0
  • Taxes: $3,541
  • Utilities: Public
  • Water: Public
  • Water Access: River
  • Water Access Y/N: Yes
  • Waterfront Features: Boat Ramp - Private, Fishing Pier
  • Windows: Skylight(s), Blinds, Shades, Window Treatments
  • Year Built: 1989
  • Zoning: 01MH5