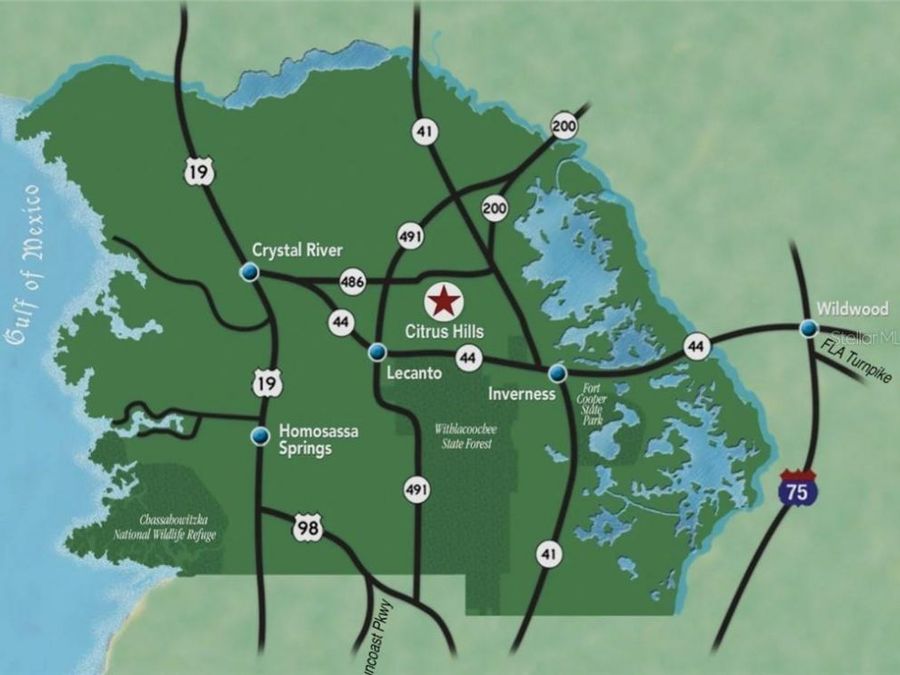
1165 W Pointer Loop
Hernando, FL 34442

Listed at $922,000

Details

  • MLS# CC857865
  • Residential - Single Family
  • Status Active
  • 3 Bedrooms
  • 2 full 1 partial Bathrooms
  • 2,868 Square Feet
  • 0.380 acres
  • Built in 2022
  • Local Schools

Description

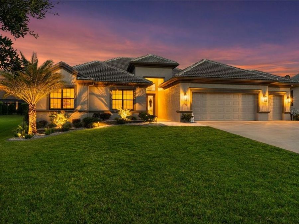
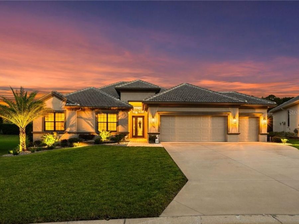
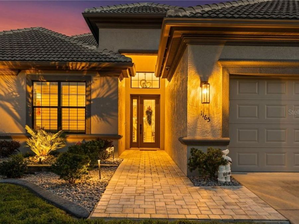
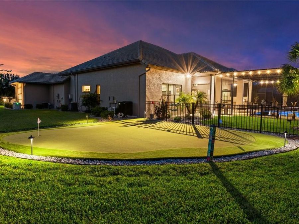
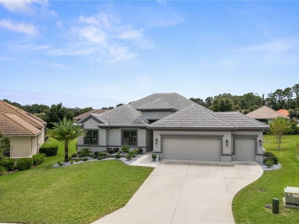
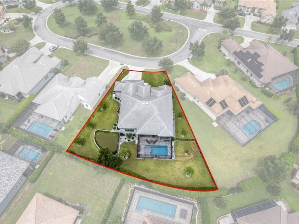
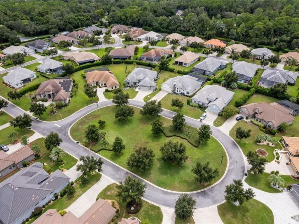
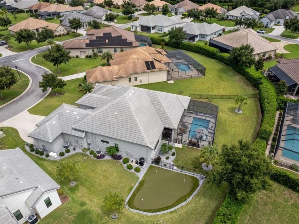
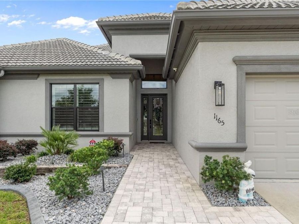
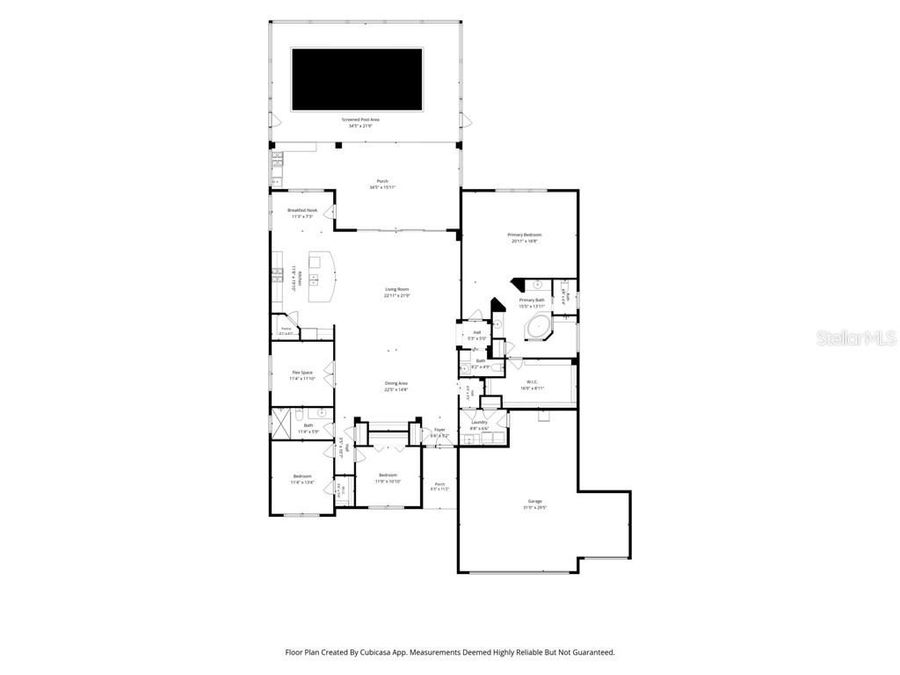
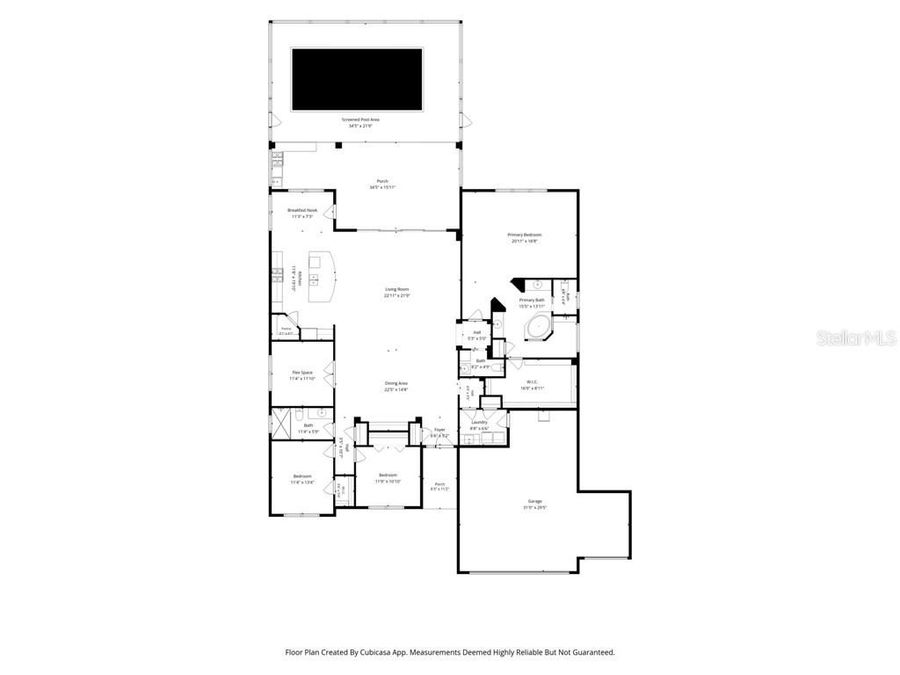
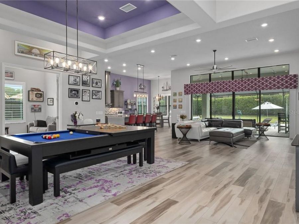
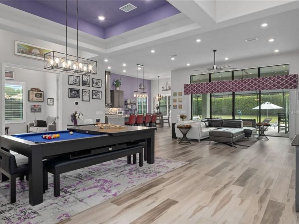
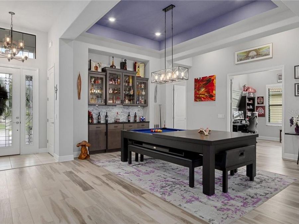
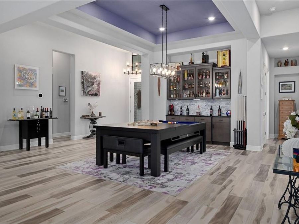
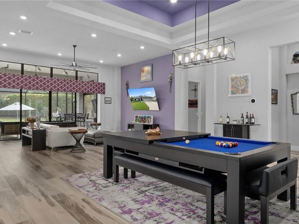
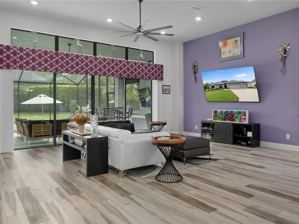
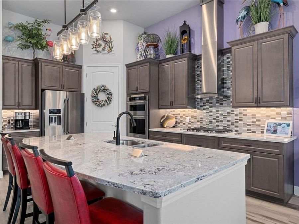
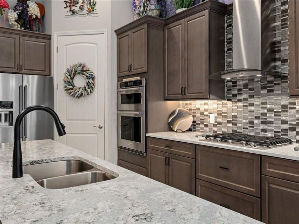
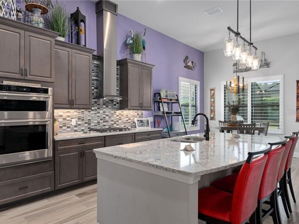
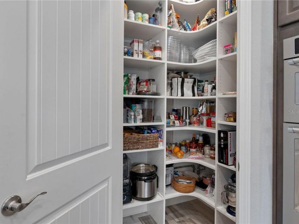
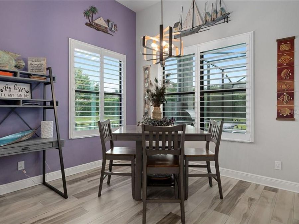
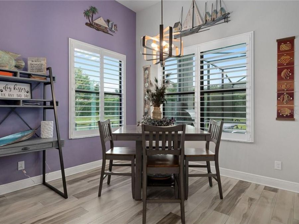
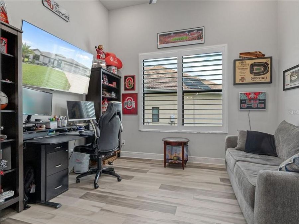
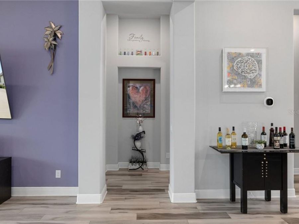
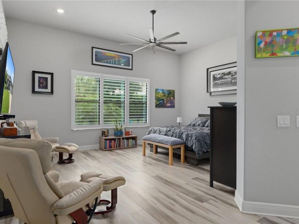
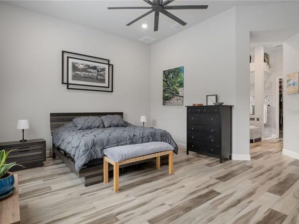
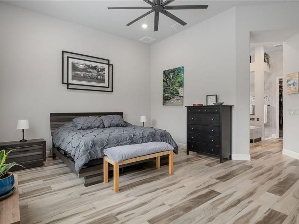
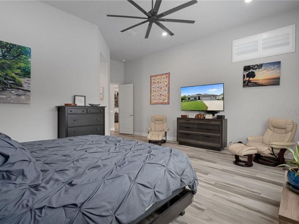
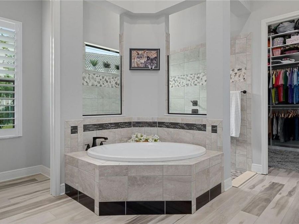
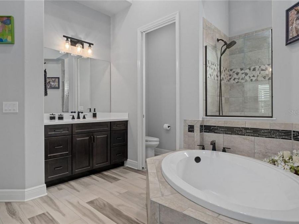
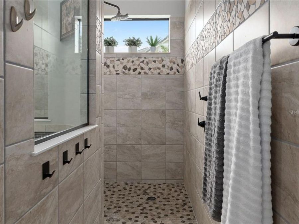
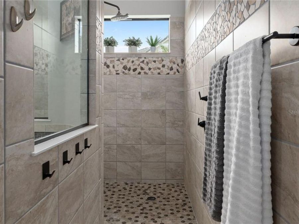
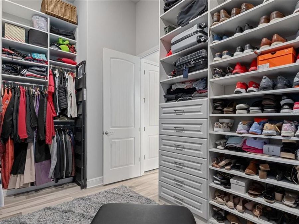
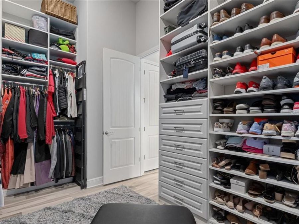
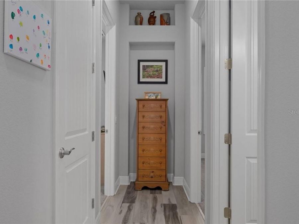
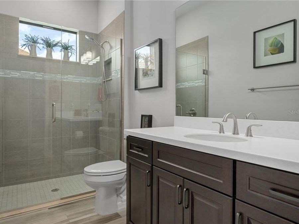
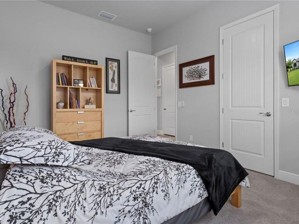
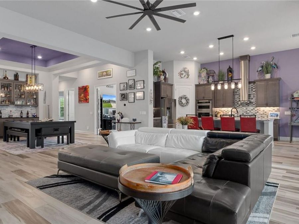
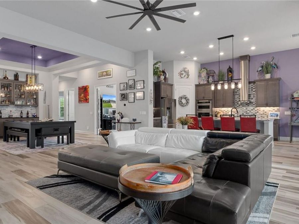
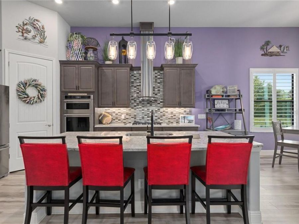
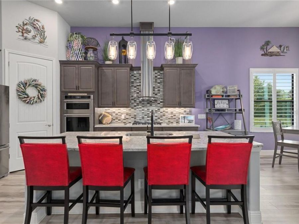
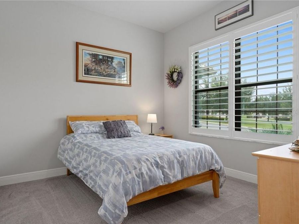
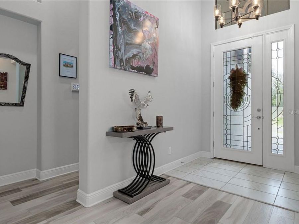
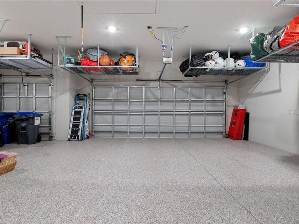
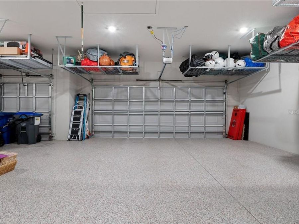
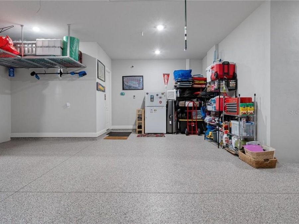
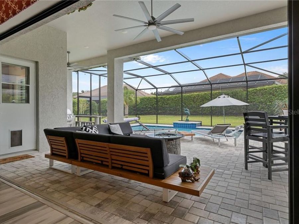
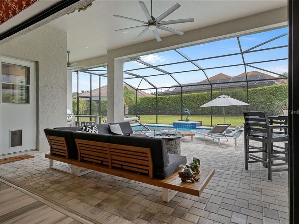
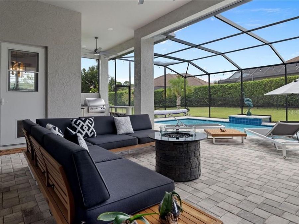
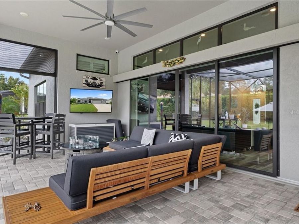
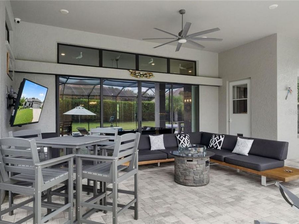
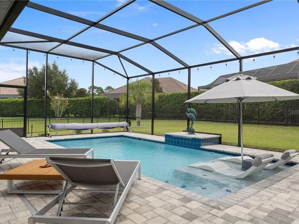
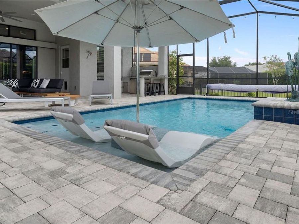
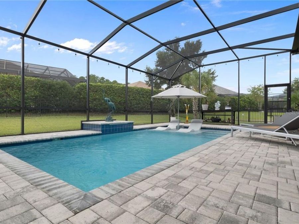
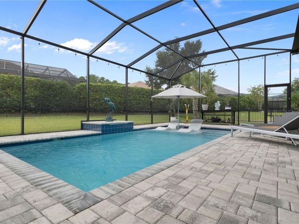
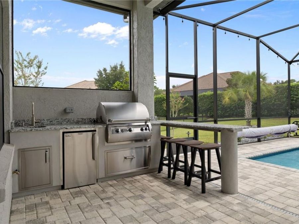
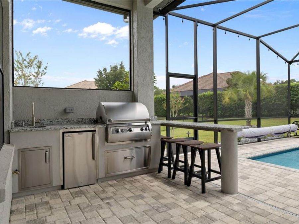
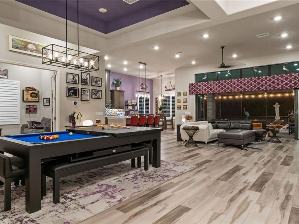
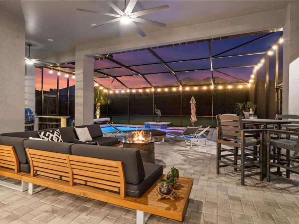
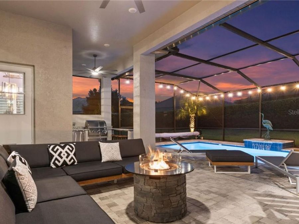
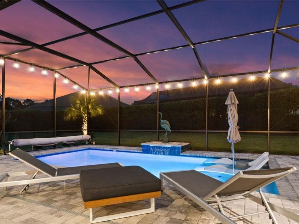
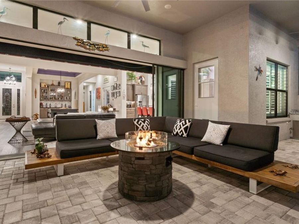
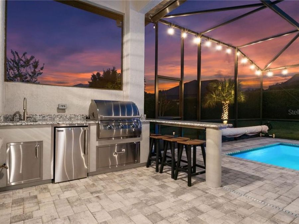
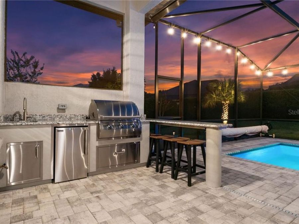
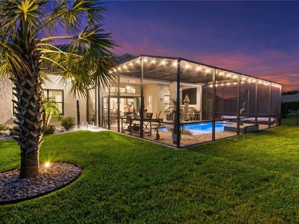
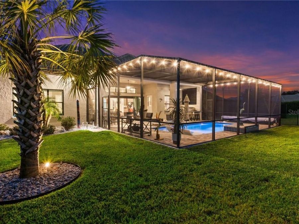
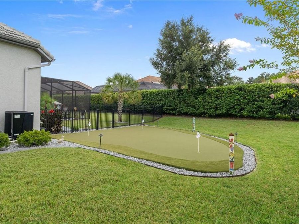
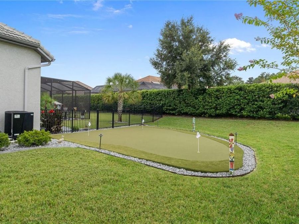
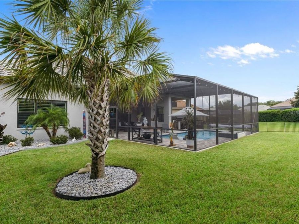
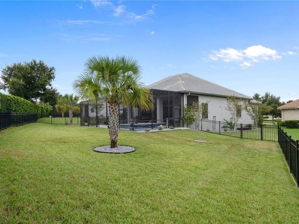
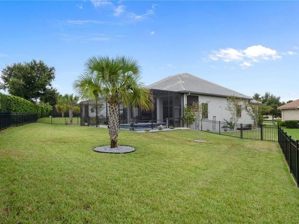
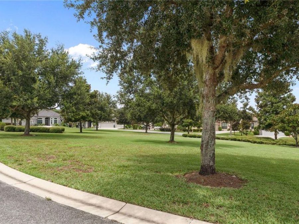
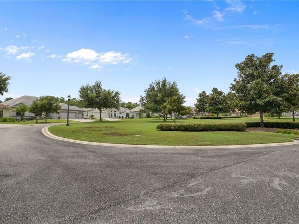
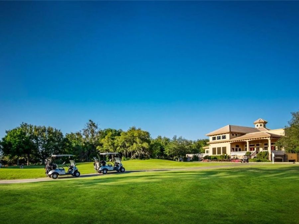
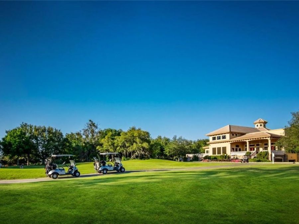
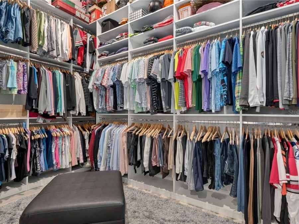
Price Improvement!!! BETTER THAN NEW- ELEGANT AND SPACIOUS ESTATE HOME WITH YOUR OWN PUTTING GREEN, HEATED SALTWATER POOL AND THREE CAR GARAGE IN THE AWARD WINNNG NEIGHBORHOOD OF TERRA VISTA OF CITRUS HILLS! This immaculate, like-new luxury home is packed with premium upgrades inside and out! Located on a quiet and scenic cul de sac, this beautiful home delivers an unparalleled resort-style lifestyle. OUTDOOR OASIS & PROFESSIONAL LANDSCAPING:Customizations include a heated SALTWATER pool featuring an umbrella-shaded swim shelf.,Enlarged screened covered lanai with dual fans, a remote-controlled privacy shade and custom cage string lighting...read more for nighttime enjoyment. The professionally designed 3-hole SynLawn putting green is a golfers dream! The summer kitchen is also custom-designed, covered and powered by natural gas. Pet-friendly access for your furry friends was smartly designed for direct, seemless pet access from the house to the lanai and fully-fenced backyard. PREMIUM INFRASTRUCTURE: On top of the massive fully fenced backyard it features newly upgraded stone bedding, custom poured concrete curbing, and a professionally installed drainage system.ELEGANTLY CURATED INTERIORS: GRAND ENTRY: A large, welcoming paver walkway leads into an expansive open floor plan.ARCHITECTURAL DETAILS: Striking 12-ft ceilings with tray accents and 8 ft doors throughout home. GOURMET KITCHEN: Equipeed with upgraded Kitchen Aid appliances, a custom walk-in pantry,quartz coutertops,upgraded cabinetry with under-cabinet lighting,and a bright breakfast nook overlooking the pool.EXECUTIVE STUDY: Very secluded home office behind full-glass doors.PREMIUM FINISHES: Upgraded ceiling fans (7 total) and custom 4.5 plantation shutters and wndow treatments on all wndows. MASTER SUITE SANCTUARY: Luxurious bath with deep soaking tub surrounded by a massive L-shaped walk-in shower with a built-in bench and multiple shower heads. WALK IN CLOSET was recently re-designed with 12 fT ceiing that features high-end custom built-in shelving and never-ending storage. GARGE & POWER & ADVANCED SECURITY:Exterior securely protected by 4 hard-wired professioal cameras. Heavy -duty 24 kw whole-house generator backed by ( 2 ) 200 amp electric panels. GARAGES AND STORAGE: Enlarged 2-car plus dedicated golf cart garage featuring flawless epoxy floors and 5 ceiling-mounted storage racks. MOVE IN READY & IMMACULATE WITH SELECT PREMIUM ITEMS INCLUDED! -SCHEDULE YOUR TOUR TODAY-THIS UNIQUE LUXURIOUS HOME WILL IMPRESS EVEN THE MOST DISCERNING BUYER!

Features

  • Tankless Water Heater
  • Bar Fridge
  • Gas Cooktop
  • Dishwasher
  • Disposal
  • Dryer
  • Microwave
  • Built-In Oven
  • Convection Oven
  • Range Hood
  • Refrigerator
  • Washer
  • Zoned, Central Air
  • Carpet
  • Tile
  • Luxury Vinyl
  • Marble
  • Zoned, Heat Pump
  • 1.0 Story
  • $11,026 Taxes
  • Public
  • Built in 2022
View All Features

Contact the Agent

Contact the Listing Agent
Disclaimer: All information deemed reliable but not guaranteed. All properties are subject to prior sale, change or withdrawal. Neither listing broker(s) or information provider(s) shall be responsible for any typographical errors, misinformation, misprints and shall be held totally harmless. Listing(s) information is provided for consumers personal, non-commercial use and may not be used for any purpose other than to identify prospective properties consumers may be interested in purchasing. Information on this site was last updated 11/04/2026. The listing information on this page last changed on 11/04/2026. The data relating to real estate for sale on this website comes in part from the Internet Data Exchange program of Delta Media Group MLS (last updated Wed 11/04/2026 2:57:02 AM EST) or Miami MLS (last updated Wed 11/04/2026 12:28:56 AM EST) or Stellar MLS (last updated Wed 11/04/2026 2:09:40 AM EST) or Daytona MLS (last updated Tue 11/03/2026 11:36:45 PM EST) or Tallahassee MLS (last updated Tue 11/03/2026 10:48:09 PM EST) or Northeast Florida MLS (last updated Wed 11/04/2026 12:18:55 AM EST) or My State MLS (last updated Tue 11/03/2026 11:30:15 PM EST) or Florida Keys MLS (last updated Wed 11/04/2026 12:32:05 AM EST). Real estate listings held by brokerage firms other than Adams Cameron & Co. REALTORS may be marked with the Internet Data Exchange logo and detailed information about those properties will include the name of the listing broker(s) when required by the MLS. All rights reserved.

mls logo
Listing data and photos distributed by MLSGRID
Member Participants (and their affiliated licensees, if applicable) shall indicate on their websites that IDX information is provided exclusively for consumers’ personal non-commercial use, that it may not be used for any purpose other than to identify prospective properties consumers may be interested in purchasing, that the data is deemed reliable but is not guaranteed by MLS GRID, and that the use of the MLS GRID Data may be subject to an end user license agreement prescribed by the Member Participant’s applicable MLS if any and as amended from time to time. MLS GRID may, at its discretion, require use of other disclaimers as necessary to protect Member Participant, and/or their MLS from liability.
Based on information submitted to the MLS GRID. All data is obtained from various sources and may not have been verified by broker or MLS GRID. Supplied Open House Information is subject to change without notice. All information should be independently reviewed and verified for accuracy. Properties may or may not be listed by the office/agent presenting the information.


Privacy Policy / DMCA Notice / ADA Accessibility

Property Image 1
Property Image 2
Property Image 3
Property Image 4
Property Image 5
Property Image 6
Property Image 7
Property Image 8
Property Image 9
Property Image 10
Property Image 11
Property Image 12
Property Image 13
Property Image 14
Property Image 15
Property Image 16
Property Image 17
Property Image 18
Property Image 19
Property Image 20
Property Image 21
Property Image 22
Property Image 23
Property Image 24
Property Image 25
Property Image 26
Property Image 27
Property Image 28
Property Image 29
Property Image 30
Property Image 31
Property Image 32
Property Image 33
Property Image 34
Property Image 35
Property Image 36
Property Image 37
Property Image 38
Property Image 39
Property Image 40
Property Image 41
Property Image 42
Property Image 43
Property Image 44
Property Image 45
Property Image 46
Property Image 47
Property Image 48
Property Image 49
Property Image 50
Property Image 51
Property Image 52
Property Image 53
Property Image 54
Property Image 55
Property Image 56
Property Image 57
Property Image 58
Property Image 59
Property Image 60
Property Image 61
Property Image 62
Property Image 63
Property Image 64
Property Image 65
Property Image 66
Property Image 67
Property Image 68
Property Image 69
Property Image 70
Property Image 71
Property Image 72
Property Image 73
Property Image 74
Property Image 75
Property Image 76
Property Image 77
Property Image 78
Property Image 79
Property Image 80
Property Image 81
Property Image 82
Property Image 83
Property Image 84
Property Image 85
Property Image 86
Property Image 87
Property Image 88
Property Image 89
Property Image 90
Property Image 91
Property Image 92
Property Image 93

All Property Features

  • Property Type: Residential - Single Family
  • Appliances: Tankless Water Heater, Bar Fridge, Gas Cooktop, Dishwasher, Disposal, Dryer, Microwave, Built-In Oven, Convection Oven, Range Hood, Refrigerator, Washer
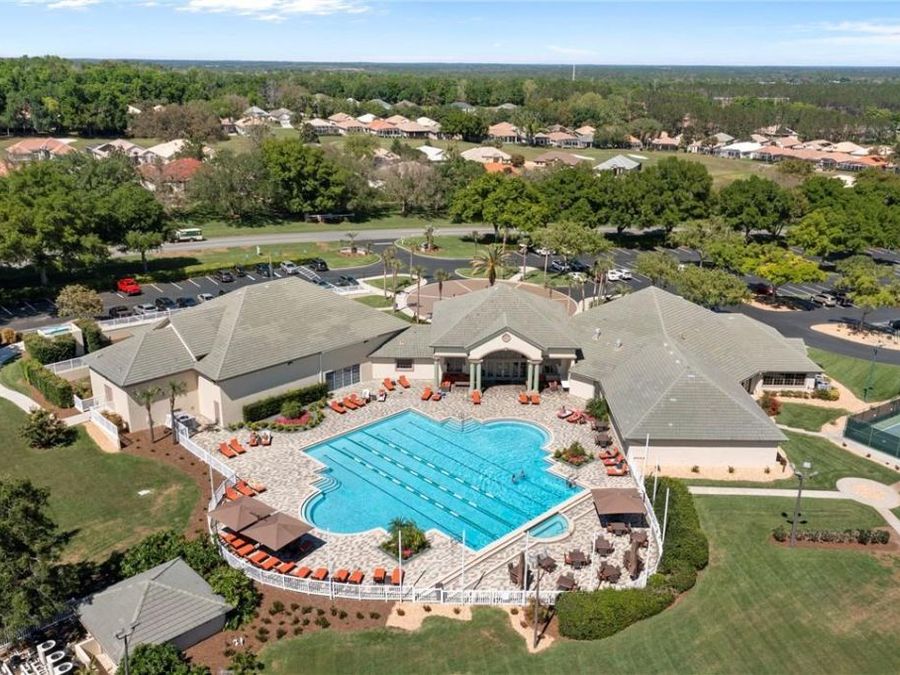
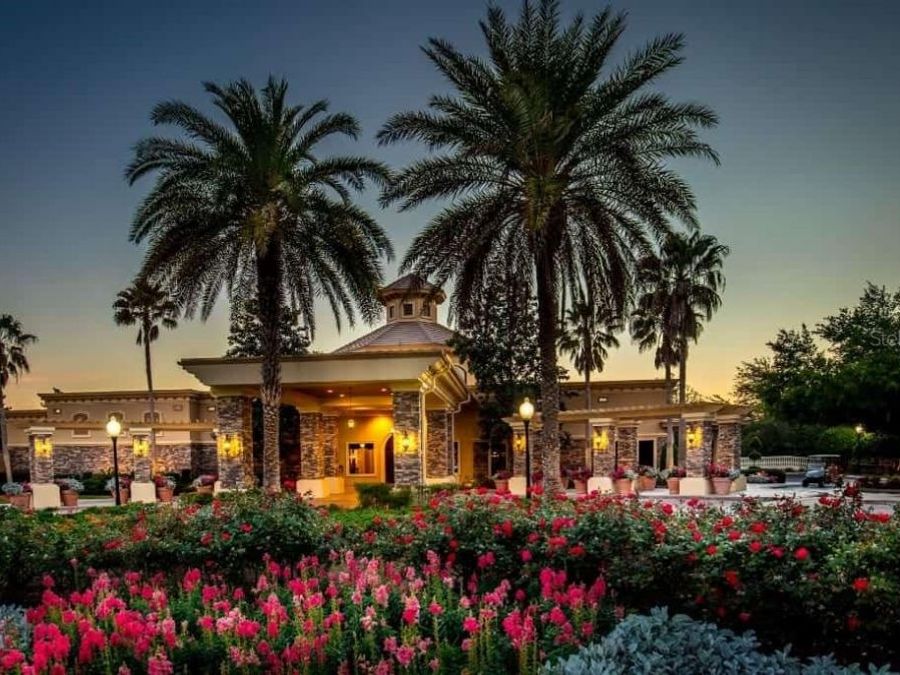
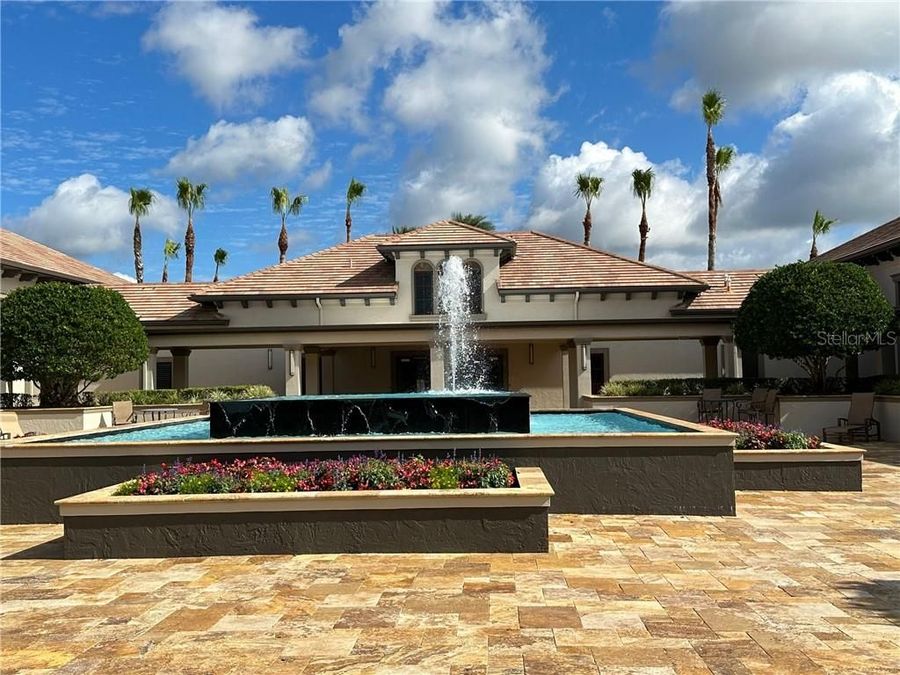
  • Association Amenities: Trail(s), Clubhouse, Recreation Facilities, Fitness Center, Golf Course, Spa/Hot Tub, Park, Pickleball Court(s), Playground, Other, Security, Shuffleboard Court, Tennis Court(s), Pool
  • Community Features: Clubhouse, Dog Park, Fitness Center, Gated Community - Guard, Golf, Park, Playground, Restaurant, Sidewalks, Tennis Court(s), Pool, Street Lights
  • Cooling: Zoned, Central Air
  • Days on Site: 1
  • Directions: From guardhouse at Norvell Bryant take first rt at roundabout and head east on Fenway Drive. Turn Left into Hunt Club drive and go to stop sign. Take rt and continue around until Left at Pointer loop. Home on left.
  • Energy Efficient: Thermostat, Insulation, Roof
  • Exterior: Stucco, Block
  • Exterior Features: Outdoor Grill, Rain Gutters, Lighting, Smart Irrigation
  • Flood Zone Code: X
  • Flooring: Carpet, Tile, Luxury Vinyl, Marble
  • Foundation: Slab
  • Garage: 3 car attached
  • Heating: Zoned, Heat Pump
  • HOA Fee: 225/ Annually
  • HOA Y/N: Yes
  • Home Style: Contemporary, Ranch
  • Home Warranty Y/N: No
  • Hot Tub: Yes
  • Interior Features: High Ceilings, Stone Counters, Eat-in Kitchen, Open Floorplan, Other, Pull Down Stairs, Split Bedroom, Walk-In Closet(s), Wet Bar, Solid Wood Cabinets, Smart Home
  • Listing Terms: Cash, Conventional, FHA, USDA Loan, VA Loan
  • Lot Description: Cul-De-Sac, Level, Wooded
  • Lot Dimensions: 0.38
  • Lot Size: 0.38 Acres
  • Other Equipment: Irrigation Equipment, Smart Irrigation, Generator
  • Other Structures: Outdoor Kitchen
  • Parking: Garage Door Opener, Driveway
  • Parking Notes: Garage Door Opener, Driveway
  • Pool: In Ground, Gunite, Heated, Other, Salt Water, Screen Enclosure, Waterfall
  • Property Attached Y/N: No
  • Property Sub-Type: Single Family Residence
  • Roof Type: Tile
  • Security: Security System, Smoke Detector(s), Smart Security System, Gated Community
  • Sewer: Public Sewer
  • Showing Instructions: ShowingTime, Call Listing Agent, Lock Box Coded, Supra Lock Box, Text List Agent
  • Stories: 1.0
  • Swimming Pool: Yes
  • Taxes: $11,026
  • Utilities: Underground Utilities
  • Water: Public
  • Water Access Y/N: No
  • Windows: Blinds
  • Year Built: 2022
  • Zoning: PDR