11709 Gilmerton Drive
Riverview, FL 33579

Listed at $727,900

Details

  • MLS# FC322494
  • Residential - Single Family
  • Status Active
  • 4 Bedrooms
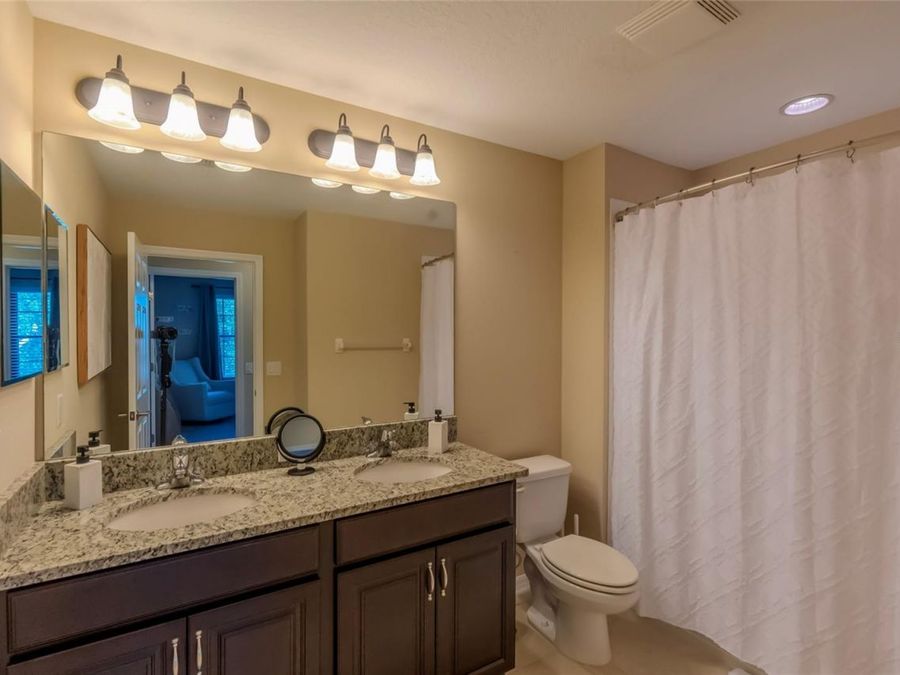
  • 3 full 1 partial Bathrooms
  • 3,091 Square Feet
  • 0.280 acres
  • Built in 2014
  • Local Schools

Description

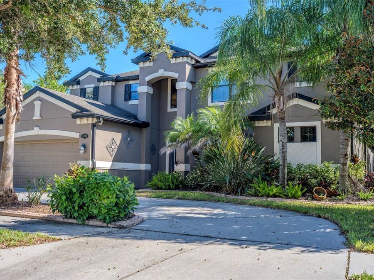
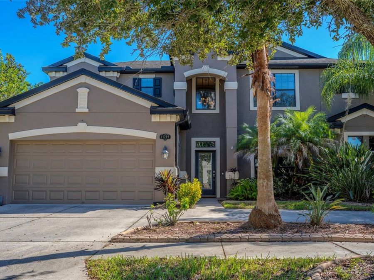
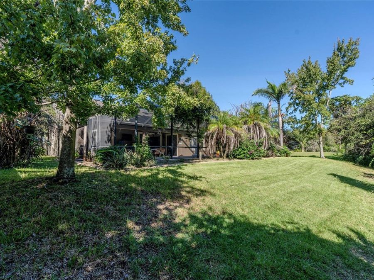
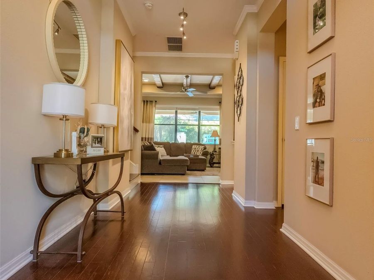
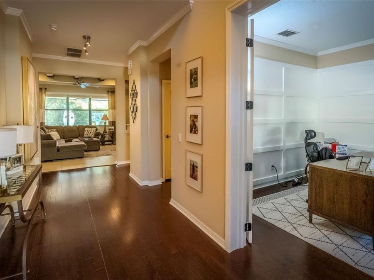
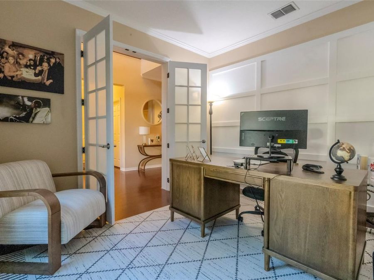
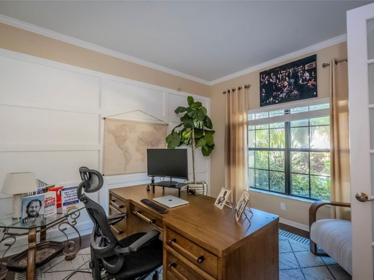
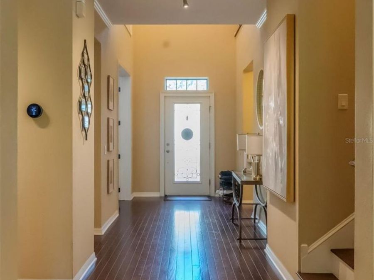
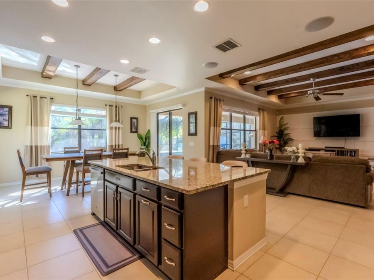
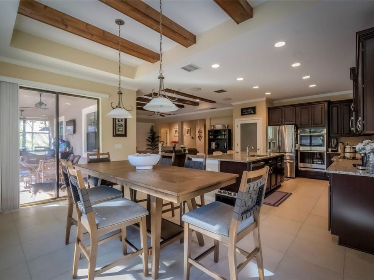
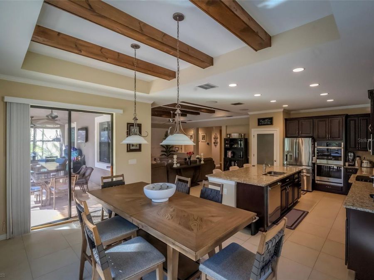
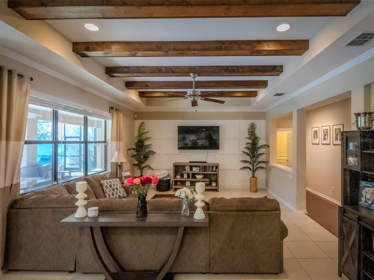
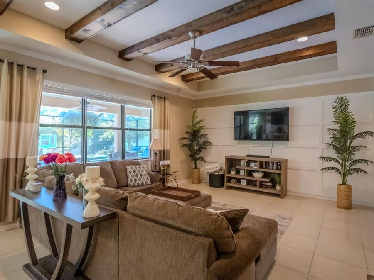
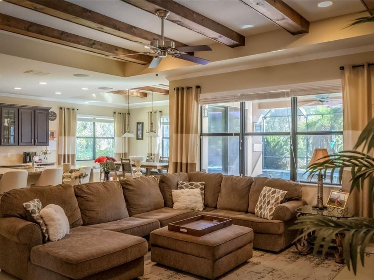
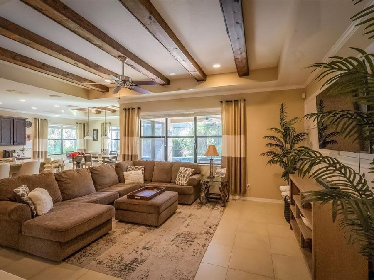
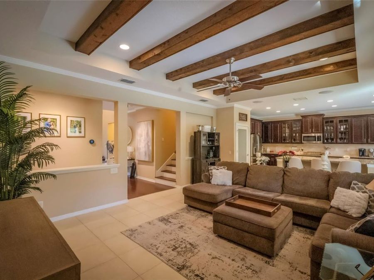
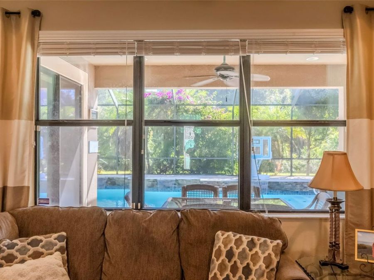
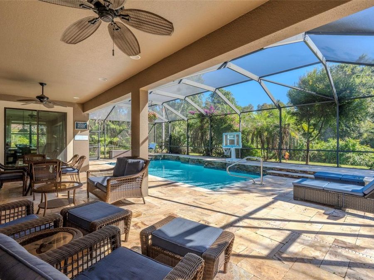
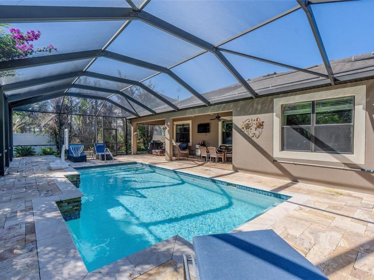
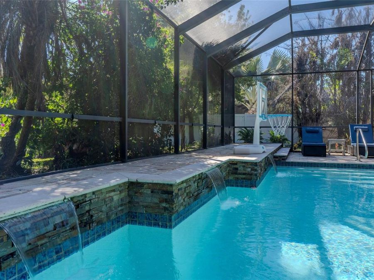
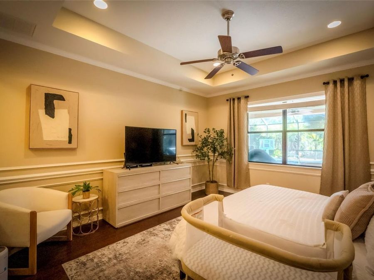
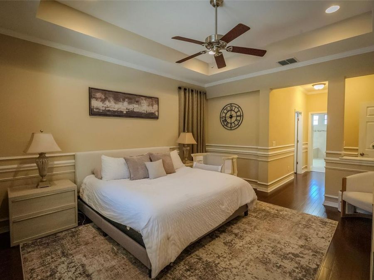
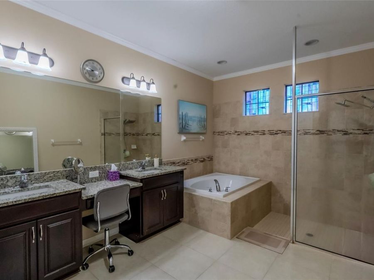
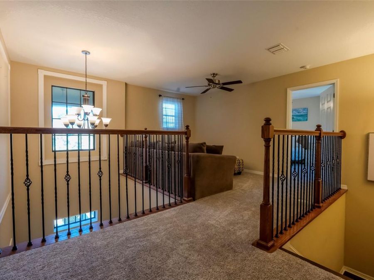
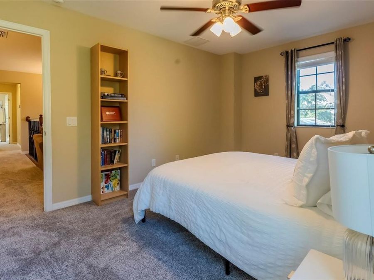
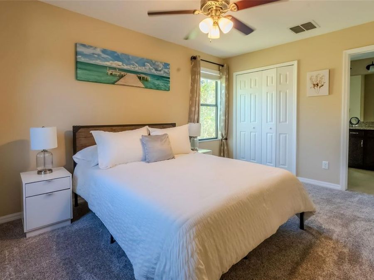
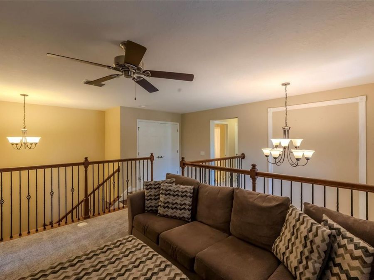
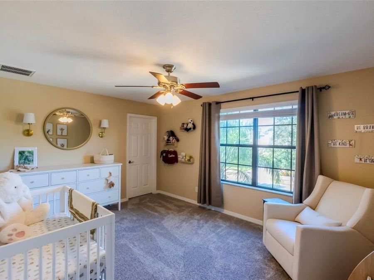
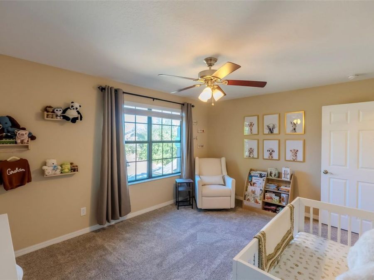
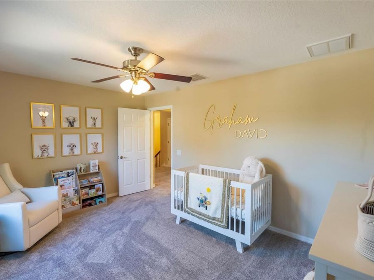
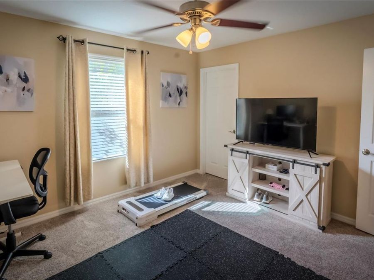
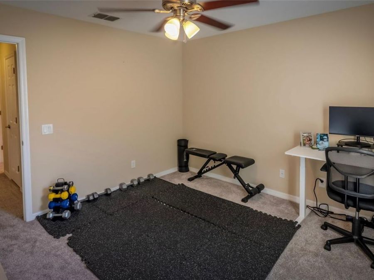
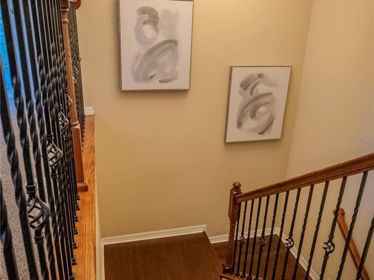
Stunning Upgraded Solar-Heated Saltwater Pool Home in Panther Trace | $727,900Welcome to your dream home in the highly sought-after community of Panther Trace in Riverview, FL! This beautifully maintained 4-bedroom, 3.5-bathroom residence offers 3,091 square feet of spacious living, perfectly situated on a generous 0.28-acre lot. Featuring excellent curb appeal, the property welcomes you with a classic circular driveway and an impressive 3-car tandem garage-ideal for extra vehicles, a workshop, or storage.Enjoy ultimate peace of mind and incredible energy efficiency with major, high-value mechanical upgrades, including two brand-new HVAC...read more units and air handlers installed in April of this year., New Kitchen Appliances, Pool enclosure had new screens in 2024 . The property is also fully equipped with a premium water softener and a whole-house water filtration system, ensuring pristine water quality throughout the home.Step inside to find a thoughtfully designed open layout featuring a beautiful blend of wood, tile, and brand-new carpet. The primary suite is conveniently located on the main floor, serving as a private retreat complete with brand-new carpet and spacious his-and-hers closets. The heart of the home boasts stunning granite countertops anchoring the kitchen, making it a perfect hub for cooking and entertaining. The downstairs dedicated bonus space with French doors right off the foyer could be used for an office, playroom or anything you decide. Finishing out the first floor is a convenient powder room great for guests.Heading upstairs, you are greeted by a bonus loft area at the upstairs landing-perfect for a play area, home office, or second living space. The additional upstairs bedrooms radiate comfort, all featuring brand-new carpeting that adds a fresh, cozy feel throughout the second level.Outdoor living is at its finest here. Slide open the doors to your private backyard oasis featuring a luxurious, solar-heated saltwater pool. Fully enclosed with brand-new screens, this pristine outdoor space allows you to swim comfortably year-round with the private conservation view as your backdrop. Whether you are hosting a summer barbecue or enjoying a quiet morning coffee, this resort-style setup offers the perfect space to unwind and enjoy the Florida lifestyle.Dont miss the chance to own this exceptional, turn-key home blending size, style, and modern upgrades. Schedule your private tour today!

Features

  • Built-In Oven
  • Dishwasher
  • Disposal
  • Dryer
  • Electric Cooktop
  • Electric Water Heater
  • Freezer
  • Microwave
  • Range Hood
  • Refrigerator
  • Washer
  • Water Filtration System
  • Water Softener
  • Central Air
  • Carpet
  • Ceramic Tile
  • Hardwood
  • Central
  • 2.0 Stories
  • $12,590 Taxes
  • Public
  • Built in 2014
View All Features

Contact the Agent

Contact the Listing Agent
Disclaimer: All information deemed reliable but not guaranteed. All properties are subject to prior sale, change or withdrawal. Neither listing broker(s) or information provider(s) shall be responsible for any typographical errors, misinformation, misprints and shall be held totally harmless. Listing(s) information is provided for consumers personal, non-commercial use and may not be used for any purpose other than to identify prospective properties consumers may be interested in purchasing. Information on this site was last updated 11/10/2026. The listing information on this page last changed on 11/10/2026. The data relating to real estate for sale on this website comes in part from the Internet Data Exchange program of Delta Media Group MLS (last updated Tue 11/10/2026 12:46:49 AM EST) or Miami MLS (last updated Tue 11/10/2026 12:28:58 AM EST) or Stellar MLS (last updated Tue 11/10/2026 12:40:01 AM EST) or Daytona MLS (last updated Mon 11/09/2026 11:36:44 PM EST) or Tallahassee MLS (last updated Mon 11/09/2026 10:48:09 PM EST) or Northeast Florida MLS (last updated Tue 11/10/2026 12:18:53 AM EST) or My State MLS (last updated Mon 11/09/2026 11:30:12 PM EST) or Florida Keys MLS (last updated Tue 11/10/2026 12:31:35 AM EST). Real estate listings held by brokerage firms other than Adams Cameron & Co. REALTORS may be marked with the Internet Data Exchange logo and detailed information about those properties will include the name of the listing broker(s) when required by the MLS. All rights reserved.

mls logo
Listing data and photos distributed by MLSGRID
Member Participants (and their affiliated licensees, if applicable) shall indicate on their websites that IDX information is provided exclusively for consumers’ personal non-commercial use, that it may not be used for any purpose other than to identify prospective properties consumers may be interested in purchasing, that the data is deemed reliable but is not guaranteed by MLS GRID, and that the use of the MLS GRID Data may be subject to an end user license agreement prescribed by the Member Participant’s applicable MLS if any and as amended from time to time. MLS GRID may, at its discretion, require use of other disclaimers as necessary to protect Member Participant, and/or their MLS from liability.
Based on information submitted to the MLS GRID. All data is obtained from various sources and may not have been verified by broker or MLS GRID. Supplied Open House Information is subject to change without notice. All information should be independently reviewed and verified for accuracy. Properties may or may not be listed by the office/agent presenting the information.


Privacy Policy / DMCA Notice / ADA Accessibility

Property Image 1
Property Image 2
Property Image 3
Property Image 4
Property Image 5
Property Image 6
Property Image 7
Property Image 8
Property Image 9
Property Image 10
Property Image 11
Property Image 12
Property Image 13
Property Image 14
Property Image 15
Property Image 16
Property Image 17
Property Image 18
Property Image 19
Property Image 20
Property Image 21
Property Image 22
Property Image 23
Property Image 24
Property Image 25
Property Image 26
Property Image 27
Property Image 28
Property Image 29
Property Image 30
Property Image 31
Property Image 32
Property Image 33
Property Image 34
Property Image 35

All Property Features

  • Property Type: Residential - Single Family
  • Additional Rooms: Den/Library/Office, Loft
  • Appliances: Built-In Oven, Dishwasher, Disposal, Dryer, Electric Cooktop, Electric Water Heater, Freezer, Microwave, Range Hood, Refrigerator, Washer, Water Filtration System, Water Softener
  • Builder: M/I Homes
  • Community Features: Playground, Pool, Sidewalks, Tennis Court(s), Street Lights
  • Cooling: Central Air
  • Days on Site: 9
  • Directions: 301 heading South, turn left on Panther Trace Blvd, turn left on Denmore Crest, turn right on Gilmerton, home is on the right.
  • Energy Efficient: Pool
  • Exterior: Stucco, Frame
  • Exterior Features: Lighting, Private Yard, Rain Gutters, Sidewalk
  • Flood Zone Code: X
  • Flooring: Carpet, Ceramic Tile, Hardwood
  • Foundation: Slab
  • Garage: 3 car attached
  • Heating: Central
  • HOA Fee: 65/ Annually
  • HOA Y/N: Yes
  • Home Style: Traditional
  • Home Warranty Y/N: No
  • Interior Features: Beamed Ceilings, Ceiling Fans(s), Crown Molding, Eat-in Kitchen, High Ceilings, Kitchen/Family Room Combo, Open Floorplan, Primary Bedroom Main Floor, Stone Counters
  • Listing Terms: Cash, Conventional, FHA, VA Loan
  • Lot Description: Conservation Area
  • Lot Dimensions: 0.28
  • Lot Size: 0.28 Acres
  • Other Equipment: Irrigation Equipment, Private Yard, Smart Thermostat
  • Ownership: Fee Simple
  • Parking: Circular Driveway, Driveway, Garage Door Opener, Ground Level, Guest, Off Street, Tandem
  • Parking Notes: Circular Driveway, Driveway, Garage Door Opener, Grou
  • Patio/Porch: Covered, Enclosed, Patio, Screened
  • Pets Allowed: Yes
  • Pool: In Ground, Auto Cleaner, Heated, Lighting, Salt Water, Screen Enclosure, Waterfall, Solar Heat
  • Property Attached Y/N: No
  • Property Sub-Type: Single Family Residence
  • Roof Type: Shingle
  • Sewer: Public Sewer
  • Showing Instructions: Appointment Only, Combination Lock Box, Lock Box Coded, See Remarks, ShowingTime
  • Special Sale Provisions: None
  • Stories: 2.0
  • Swimming Pool: Yes
  • Taxes: $12,590
  • Utilities: BB/HS Internet Available, Cable Available, Cable Connected, Electricity Available, Electricity Connected, Phone Available, Public, Sewer Available, Sewer Connected, Water Available, Water Connected
  • Vegetation: Trees/Landscaped, Wooded
  • Water: Public
  • Water Access Y/N: No
  • Windows: Double Hung, Double Pane Windows, Insulated Windows, Window Treatments
  • Year Built: 2014
  • Zoning: PD