1184 Sand Trap Court
Daytona Beach, FL 32124

Listed at $394,500

Details

  • MLS# 1232425
  • Residential - Single Family
  • Status Active
  • 4 Bedrooms
  • 3 full Bathrooms
  • 2,093 Square Feet
  • 0.140 acres
  • Built in 0
  • Local Schools

Description

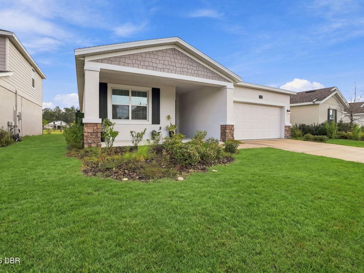
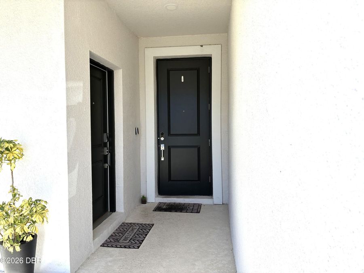
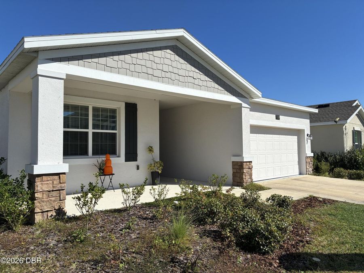
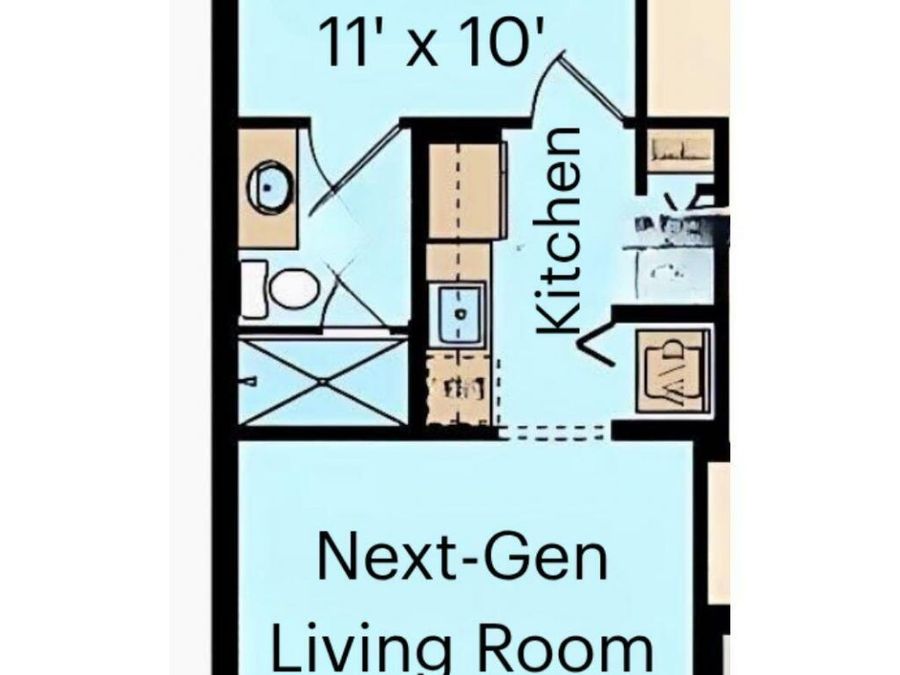
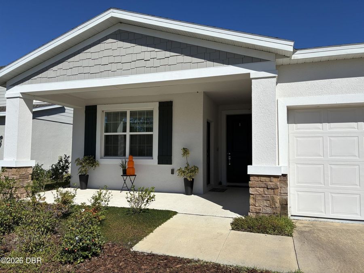
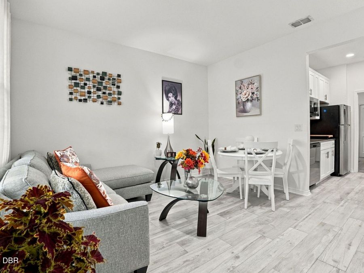
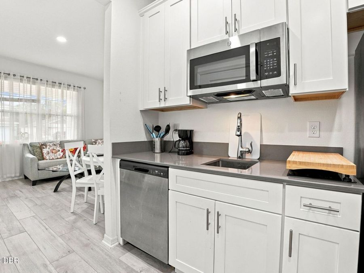
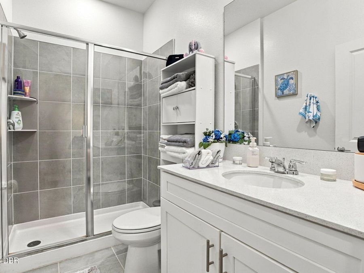
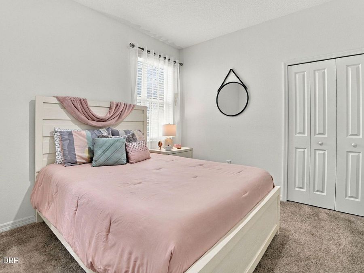
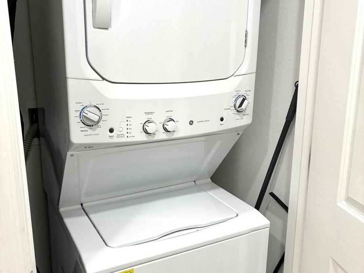
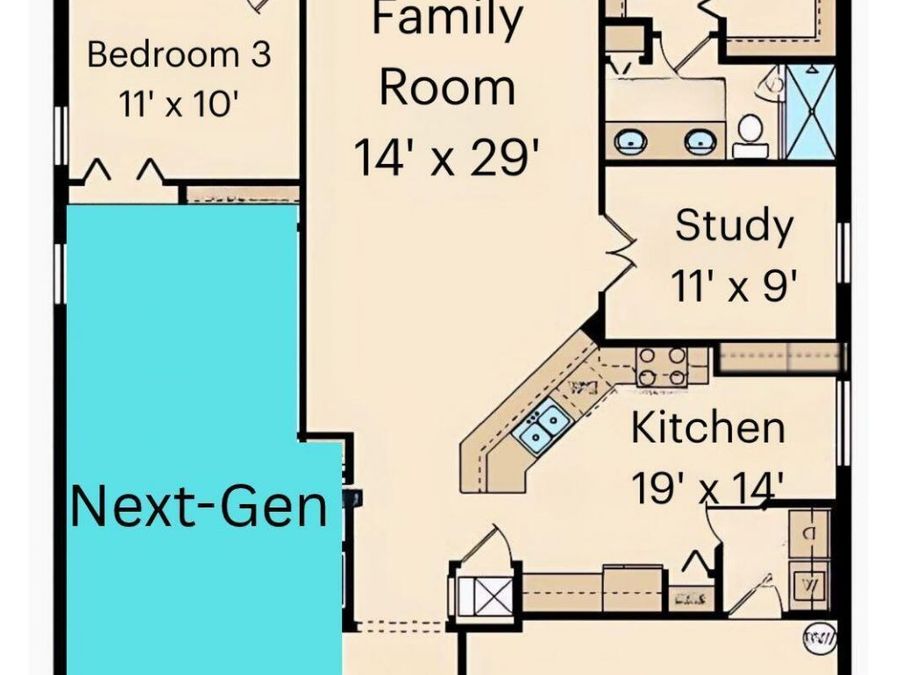
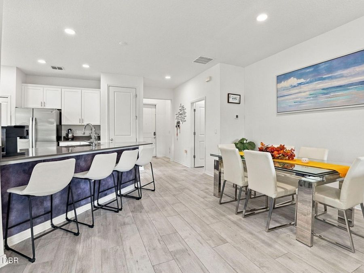
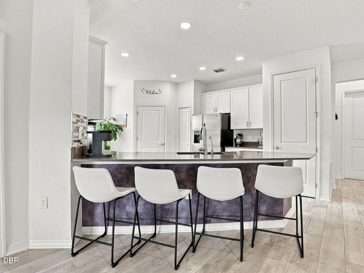
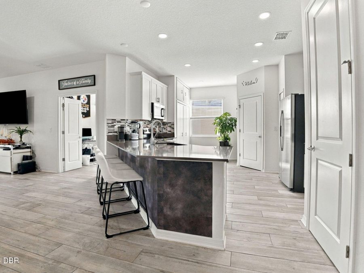
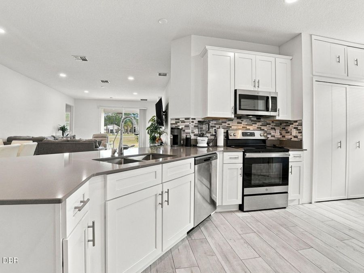
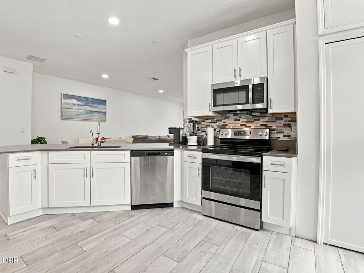
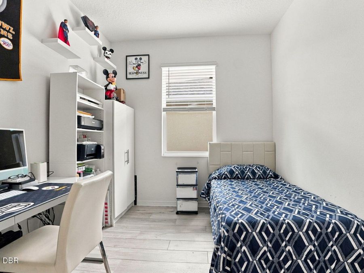
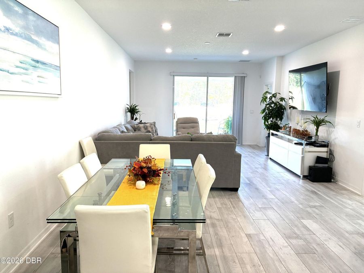
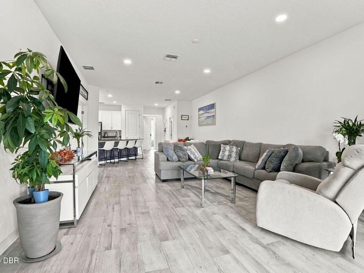
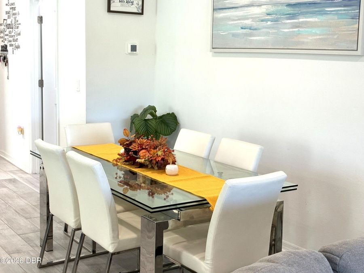
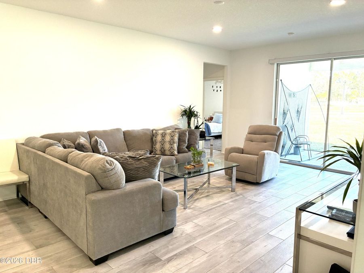
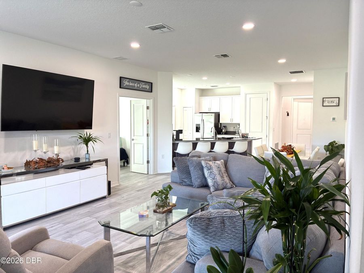
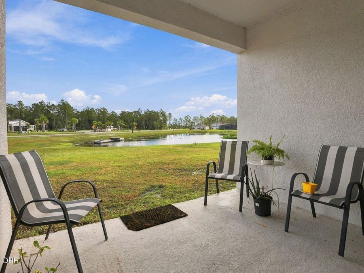
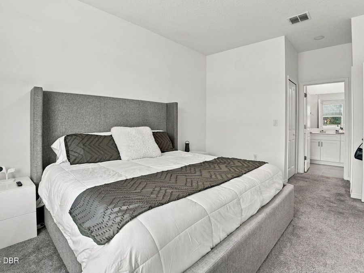
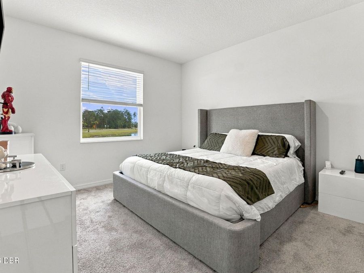
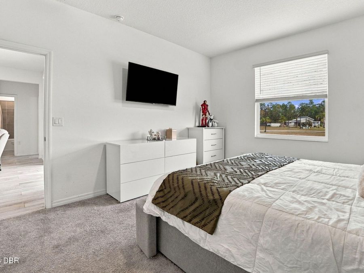
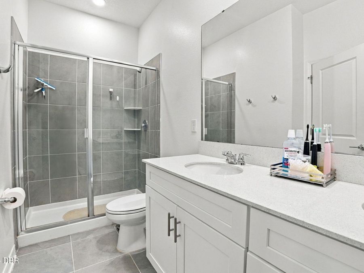
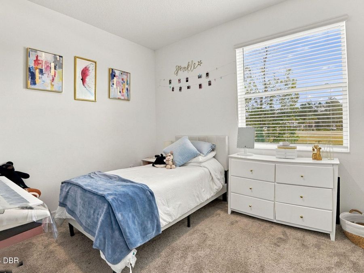
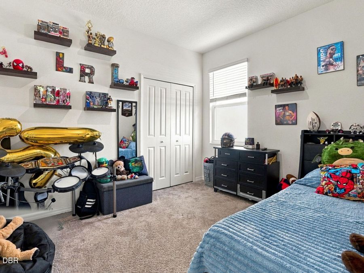
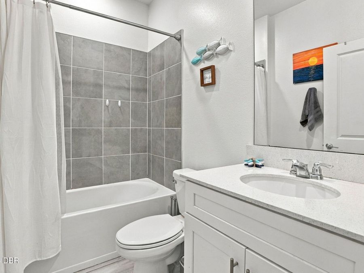
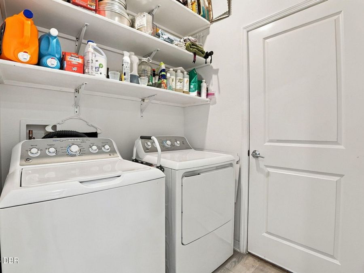
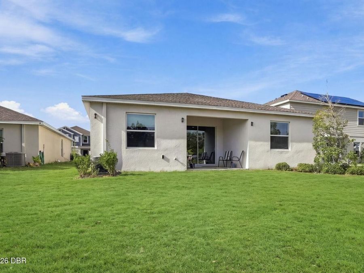
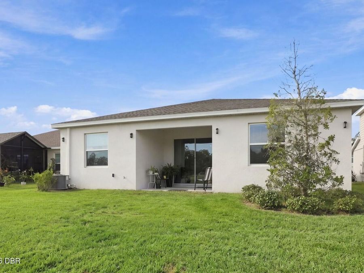
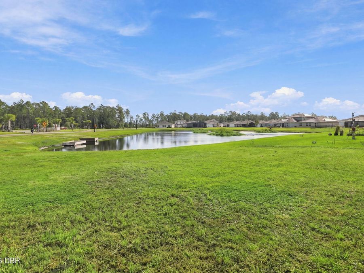
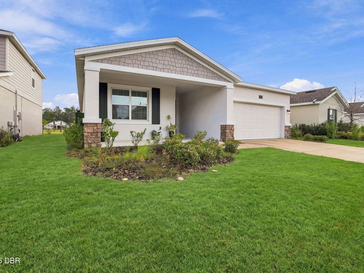
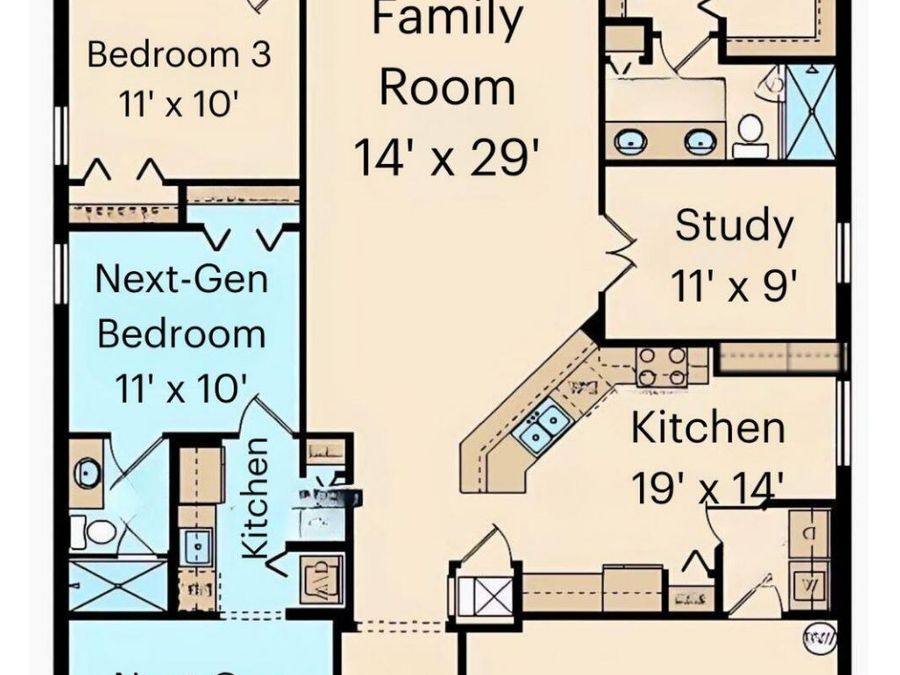
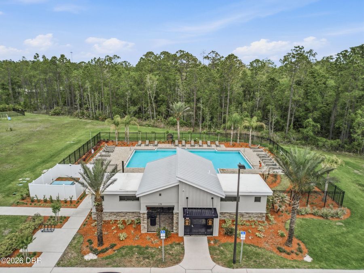
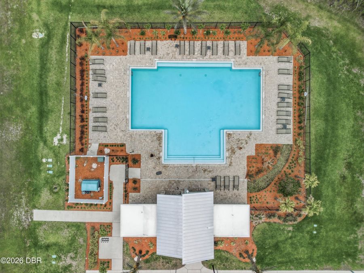
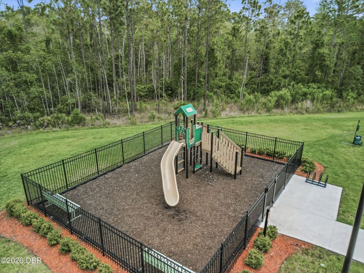
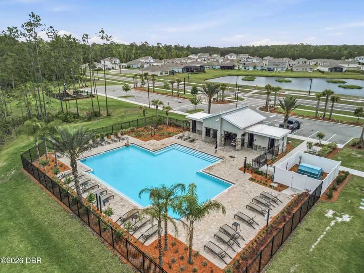
Welcome to 1184 Sand Trap Court, a 4-bedroom, 3 bath, 2 Car Garage Located in The Preserve at LPGA. This Next-Gen House Has an In-Law Suite with Separate Entrance with its Own Private Bedroom, Bathroom, Living/Dining Room Combo, Kitchenette, and Separate Stackable Washer/Dryer. Ideal For Aging Parents, Accommodating an Adult Child living at Home, Or Even a Home Business. The Main Home Features Open Concept Living With 3 Bedrooms 2 Bath, Living/Dining Room, Study/Flex Room, Laundry Room with Shelving. Kitchen with SS Appliances, Quartz Countertops, Extended Custom Cabinets for Added Storage, Backsplash, and Recessed Lighting. Tile in Wet Areas...read more and Carpeting in the Bedrooms. Energy-Efficient Leased Solar System, Full House Water Treatment System. Low HOA Fees with Community Pool and Playground. Minutes to I-4 and I-95, Shopping, Restaurants, Daytona International Speedway, Airport and Beautiful Beaches of The Atlantic Ocean. Centrally Located Between Orlando and Jacksonville. Square footage received from property appraiser records. All information is deemed correct but not guaranteed. Buyer(s) must verify all measurements & information for themselves.

Features

  • Washer/Dryer Stacked
  • Washer
  • Refrigerator
  • Electric Range
  • Dryer
  • Disposal
  • Dishwasher
  • Central Air, Electric
  • Carpet
  • Tile
  • Central, Electric
  • 1.0 Story
  • $6,339 Taxes
  • Public
View All Features

Contact the Agent

Contact the Listing Agent
Disclaimer: All information deemed reliable but not guaranteed. All properties are subject to prior sale, change or withdrawal. Neither listing broker(s) or information provider(s) shall be responsible for any typographical errors, misinformation, misprints and shall be held totally harmless. Listing(s) information is provided for consumers personal, non-commercial use and may not be used for any purpose other than to identify prospective properties consumers may be interested in purchasing. Information on this site was last updated 11/22/2026. The listing information on this page last changed on 11/22/2026. The data relating to real estate for sale on this website comes in part from the Internet Data Exchange program of Delta Media Group MLS (last updated Sun 11/22/2026 12:02:08 AM EST) or Miami MLS (last updated Sun 11/22/2026 12:00:31 AM EST) or Stellar MLS (last updated Sat 11/21/2026 11:55:02 PM EST) or Daytona MLS (last updated Sat 11/21/2026 11:36:43 PM EST) or Tallahassee MLS (last updated Sat 11/21/2026 10:47:24 PM EST) or Northeast Florida MLS (last updated Sat 11/21/2026 11:59:04 PM EST) or My State MLS (last updated Sat 11/21/2026 11:30:14 PM EST) or Florida Keys MLS (last updated Sat 11/21/2026 8:31:51 PM EST). Real estate listings held by brokerage firms other than Adams Cameron & Co. REALTORS may be marked with the Internet Data Exchange logo and detailed information about those properties will include the name of the listing broker(s) when required by the MLS. All rights reserved.
Privacy Policy / DMCA Notice / ADA Accessibility

Property Image 1
Property Image 2
Property Image 3
Property Image 4
Property Image 5
Property Image 6
Property Image 7
Property Image 8
Property Image 9
Property Image 10
Property Image 11
Property Image 12
Property Image 13
Property Image 14
Property Image 15
Property Image 16
Property Image 17
Property Image 18
Property Image 19
Property Image 20
Property Image 21
Property Image 22
Property Image 23
Property Image 24
Property Image 25
Property Image 26
Property Image 27
Property Image 28
Property Image 29
Property Image 30
Property Image 31
Property Image 32
Property Image 33
Property Image 34
Property Image 35
Property Image 36
Property Image 37
Property Image 38
Property Image 39
Property Image 40
Property Image 41
Property Image 42

All Property Features

  • Property Type: Residential - Single Family
  • Appliances: Washer/Dryer Stacked, Washer, Refrigerator, Electric Range, Dryer, Disposal, Dishwasher
  • Association/Condo Fee: 82/Monthly
  • Association/Condo Fee2: 60/Monthly
  • Association Amenities: Playground, Pool
  • Cooling: Central Air, Electric
  • Days on Site: 19
  • Directions: From I-95, get off at the LGPA Drive Exit and head West. Turn Left on Royal County Blvd. then take first right onto Sand Trap Court. House will be on the left.
  • Exterior: Block, Concrete
  • Flooring: Carpet, Tile
  • Fuel Type: Electric
  • Garage: 2
  • Heating: Central, Electric
  • HOA Y/N: Yes
  • Interior Amenities: Breakfast Bar, Ceiling Fan(s), In-Law Floorplan, Open Floorplan, Pantry, Primary Bathroom - Shower No Tub, Split Bedrooms, Walk-In Closet(s)
  • Listing Terms: Cash, Conventional, FHA, VA Loan
  • Lot Description: Sprinklers In Front
  • Lot Size: 0.14 Acres
  • Parcel #: 5229-02-00-1150
  • Parking: Garage Door Opener
  • Patio/Porch: Front Porch
  • Property Attached Y/N: No
  • Property Sub-Type: Single Family Residence
  • Road Frontage: City Street
  • Roof Type: Shingle
  • Senior Community: Yes
  • Sewer: Public Sewer
  • Spa Features: Community
  • SQFT Total: 2821
  • Stories: 1.0
  • Taxes: $6,339
  • Utilities: Cable Connected, Electricity Connected, Sewer Connected, Water Connected
  • Water: Public