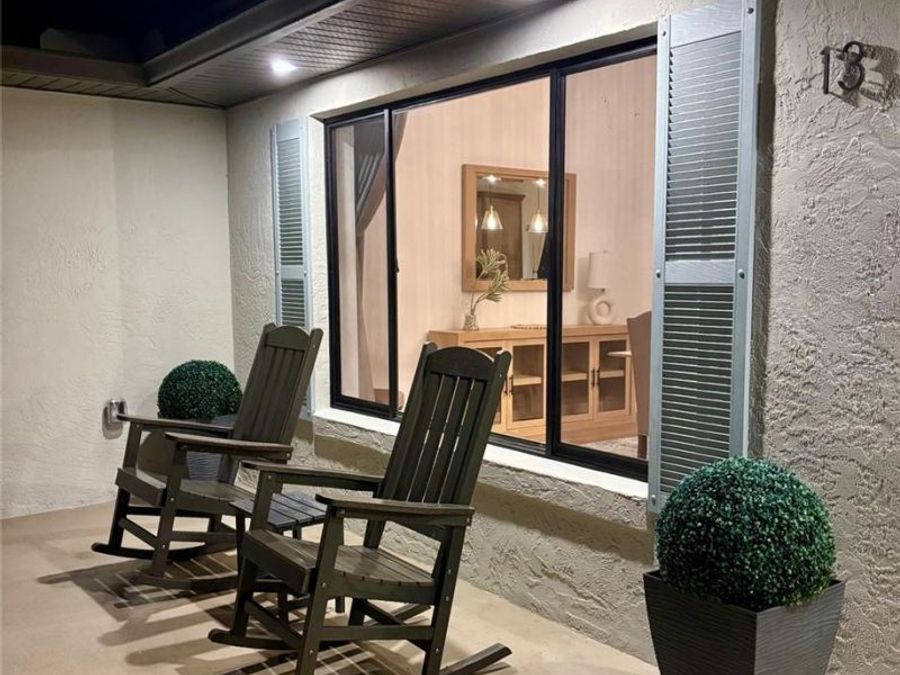
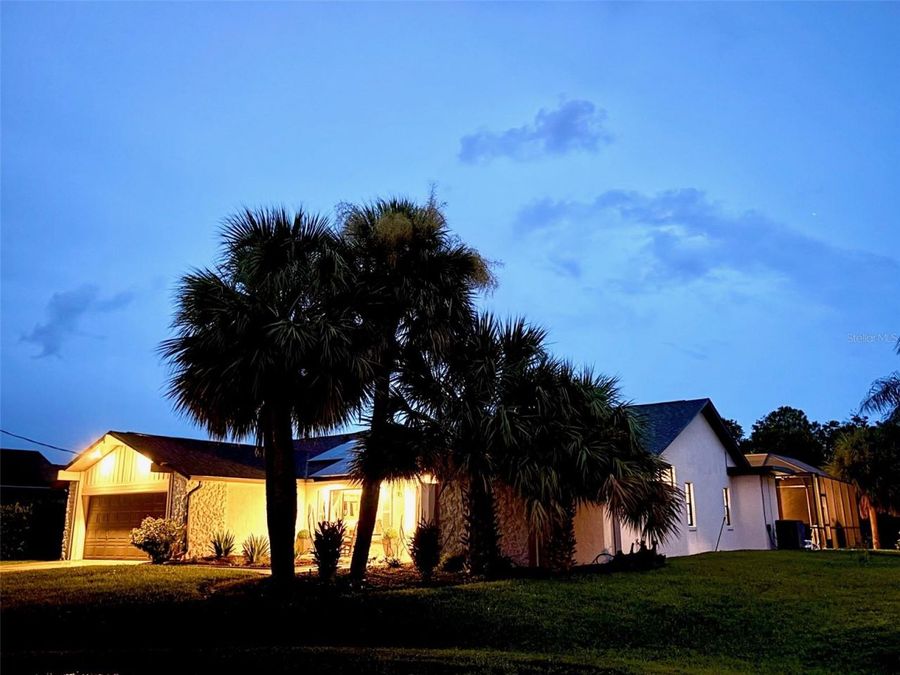
13 Colonia Court
Palm Coast, FL 32137

Listed at $929,000

Details

  • MLS# GC543203
  • Residential - Single Family
  • Status Active
  • 3 Bedrooms
  • 3 full Bathrooms
  • 2,411 Square Feet
  • 0.240 acres
  • Built in 1985
  • Local Schools

Description

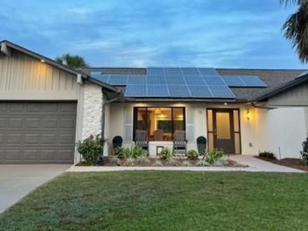
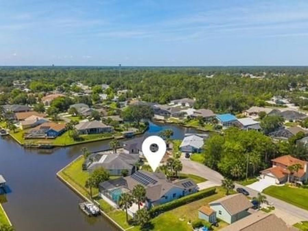
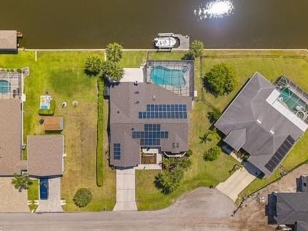
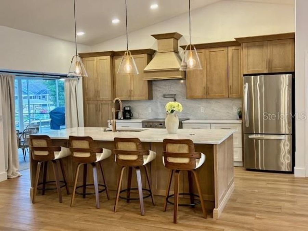
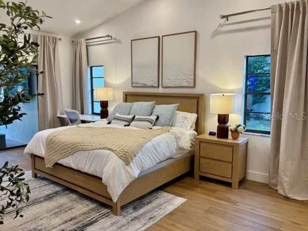
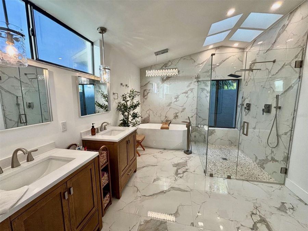
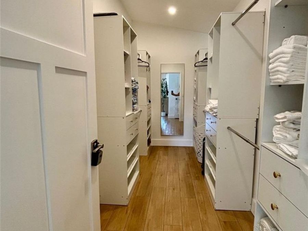
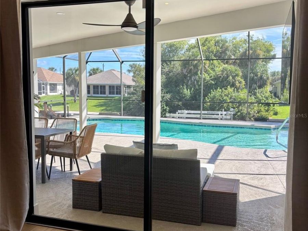
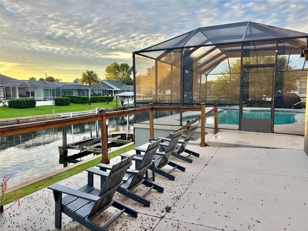
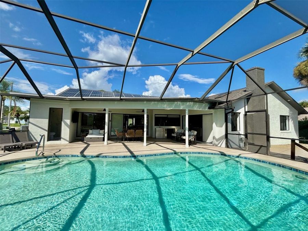
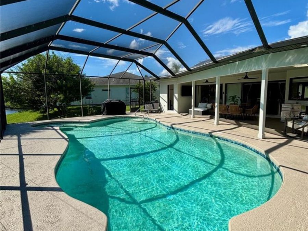
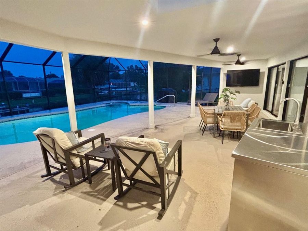
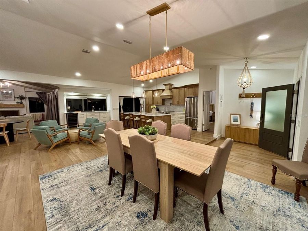
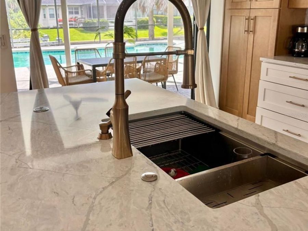
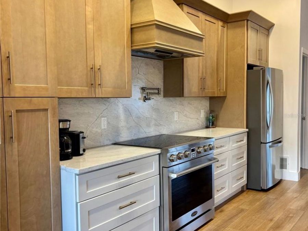
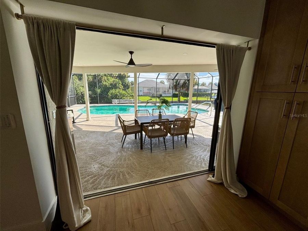
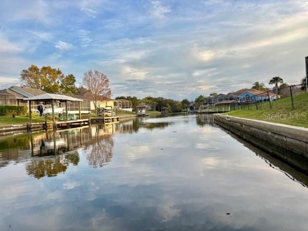
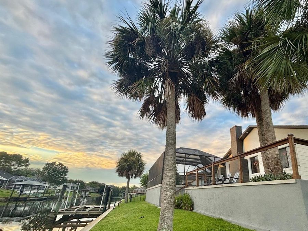
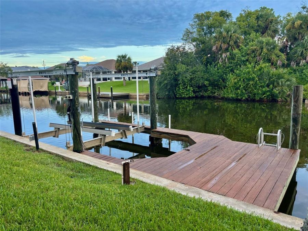
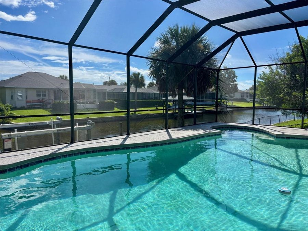
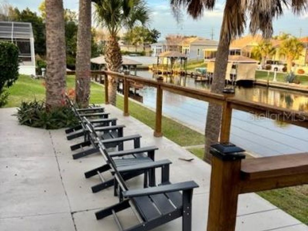
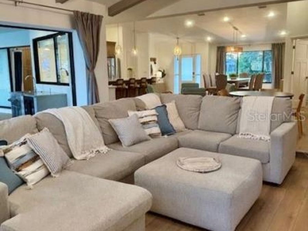
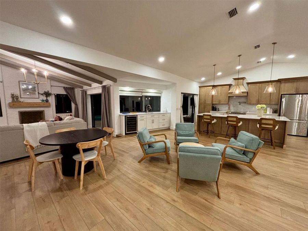
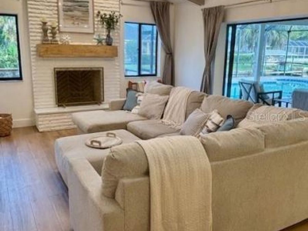
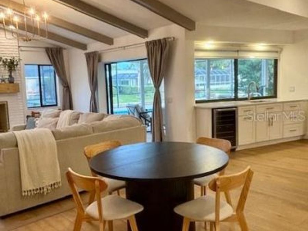
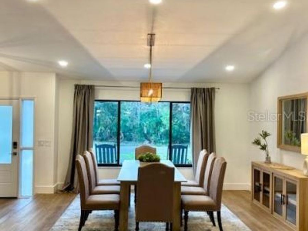
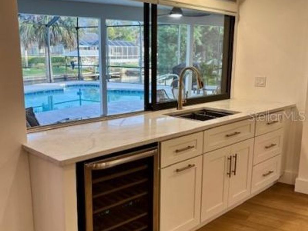
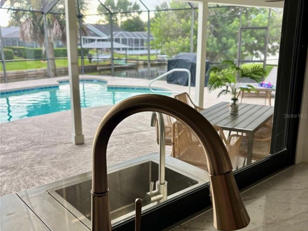
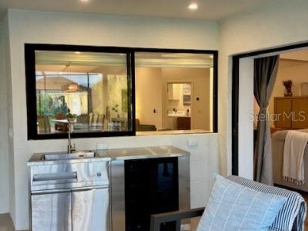
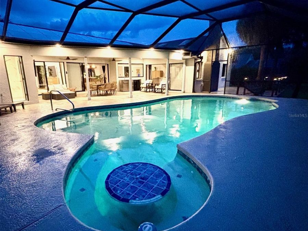
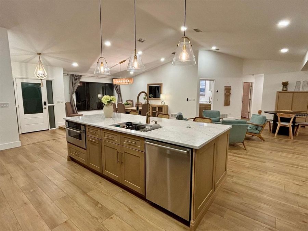
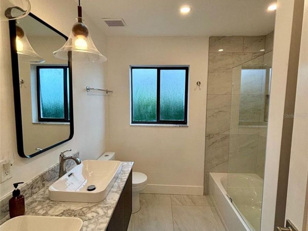
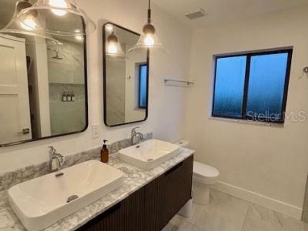
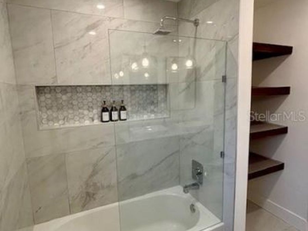
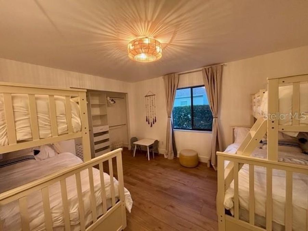
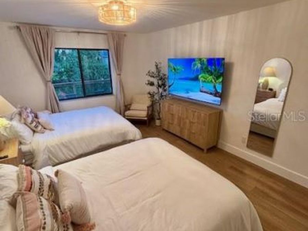
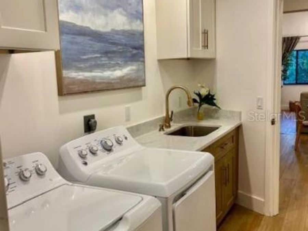
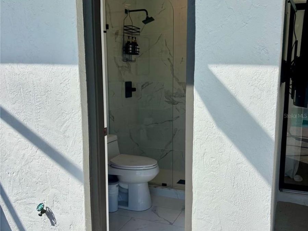
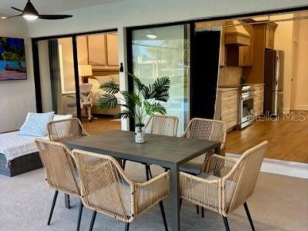
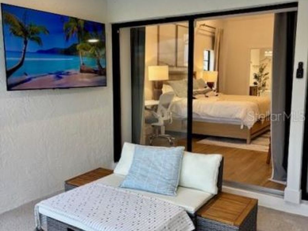
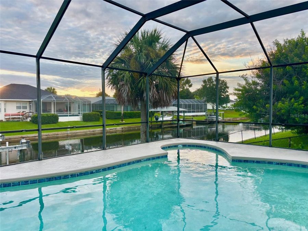
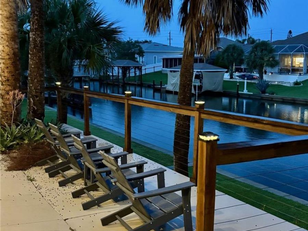
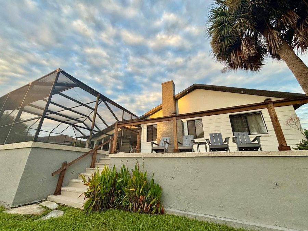
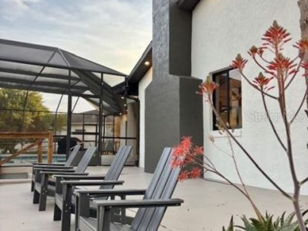
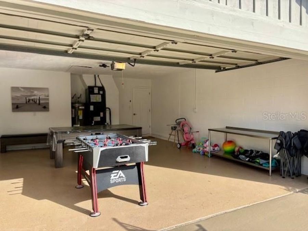
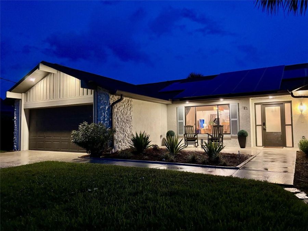
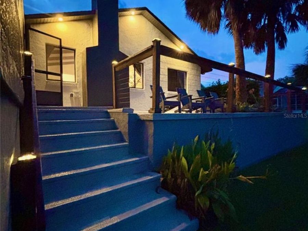
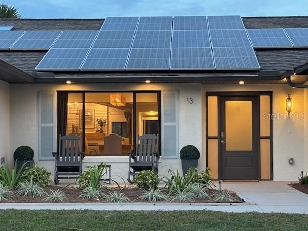
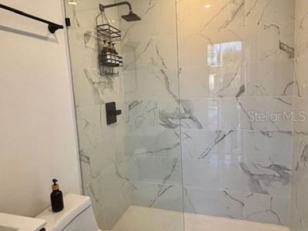
Resort-style waterfront living in Palm Coast! Nestled on a saltwater canal in a cul-de-sac with NO HOA fees, this fully furnished, turnkey, beautifully updated and meticulously maintained 3-bedroom, 3-bath home offers comfort, privacy, and the quintessential Florida lifestyle. With a private dock and boat lift, heated pool and spa, and expansive indoor-outdoor living spaces, this home was designed to make every day feel like a getaway. From the moment you enter, the spacious open floor plan creates an inviting sense of space and connection. Luxury vinyl flooring flows throughout the home, complemented by a cozy fireplace and multiple areas...read more designed for comfortable living and entertaining. At the heart of the home is a stunning gourmet kitchen featuring quartz countertops, custom hardwood cabinetry, a 36-inch range, pot filler, oversized island with countertop outlets, and abundant storage. The bright laundry room adds even more functionality with its own skylight, quartz countertops, full sink, and custom cabinetry. Just off the kitchen, the wine bar-with direct access to the outdoor kitchen-makes entertaining effortless, whether hosting family and friends or enjoying a quiet evening at home. The primary suite offers a private retreat with a custom-designed oversized walk-in closet and a luxurious spa-inspired bathroom. Dual showers, a soaking tub, and a unique shower window overlooking a private garden create a peaceful space to unwind and enjoy the Florida lifestyle. The true showstopper is the seamless connection between the interior and the expansive pool lanai. Oversized sliding doors open completely, extending the living room, kitchen, and primary suite into the outdoor living space. Here, the heated pool and spa overlook the peaceful canal, while the dedicated pool bathroom, outdoor kitchen, al fresco dining area, and comfortable TV lounge create an exceptional setting for year-round entertaining. Start the morning with coffee by the water, enjoy an afternoon swim, or gather around the outdoor kitchen for sunset dinners with friends and family. For boating enthusiasts, the private dock and boat lift provide direct access to the Intracoastal Waterway, making it easy to get out on the water and enjoy everything Floridas coast has to offer. At the end of the day, simply relax on the back patio and watch marine life move through the canal. The modern marine-grade cable railing preserves the open waterfront views without visual obstruction. The home has also been thoughtfully maintained and significantly improved, allowing you to move in and enjoy rather than take on major projects. Recent improvements include a 2022 roof, 2022 solar panels, 2018 dock and boat lift, 2025 HVAC, 2026 pool water heater, 2026 flooring, 2025 interior and exterior paint, 2020 water heater, updated 2026 light fixtures, and much more. Located just minutes from the beach, this exceptional waterfront retreat offers the best of coastal Florida living-boating, swimming, entertaining, relaxing, and enjoying beautiful waterfront surroundings-all from the comfort of home. Owner/Agent.

Features

  • Bar Fridge
  • Convection Oven
  • Dishwasher
  • Disposal
  • Dryer
  • Electric Water Heater
  • Freezer
  • Ice Maker
  • Microwave
  • Range
  • Range Hood
  • Refrigerator
  • Washer
  • Wine Refrigerator
  • Central Air
  • Luxury Vinyl
  • Tile
  • Central, Electric
  • 1.0 Story
  • $7,446 Taxes
  • Public
  • Built in 1985
View All Features

Contact the Agent

Contact the Listing Agent
Disclaimer: All information deemed reliable but not guaranteed. All properties are subject to prior sale, change or withdrawal. Neither listing broker(s) or information provider(s) shall be responsible for any typographical errors, misinformation, misprints and shall be held totally harmless. Listing(s) information is provided for consumers personal, non-commercial use and may not be used for any purpose other than to identify prospective properties consumers may be interested in purchasing. Information on this site was last updated 11/13/2026. The listing information on this page last changed on 11/13/2026. The data relating to real estate for sale on this website comes in part from the Internet Data Exchange program of Delta Media Group MLS (last updated Fri 11/13/2026 1:33:58 AM EST) or Miami MLS (last updated Fri 11/13/2026 12:29:22 AM EST) or Stellar MLS (last updated Fri 11/13/2026 1:24:41 AM EST) or Daytona MLS (last updated Thu 11/12/2026 11:36:41 PM EST) or Tallahassee MLS (last updated Thu 11/12/2026 10:51:06 PM EST) or Northeast Florida MLS (last updated Fri 11/13/2026 12:18:50 AM EST) or My State MLS (last updated Thu 11/12/2026 11:30:09 PM EST) or Florida Keys MLS (last updated Fri 11/13/2026 12:31:14 AM EST). Real estate listings held by brokerage firms other than Adams Cameron & Co. REALTORS may be marked with the Internet Data Exchange logo and detailed information about those properties will include the name of the listing broker(s) when required by the MLS. All rights reserved.

mls logo
Listing data and photos distributed by MLSGRID
Member Participants (and their affiliated licensees, if applicable) shall indicate on their websites that IDX information is provided exclusively for consumers’ personal non-commercial use, that it may not be used for any purpose other than to identify prospective properties consumers may be interested in purchasing, that the data is deemed reliable but is not guaranteed by MLS GRID, and that the use of the MLS GRID Data may be subject to an end user license agreement prescribed by the Member Participant’s applicable MLS if any and as amended from time to time. MLS GRID may, at its discretion, require use of other disclaimers as necessary to protect Member Participant, and/or their MLS from liability.
Based on information submitted to the MLS GRID. All data is obtained from various sources and may not have been verified by broker or MLS GRID. Supplied Open House Information is subject to change without notice. All information should be independently reviewed and verified for accuracy. Properties may or may not be listed by the office/agent presenting the information.


Privacy Policy / DMCA Notice / ADA Accessibility

Property Image 1
Property Image 2
Property Image 3
Property Image 4
Property Image 5
Property Image 6
Property Image 7
Property Image 8
Property Image 9
Property Image 10
Property Image 11
Property Image 12
Property Image 13
Property Image 14
Property Image 15
Property Image 16
Property Image 17
Property Image 18
Property Image 19
Property Image 20
Property Image 21
Property Image 22
Property Image 23
Property Image 24
Property Image 25
Property Image 26
Property Image 27
Property Image 28
Property Image 29
Property Image 30
Property Image 31
Property Image 32
Property Image 33
Property Image 34
Property Image 35
Property Image 36
Property Image 37
Property Image 38
Property Image 39
Property Image 40
Property Image 41
Property Image 42
Property Image 43
Property Image 44
Property Image 45
Property Image 46
Property Image 47
Property Image 48
Property Image 49
Property Image 50
Property Image 51
Property Image 52

All Property Features

  • Property Type: Residential - Single Family
  • Additional Rooms: Attic, Bonus Room, Family Room
  • Appliances: Bar Fridge, Convection Oven, Dishwasher, Disposal, Dryer, Electric Water Heater, Freezer, Ice Maker, Microwave, Range, Range Hood, Refrigerator, Washer, Wine Refrigerator
  • Cooling: Central Air
  • Days on Site: 71
  • Directions: Once you're on Colorado Dr, it is the 2nd street on your right. The house will be the second one on your left.
  • Exterior: Concrete, Stucco
  • Exterior Features: Lighting, Outdoor Kitchen, Private Entrance, Private Mailbox, Private Yard, Rain Gutters
  • Fireplace: Living Room
  • Fireplace Y/N: Yes
  • Flood Zone Code: X500
  • Flooring: Luxury Vinyl, Tile
  • Foundation: Block, Slab
  • Frontage Canal Brackish: 85
  • Frontage Canal Salt: 85
  • Garage: 2 car attached
  • Heating: Central, Electric
  • Home Warranty Y/N: No
  • Interior Features: Ceiling Fans(s), Eat-in Kitchen, High Ceilings, Kitchen/Family Room Combo, Living Room/Dining Room Combo, Open Floorplan, Solid Surface Counters, Solid Wood Cabinets, Split Bedroom, Stone Counters, Thermostat, Walk-In Closet(s), Wet Bar, Window Treatments
  • Listing Terms: Cash, Conventional, FHA
  • Lot Description: Cul-De-Sac, Private, Paved
  • Lot Dimensions: 0.24
  • Lot Size: 0.24 Acres
  • Number of Wells: 1
  • Other Equipment: Irrigation Equipment, Private Entrance, Private Yard
  • Other Structures: Outdoor Kitchen
  • Ownership: Fee Simple
  • Patio/Porch: Deck, Front Porch, Patio
  • Pets Allowed: Yes
  • Pool: In Ground
  • Property Attached Y/N: No
  • Property Sub-Type: Single Family Residence
  • Roof Type: Shingle
  • Sewer: Public Sewer
  • Showing Instructions: Appointment Only
  • Spa: In Ground
  • Special Sale Provisions: None
  • Special View Info: Water
  • Stories: 1.0
  • Swimming Pool: Yes
  • Taxes: $7,446
  • Utilities: Electricity Connected, Public, Sewer Connected, Sprinkler Well, Water Connected
  • Water: Public
  • Water Access: Canal - Brackish, Canal - Saltwater
  • Water Access Y/N: Yes
  • Waterfront Features: Canal - Brackish, Canal - Saltwater, Canal Front, Boat Port, Lift
  • Water View: Canal
  • Windows: Skylight(s), Blinds, Drapes, Rods, Shades
  • Year Built: 1985
  • Zoning: SFR-2