1604 Victoria Pointe Ln
Weston, FL 33327

Listed at $1,480,000

Details

  • MLS# A12085713
  • Residential - Single Family
  • Status Active
  • 4 Bedrooms
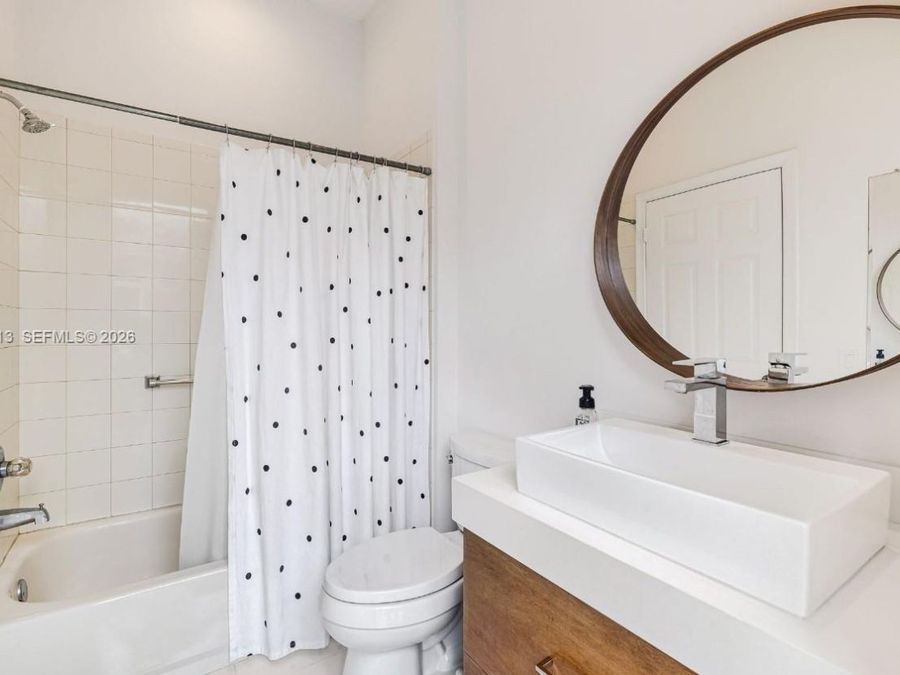
  • 4 full 1 partial Bathrooms
  • 3,176 Square Feet
  • 0.258 acres
  • Built in 2001
  • Local Schools

Description

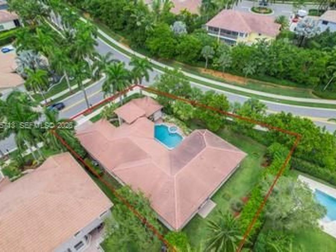
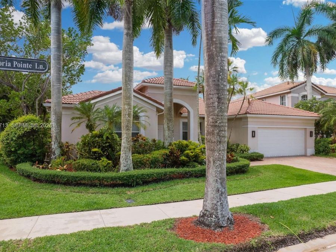
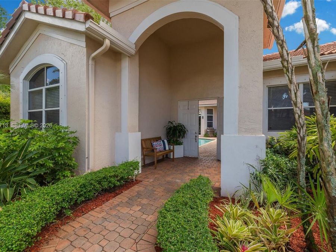
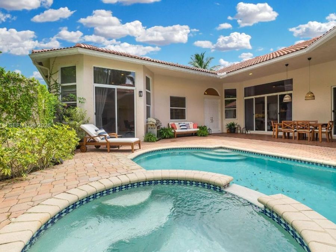
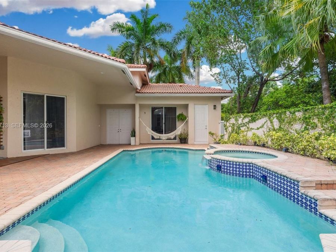
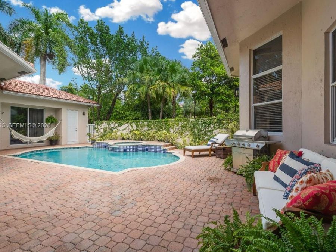
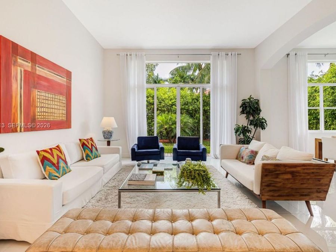
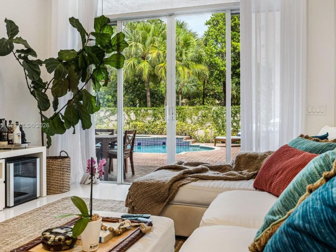
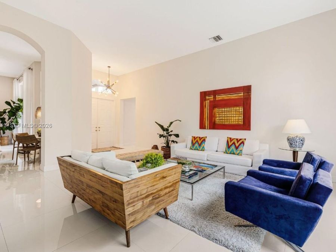
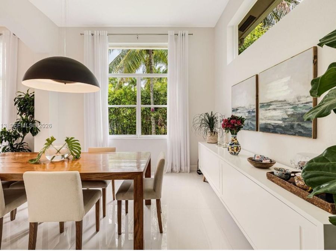
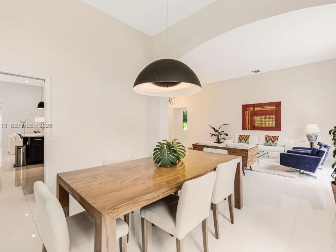
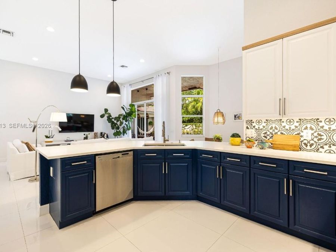
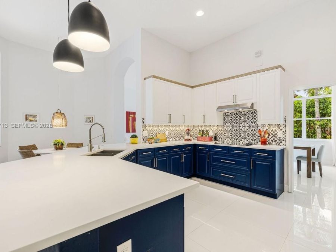
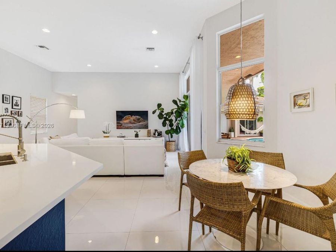
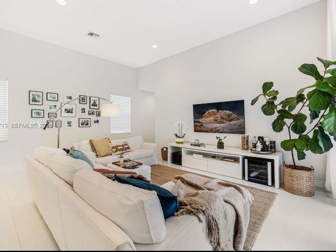
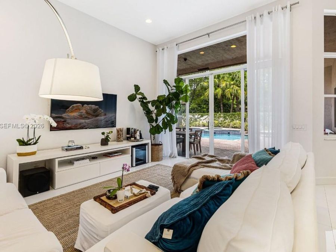
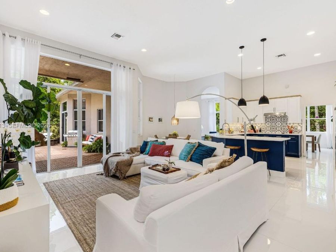
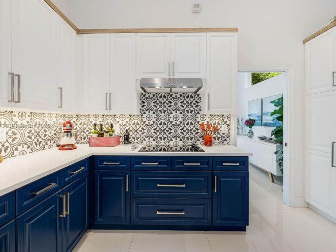
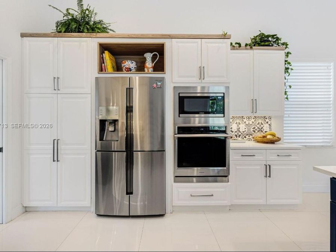
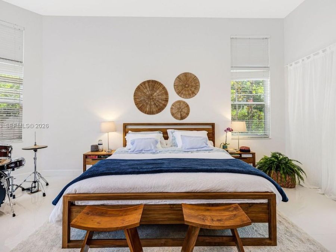
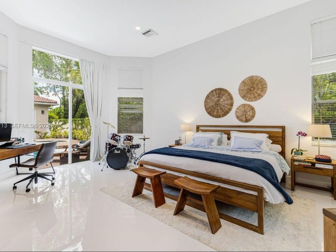
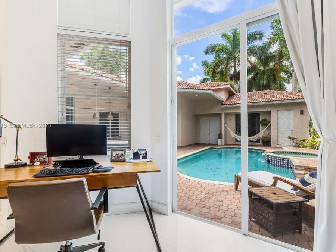
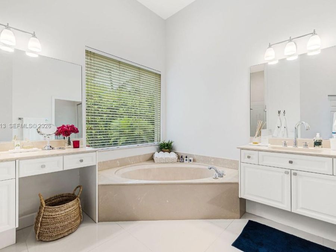
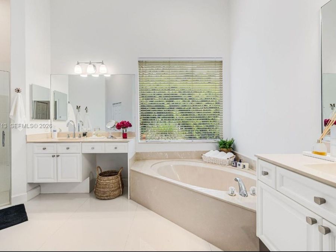
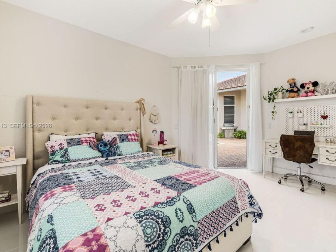
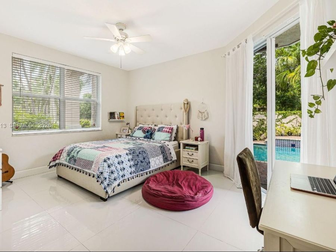
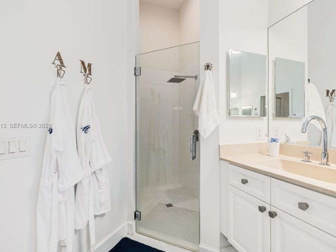
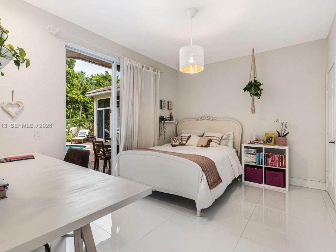
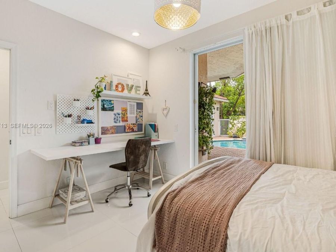
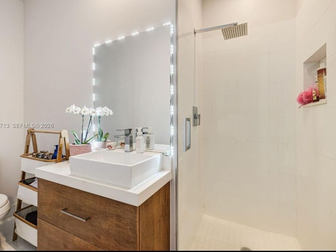
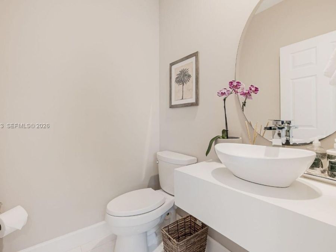
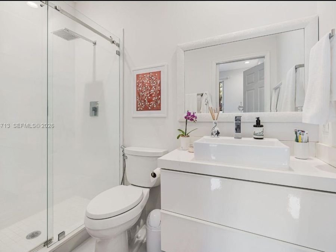
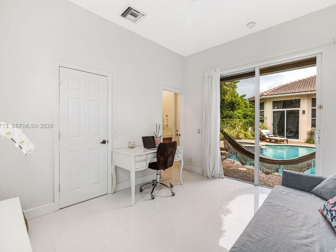
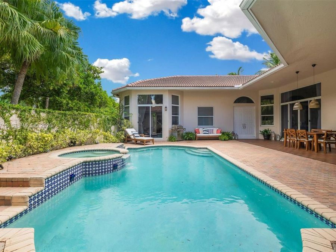
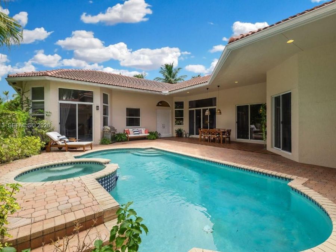
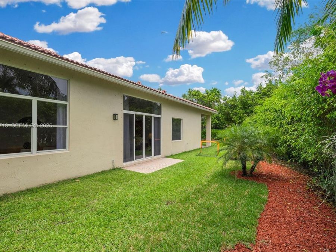
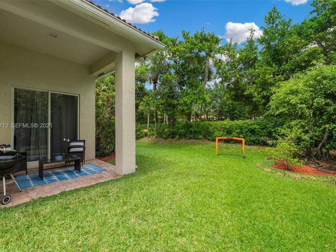
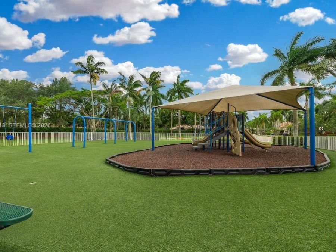
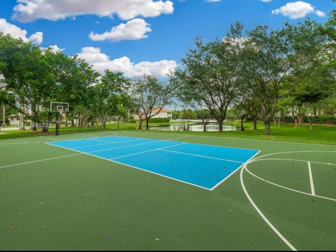
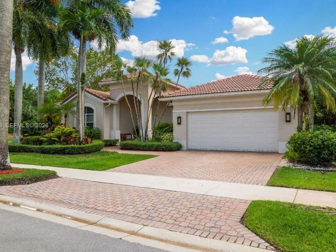
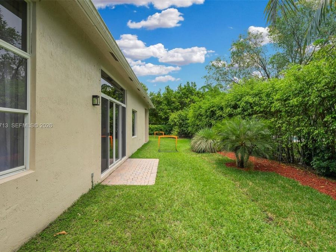
$50,000 ROOF CREDIT OFFERED! An exceptional opportunity to own a magnificent courtyard home in the prestigious Weston Hills Country Club!Situated on an oversized corner lot, this stunning one-story residence features 4 bedrooms and 4.5 bathrooms, with one of the communitys most desirable and functional floor plans.The thoughtfully designed layout includes a spacious primary suite with dual walk-in closets and a separate guest house, ideal for visitors, a private office, or a media/playroom.From the moment you enter, breathtaking views of the resort-style pool and spa create an impressive first impression. Soaring ceilings, elegant porcelain...read more tile floors, and abundant natural light enhance the bright, open living spaces. The kitchen features beautiful white quartz countertops, while the living and dining areas overlook the lush, beautifully landscaped yard, creating the perfect setting for entertaining and enjoying the Florida lifestyle.Ideally located just steps from the school bus stop, park, playground, and basketball/pickleball courts. Enjoy convenient access to A-rated schools, the North Gate, and major highways.A rare opportunity combining space, privacy, an exceptional location, and a $50,000 ROOF CREDIT.

Features

  • Dishwasher
  • Dryer
  • Electric Range
  • Electric Water Heater
  • Microwave
  • Refrigerator
  • Washer
  • Central Air, Electric
  • Ceramic Floor
  • Central, Electric
  • $16,928 Taxes
  • Municipal Water
  • Built in 2001
View All Features

Contact the Agent

Contact the Listing Agent
Disclaimer: All information deemed reliable but not guaranteed. All properties are subject to prior sale, change or withdrawal. Neither listing broker(s) or information provider(s) shall be responsible for any typographical errors, misinformation, misprints and shall be held totally harmless. Listing(s) information is provided for consumers personal, non-commercial use and may not be used for any purpose other than to identify prospective properties consumers may be interested in purchasing. Information on this site was last updated 11/14/2026. The listing information on this page last changed on 11/14/2026. The data relating to real estate for sale on this website comes in part from the Internet Data Exchange program of Delta Media Group MLS (last updated Sat 11/14/2026 12:11:30 AM EST) or Miami MLS (last updated Fri 11/13/2026 11:59:44 PM EST) or Stellar MLS (last updated Fri 11/13/2026 11:54:56 PM EST) or Daytona MLS (last updated Fri 11/13/2026 11:36:51 PM EST) or Tallahassee MLS (last updated Fri 11/13/2026 10:47:21 PM EST) or Northeast Florida MLS (last updated Sat 11/14/2026 12:08:50 AM EST) or My State MLS (last updated Fri 11/13/2026 11:30:10 PM EST) or Florida Keys MLS (last updated Fri 11/13/2026 8:32:27 PM EST). Real estate listings held by brokerage firms other than Adams Cameron & Co. REALTORS may be marked with the Internet Data Exchange logo and detailed information about those properties will include the name of the listing broker(s) when required by the MLS. All rights reserved.
Privacy Policy / DMCA Notice / ADA Accessibility

Property Image 1
Property Image 2
Property Image 3
Property Image 4
Property Image 5
Property Image 6
Property Image 7
Property Image 8
Property Image 9
Property Image 10
Property Image 11
Property Image 12
Property Image 13
Property Image 14
Property Image 15
Property Image 16
Property Image 17
Property Image 18
Property Image 19
Property Image 20
Property Image 21
Property Image 22
Property Image 23
Property Image 24
Property Image 25
Property Image 26
Property Image 27
Property Image 28
Property Image 29
Property Image 30
Property Image 31
Property Image 32
Property Image 33
Property Image 34
Property Image 35
Property Image 36
Property Image 37
Property Image 38
Property Image 39
Property Image 40
Property Image 41
Property Image 42
Property Image 43
Property Image 44

All Property Features

  • Property Type: Residential - Single Family
  • Accessibility: Other Bath Modificat
  • Appliances: Dishwasher, Dryer, Electric Range, Electric Water Heater, Microwave, Refrigerator, Washer
  • Community Features: Gated Community, Mandatory Hoa, Security Patrol
  • Cooling: Central Air, Electric
  • Crops Included Y/N: No
  • Days on Site: 66
  • Exterior: CBS Construction
  • Exterior Features: None
  • Flooring: Ceramic Floor
  • Garage: 2
  • Heating: Central, Electric
  • HOA Fee: 615/ Quarterly
  • Home Style: Detached, One Story
  • Home Warranty Y/N: No
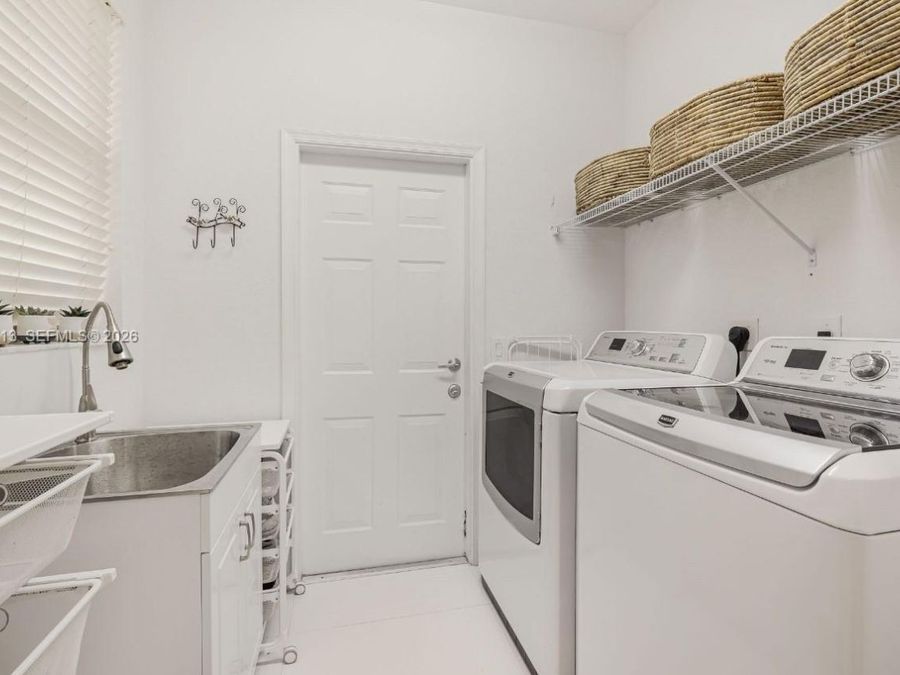
  • Interior Features: First Floor Entry, Closet Cabinetry, Vaulted Ceiling(s), Family Room, Utility Room/Laundry
  • Laundry: Utility Room/Laundry
  • Lease Considered Y/N: No
  • Listing Terms: All Cash, Conventional
  • Lot Description: Less Than 1/4 Acre Lot
  • Lot Size: 0.26 Acres
  • Parcel#: 503912030630
  • Parking: Driveway, Limited # Of Vehicle, No Rv/Boats
  • Parking Notes: Driveway, Limited # Of Vehicle, No Rv/Boats
  • Pool: In Ground
  • Property Attached Y/N: No
  • Property Sub-Type: Single Family Residence
  • Roof Type: Barrel Roof
  • Sewer: Public Sewer
  • Spa: Yes
  • Special View Info: Garden, Pool
  • Taxes: $16,928
  • Water: Municipal Water
  • Year Built: 2001