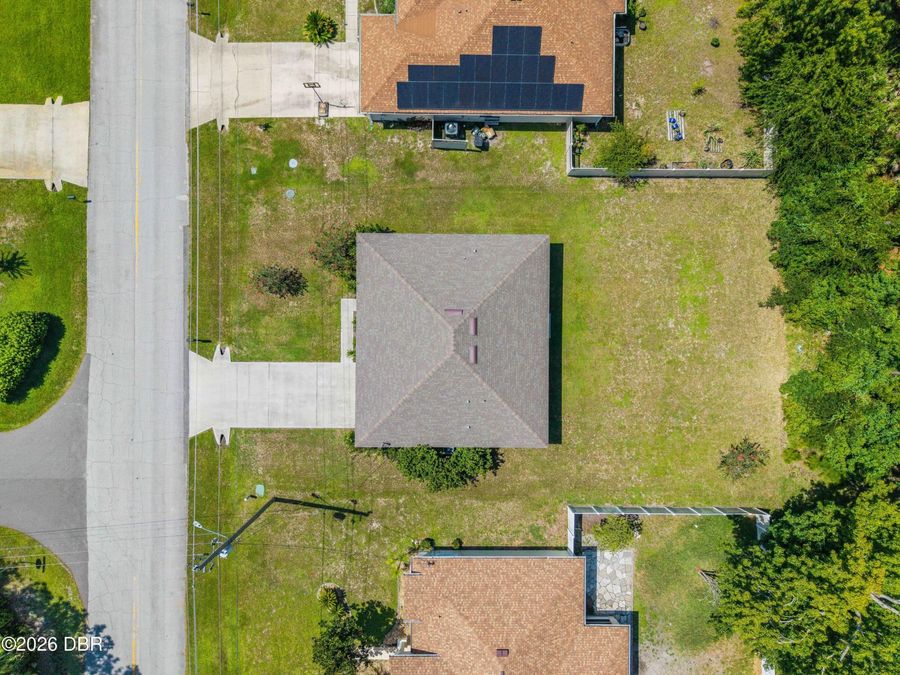
176 Pine Grove Drive
Palm Coast, FL 32164

Listed at $295,000

Details

  • MLS# 1229181
  • Residential - Single Family
  • Status Active
  • 3 Bedrooms
  • 2 full Bathrooms
  • 1,549 Square Feet
  • 0.230 acres
  • Built in 0
  • Local Schools

Description

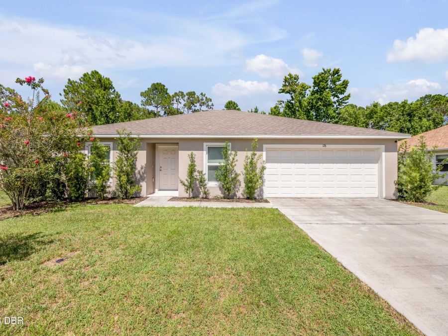
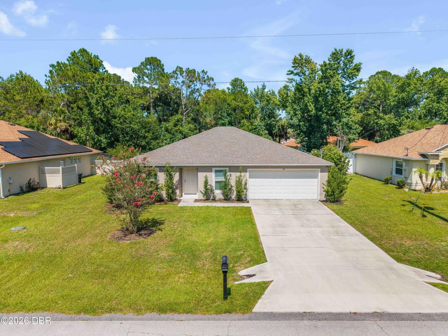
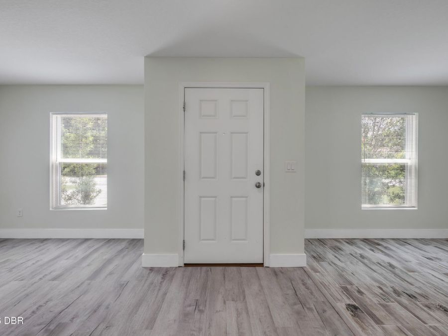
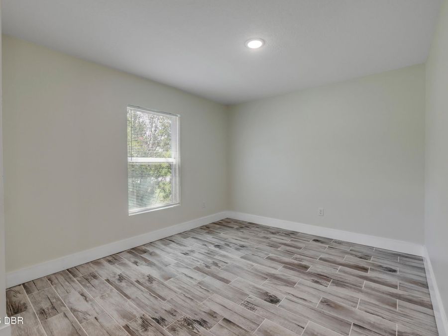
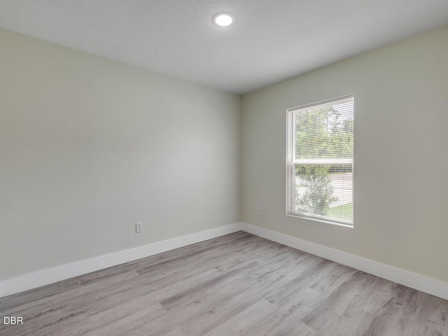
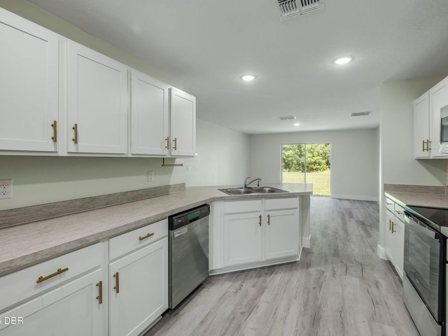
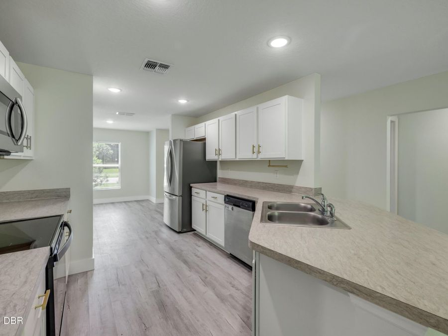
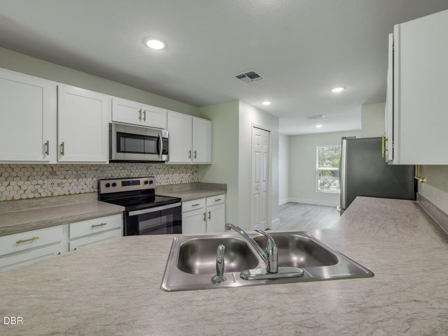
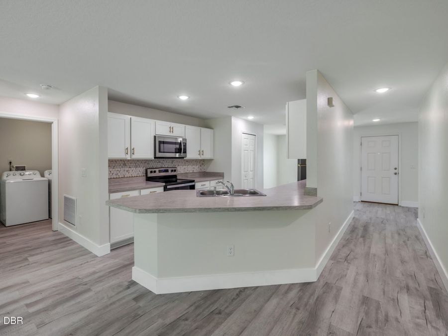
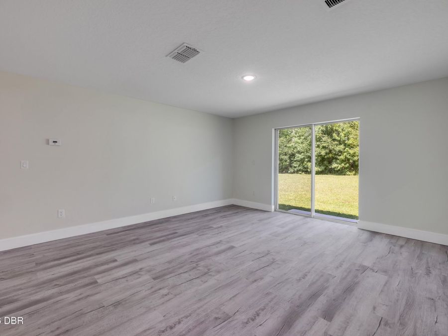
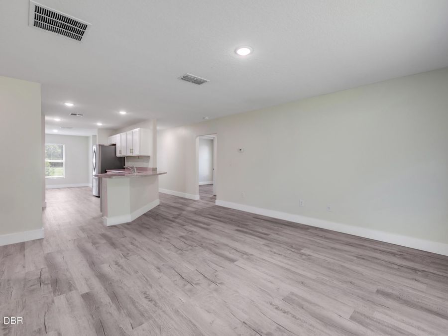
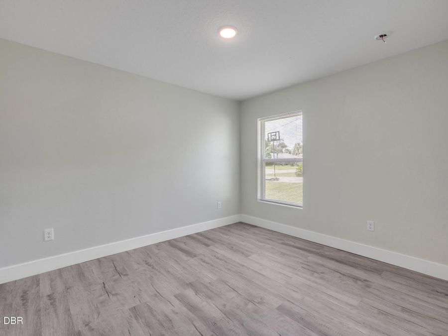
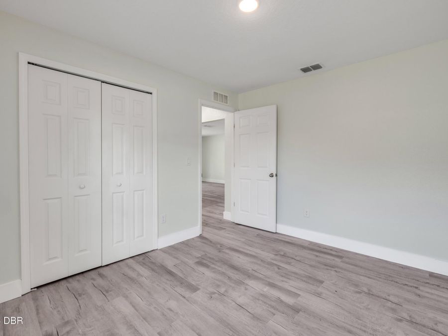
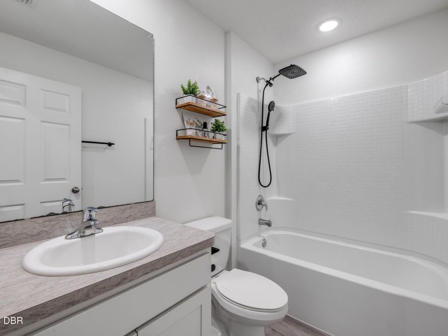
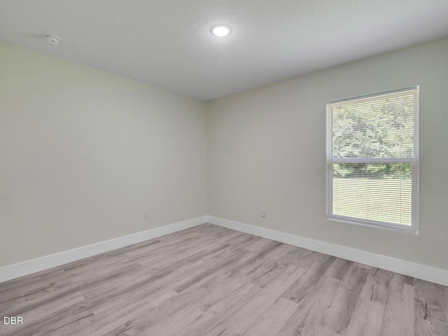
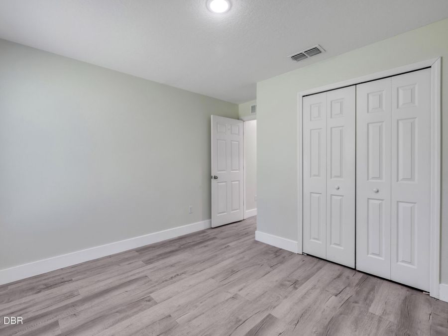
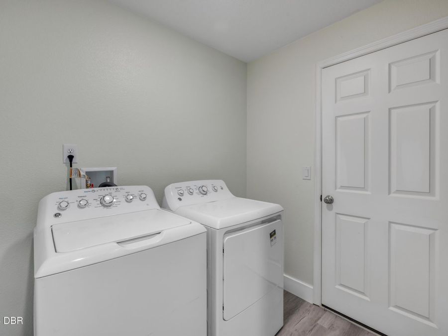
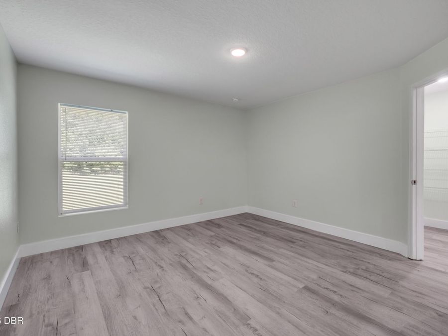
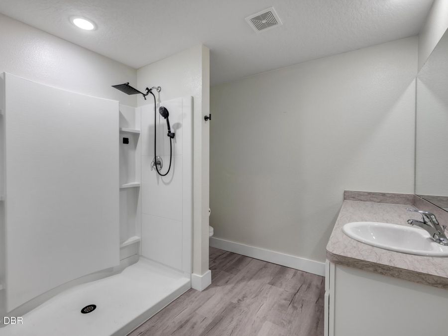
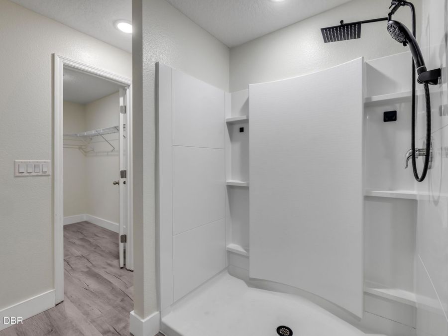
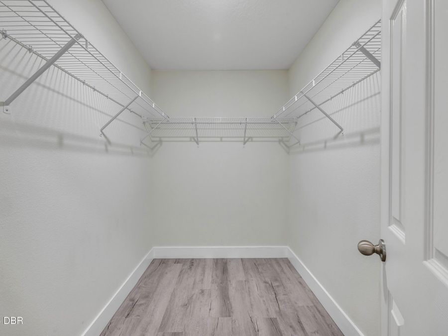
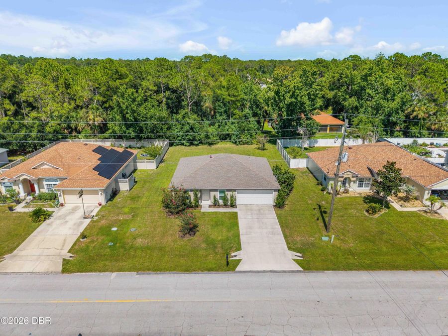
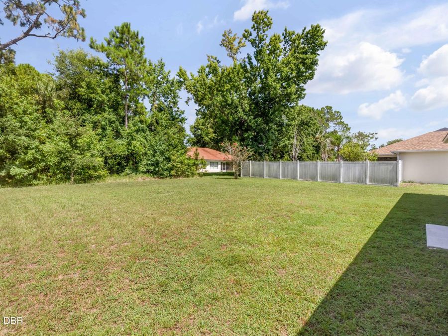
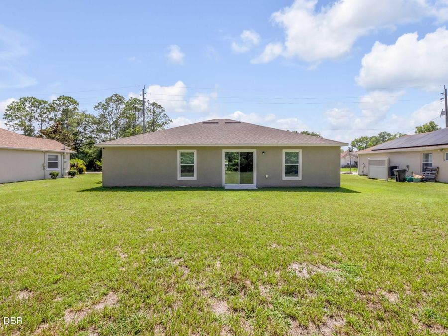
Built in 2021 and meticulously maintained by its original owner, this move-in ready home has already had many of the updates today's buyers are looking for. Over the past year, the flooring has been replaced with beautiful luxury vinyl plank throughout, the interior has been freshly painted, cabinet hardware has been updated, and the bathrooms have been tastefully refreshed, giving the home a clean, modern feel from the moment you walk in. The open layout offers a spacious kitchen with stainless steel appliances, plenty of cabinet and counter space, a breakfast bar, and seamless flow into the living and dining areas, making it ideal for both...read more everyday living and entertaining. The generous primary suite features a large walk-in closet, while the split-bedroom floor plan offers privacy for family or guests. Situated on a spacious lot with a private wooded backdrop, theres plenty of room to enjoy the outdoors or add a future pool. Conveniently located just minutes from shopping, restaurants, schools, parks, and I-95, this home offers the perfect combination of comfort, convenience, and peace of mind that comes with newer construction. Whether youre buying your first home, relocating, or adding to your investment portfolio, this property offers the flexibility to fit a variety of needs.

Features

  • Washer
  • Refrigerator
  • Microwave
  • Electric Oven
  • Electric Cooktop
  • Dryer
  • Dishwasher
  • Central Air
  • Central
  • 1.0 Story
  • $4,681 Taxes
  • Public
View All Features

Contact the Agent

Contact the Listing Agent
Disclaimer: All information deemed reliable but not guaranteed. All properties are subject to prior sale, change or withdrawal. Neither listing broker(s) or information provider(s) shall be responsible for any typographical errors, misinformation, misprints and shall be held totally harmless. Listing(s) information is provided for consumers personal, non-commercial use and may not be used for any purpose other than to identify prospective properties consumers may be interested in purchasing. Information on this site was last updated 11/18/2026. The listing information on this page last changed on 11/18/2026. The data relating to real estate for sale on this website comes in part from the Internet Data Exchange program of Delta Media Group MLS (last updated Wed 11/18/2026 12:05:40 AM EST) or Miami MLS (last updated Tue 11/17/2026 11:58:58 PM EST) or Stellar MLS (last updated Tue 11/17/2026 11:55:39 PM EST) or Daytona MLS (last updated Tue 11/17/2026 11:36:41 PM EST) or Tallahassee MLS (last updated Tue 11/17/2026 10:47:40 PM EST) or Northeast Florida MLS (last updated Tue 11/17/2026 11:58:48 PM EST) or My State MLS (last updated Tue 11/17/2026 11:30:10 PM EST) or Florida Keys MLS (last updated Tue 11/17/2026 8:32:16 PM EST). Real estate listings held by brokerage firms other than Adams Cameron & Co. REALTORS may be marked with the Internet Data Exchange logo and detailed information about those properties will include the name of the listing broker(s) when required by the MLS. All rights reserved.
Privacy Policy / DMCA Notice / ADA Accessibility

Property Image 1
Property Image 2
Property Image 3
Property Image 4
Property Image 5
Property Image 6
Property Image 7
Property Image 8
Property Image 9
Property Image 10
Property Image 11
Property Image 12
Property Image 13
Property Image 14
Property Image 15
Property Image 16
Property Image 17
Property Image 18
Property Image 19
Property Image 20
Property Image 21
Property Image 22
Property Image 23
Property Image 24
Property Image 25
Property Image 26

All Property Features

  • Property Type: Residential - Single Family
  • Appliances: Washer, Refrigerator, Microwave, Electric Oven, Electric Cooktop, Dryer, Dishwasher
  • Cooling: Central Air
  • Days on Site: 110
  • Directions: From Belle Terre Pkwy, turn onto White View Pkwy, then turn right onto Pine Grove Dr. Continue and the home will be on your right.
  • Exterior: Block, Stucco
  • Garage: 2 car attached
  • Heating: Central
  • Interior Amenities: Breakfast Bar
  • Listing Terms: Cash, Conventional, FHA, VA Loan
  • Lot Size: 0.23 Acres
  • Parcel #: 07-11-31-7026-00410-0060
  • Parking: Attached
  • Property Attached Y/N: No
  • Property Sub-Type: Single Family Residence
  • Sewer: Public Sewer
  • SQFT Total: 1993
  • Stories: 1.0
  • Taxes: $4,681
  • Utilities: Cable Available, Electricity Connected, Water Connected
  • Water: Public