17789 SE 113th Terrace
Summerfield, FL 34491

Listed at $274,999

Details

  • MLS# OM731900
  • Residential - Single Family
  • Status Active
  • 3 Bedrooms
  • 3 full Bathrooms
  • 1,463 Square Feet
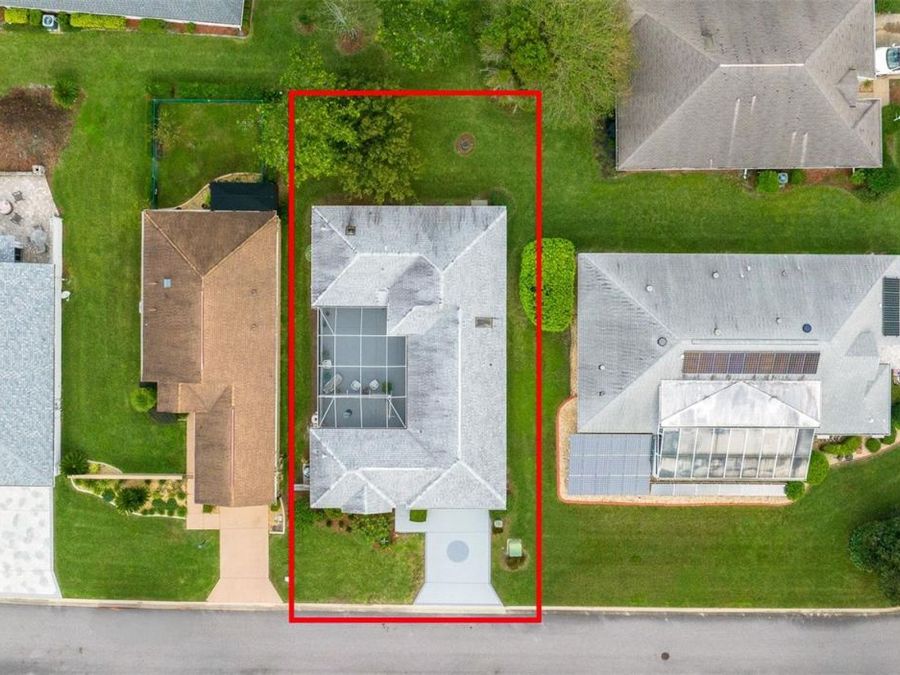
  • 0.140 acres
  • Built in 1996
  • Local Schools

Description

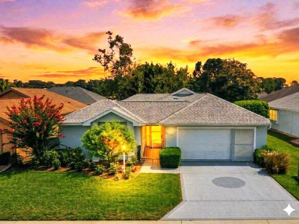
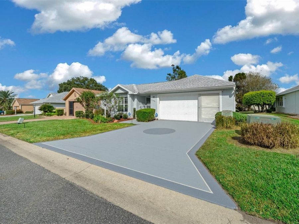
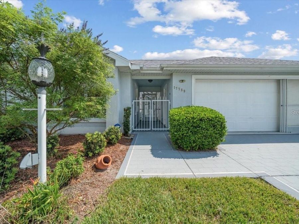
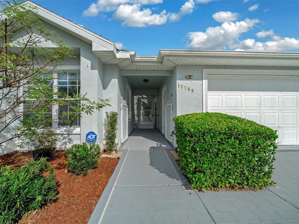
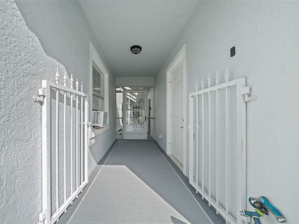
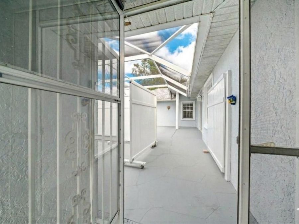
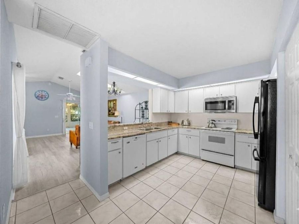
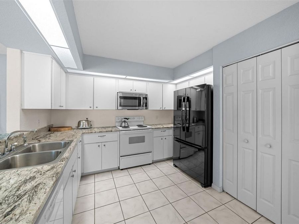
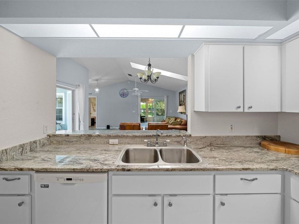
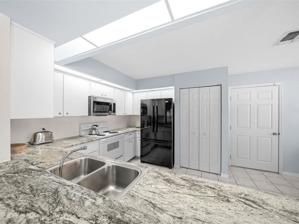
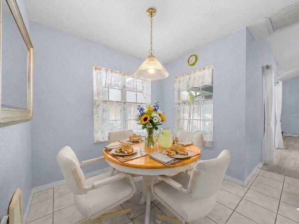
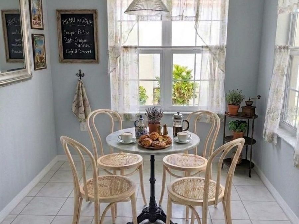
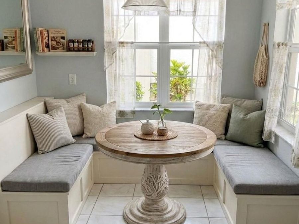
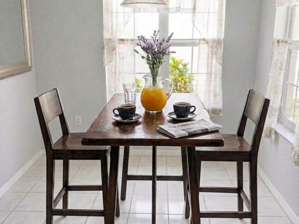
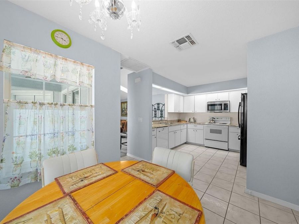
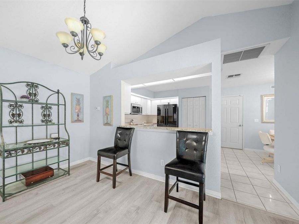
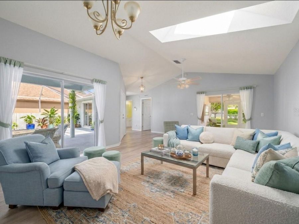
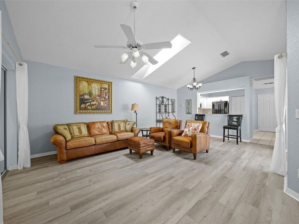
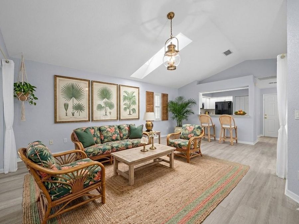
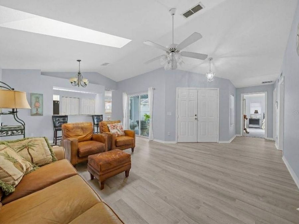
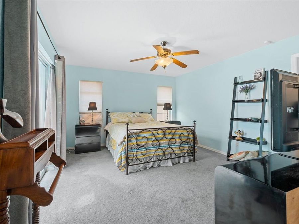
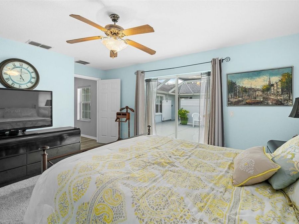
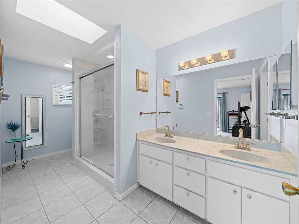
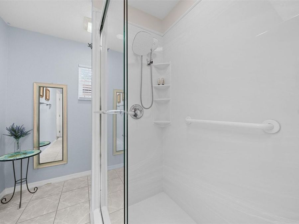
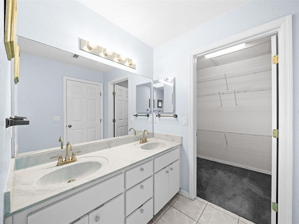
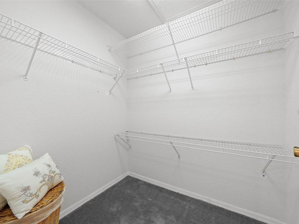
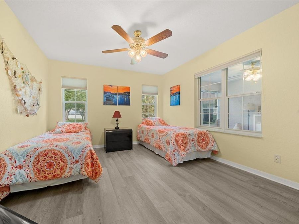
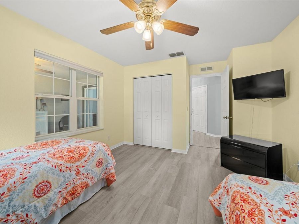
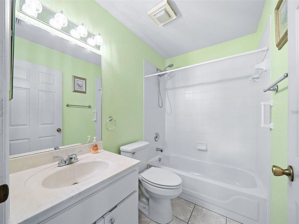
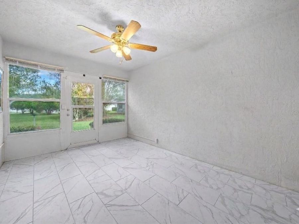
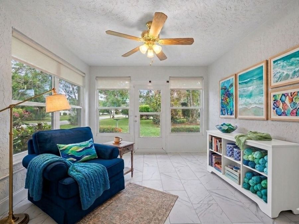
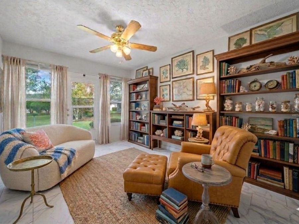
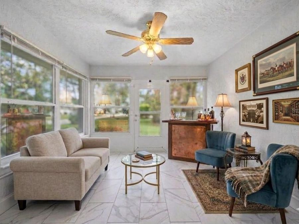
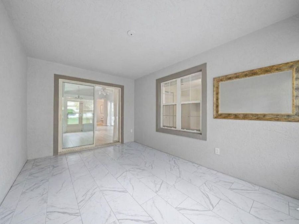
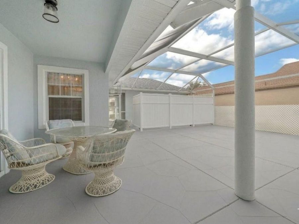
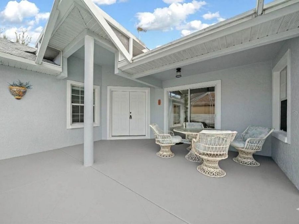
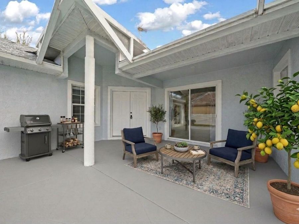
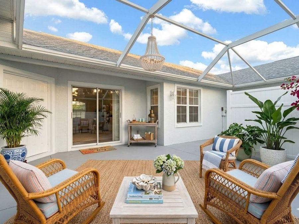
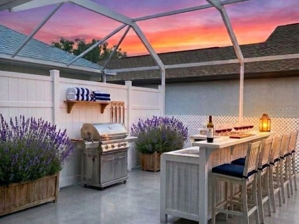
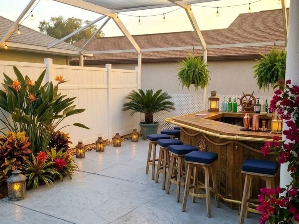
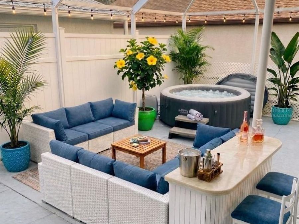
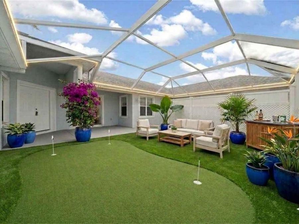
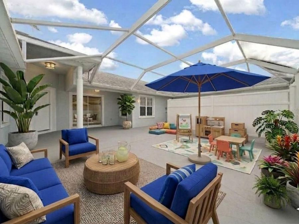
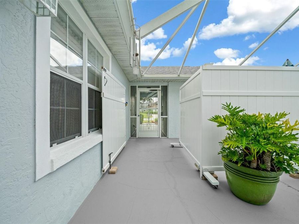
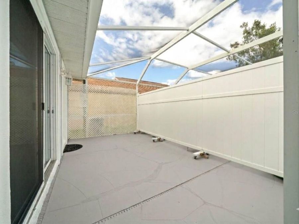
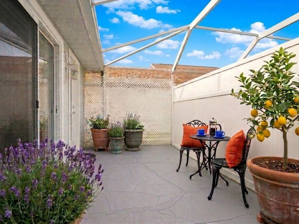
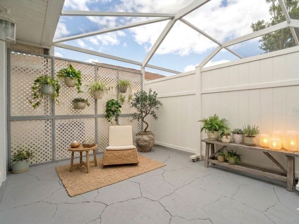
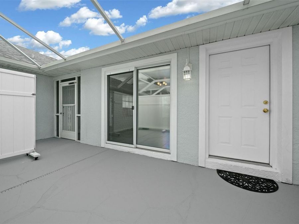
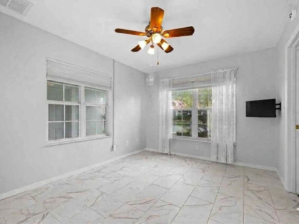
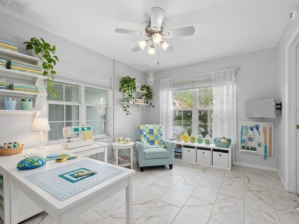
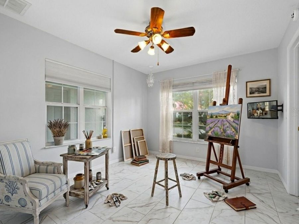
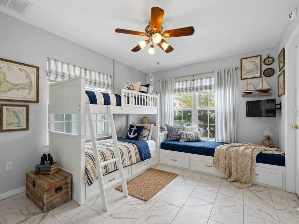
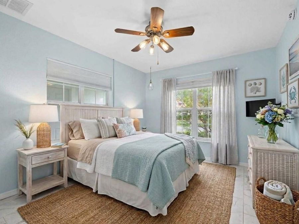
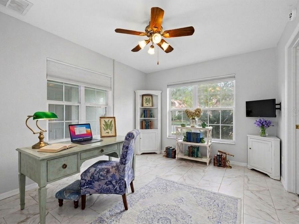
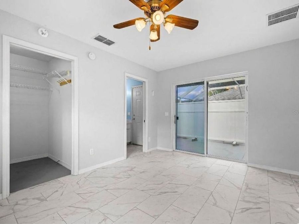
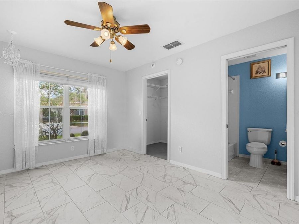
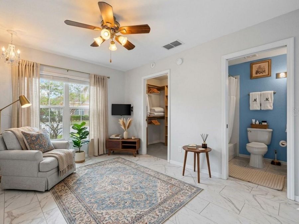
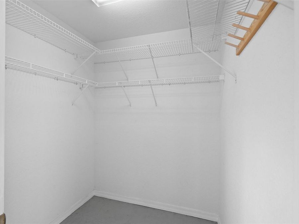
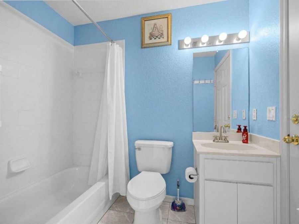
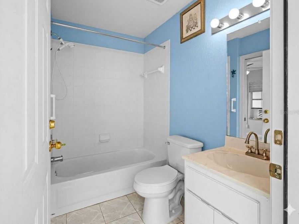
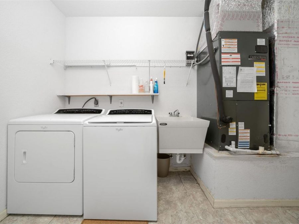
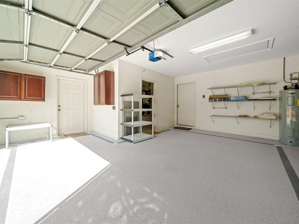
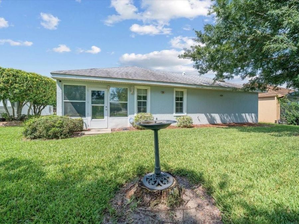
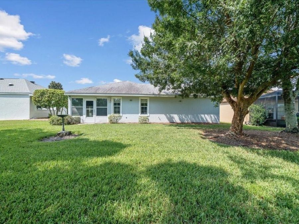
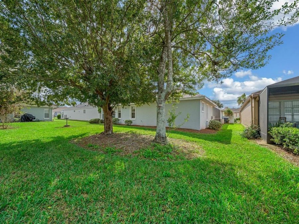
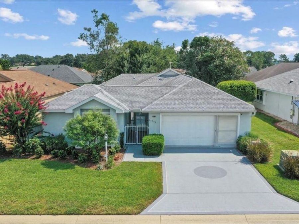
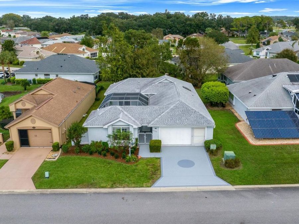
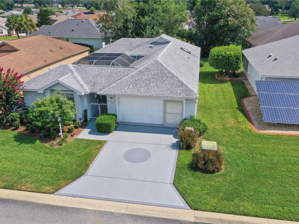
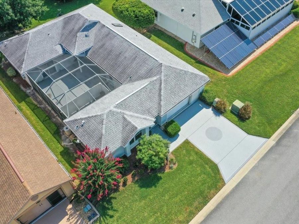
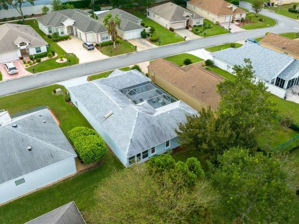
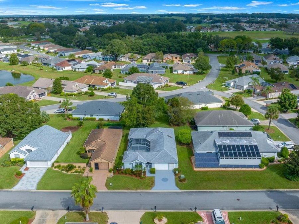
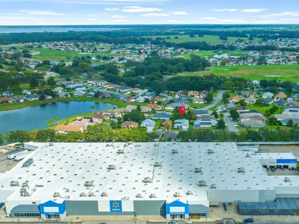
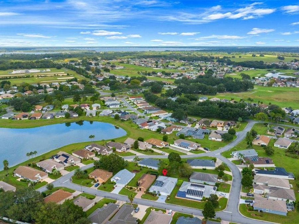
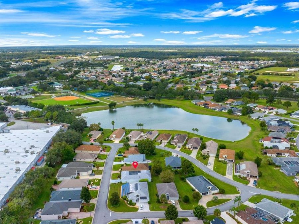
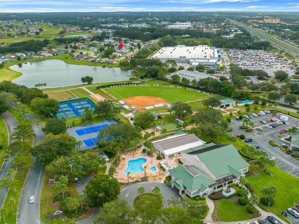
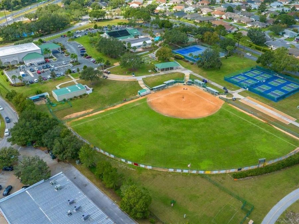
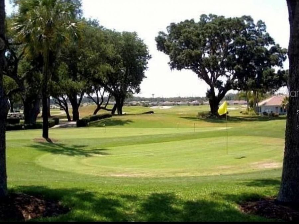
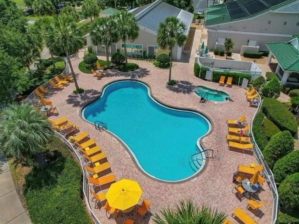
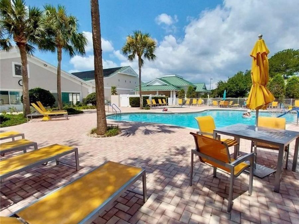
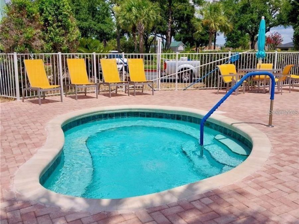
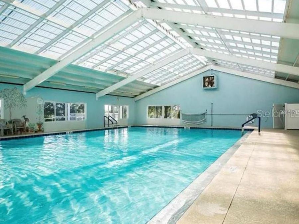
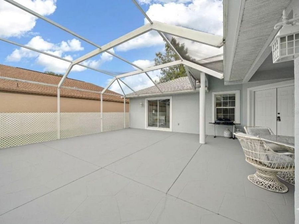
Virtually Staged. This home offers an exceptional blend of luxury, privacy, and unparalleled convenience within an upscale 55+ resort community. Its unique layout and prime location make it a standout property.DETACHED 3RD BEDROOM SUITE:A distinctive feature in Stonecrest, this suite offers privacy with its own separate entrance, private lanai, full bath, walk-in closet, and sliding glass doors. A privacy gate allows for the flexibility to connect it to or isolate it from the main home's outdoor living space. The detached suite is ideal for guest quarters, a home office, a hobby room, an art studio, or a den.LIVING ROOM: Features an open...read more floor plan, low-maintenance luxury vinyl plank flooring, a bright skylight, and dual sliding door access.BONUS ROOM: Positioned off the great room, this space overlooks the backyard and is well-suited for a library, media room, or quiet study.KITCHEN & DINING: Equipped with granite countertops, premium cabinet pulls, a pantry, a breakfast bar pass-through, and a dining nook. Direct garage access provides seamless entry for unloading groceries.PRIMARY SUITE: A spacious retreat featuring private sliding doors to the large lanai, a walk in closet, and an en-suite bathroom with a large shower and skylight.GUEST BEDROOM: Generously sized to accommodate furnishings comfortably, complete with an adjacent full bath.CLIMATE CONTROLLED LAUNDRY: Conveniently located in the garage, allowing for quick drop offs of wet towels and swimwear directly from the pool area. SCREENED IN LANAI: The expansive 30 x 22 lanai provides an incredible outdoor living space, perfect for relaxing, entertaining, and enjoying Floridas beautiful weather, with plenty of room to create your own private oasis by adding an inground pool, hot tub, outdoor kitchen, or additional seating areas.LOCATION AND COMMUNITY ACCESS:Excellent golf cart accessibility, located just one block from the golf cart gate which provides effortless access to nearby shopping, dining, medical offices, and banking.RESORT LIFESTYLE: Just a short distance from the community center, 18 hole championship style golf course, social club/ restaurant & bar, sports venues, dog parks, a hot tub, and 4 community pools (including an ADA-accessible heated indoor saltwater pool).LANDSCAPING: Worry and hassle free landscaping services included in monthly POA fee - includes all approved landscaping services provided and administered by the community and in compliance with community guidelines. Photo Disclaimer: Some photos have been virtually edited/staged to showcase different potential uses of the space and are intended for illustrative purposes only & to inspire a buyers imagination.

Features

  • Dishwasher
  • Dryer
  • Electric Water Heater
  • Microwave
  • Range
  • Refrigerator
  • Washer
  • Central Air
  • Carpet
  • Luxury Vinyl
  • Tile
  • Central
  • 1.0 Story
  • $4,314 Taxes
  • Public
  • Built in 1996
View All Features

Contact the Agent

Contact the Listing Agent
Disclaimer: All information deemed reliable but not guaranteed. All properties are subject to prior sale, change or withdrawal. Neither listing broker(s) or information provider(s) shall be responsible for any typographical errors, misinformation, misprints and shall be held totally harmless. Listing(s) information is provided for consumers personal, non-commercial use and may not be used for any purpose other than to identify prospective properties consumers may be interested in purchasing. Information on this site was last updated 11/20/2026. The listing information on this page last changed on 11/20/2026. The data relating to real estate for sale on this website comes in part from the Internet Data Exchange program of Delta Media Group MLS (last updated Fri 11/20/2026 12:48:07 AM EST) or Miami MLS (last updated Fri 11/20/2026 12:29:35 AM EST) or Stellar MLS (last updated Fri 11/20/2026 12:39:52 AM EST) or Daytona MLS (last updated Thu 11/19/2026 11:36:46 PM EST) or Tallahassee MLS (last updated Thu 11/19/2026 10:47:35 PM EST) or Northeast Florida MLS (last updated Fri 11/20/2026 12:18:54 AM EST) or My State MLS (last updated Thu 11/19/2026 11:30:16 PM EST) or Florida Keys MLS (last updated Fri 11/20/2026 12:31:10 AM EST). Real estate listings held by brokerage firms other than Adams Cameron & Co. REALTORS may be marked with the Internet Data Exchange logo and detailed information about those properties will include the name of the listing broker(s) when required by the MLS. All rights reserved.

mls logo
Listing data and photos distributed by MLSGRID
Member Participants (and their affiliated licensees, if applicable) shall indicate on their websites that IDX information is provided exclusively for consumers’ personal non-commercial use, that it may not be used for any purpose other than to identify prospective properties consumers may be interested in purchasing, that the data is deemed reliable but is not guaranteed by MLS GRID, and that the use of the MLS GRID Data may be subject to an end user license agreement prescribed by the Member Participant’s applicable MLS if any and as amended from time to time. MLS GRID may, at its discretion, require use of other disclaimers as necessary to protect Member Participant, and/or their MLS from liability.
Based on information submitted to the MLS GRID. All data is obtained from various sources and may not have been verified by broker or MLS GRID. Supplied Open House Information is subject to change without notice. All information should be independently reviewed and verified for accuracy. Properties may or may not be listed by the office/agent presenting the information.


Privacy Policy / DMCA Notice / ADA Accessibility

Property Image 1
Property Image 2
Property Image 3
Property Image 4
Property Image 5
Property Image 6
Property Image 7
Property Image 8
Property Image 9
Property Image 10
Property Image 11
Property Image 12
Property Image 13
Property Image 14
Property Image 15
Property Image 16
Property Image 17
Property Image 18
Property Image 19
Property Image 20
Property Image 21
Property Image 22
Property Image 23
Property Image 24
Property Image 25
Property Image 26
Property Image 27
Property Image 28
Property Image 29
Property Image 30
Property Image 31
Property Image 32
Property Image 33
Property Image 34
Property Image 35
Property Image 36
Property Image 37
Property Image 38
Property Image 39
Property Image 40
Property Image 41
Property Image 42
Property Image 43
Property Image 44
Property Image 45
Property Image 46
Property Image 47
Property Image 48
Property Image 49
Property Image 50
Property Image 51
Property Image 52
Property Image 53
Property Image 54
Property Image 55
Property Image 56
Property Image 57
Property Image 58
Property Image 59
Property Image 60
Property Image 61
Property Image 62
Property Image 63
Property Image 64
Property Image 65
Property Image 66
Property Image 67
Property Image 68
Property Image 69
Property Image 70
Property Image 71
Property Image 72
Property Image 73
Property Image 74
Property Image 75
Property Image 76
Property Image 77
Property Image 78
Property Image 79
Property Image 80
Property Image 81
Property Image 82
Property Image 83
Property Image 84
Property Image 85
Property Image 86
Property Image 87
Property Image 88
Property Image 89
Property Image 90

All Property Features

  • Property Type: Residential - Single Family
  • Appliances: Dishwasher, Dryer, Electric Water Heater, Microwave, Range, Refrigerator, Washer
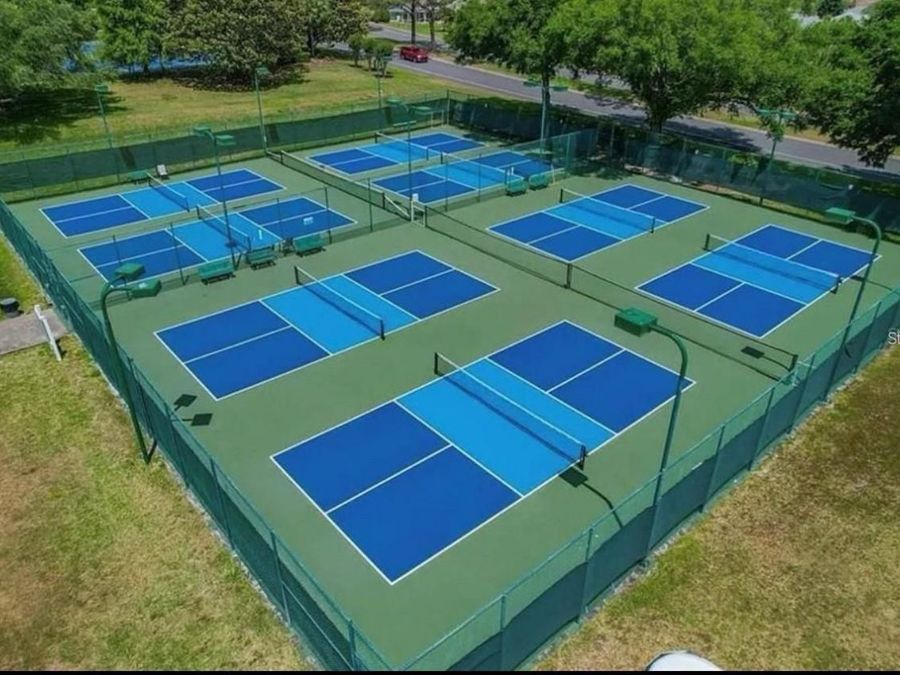
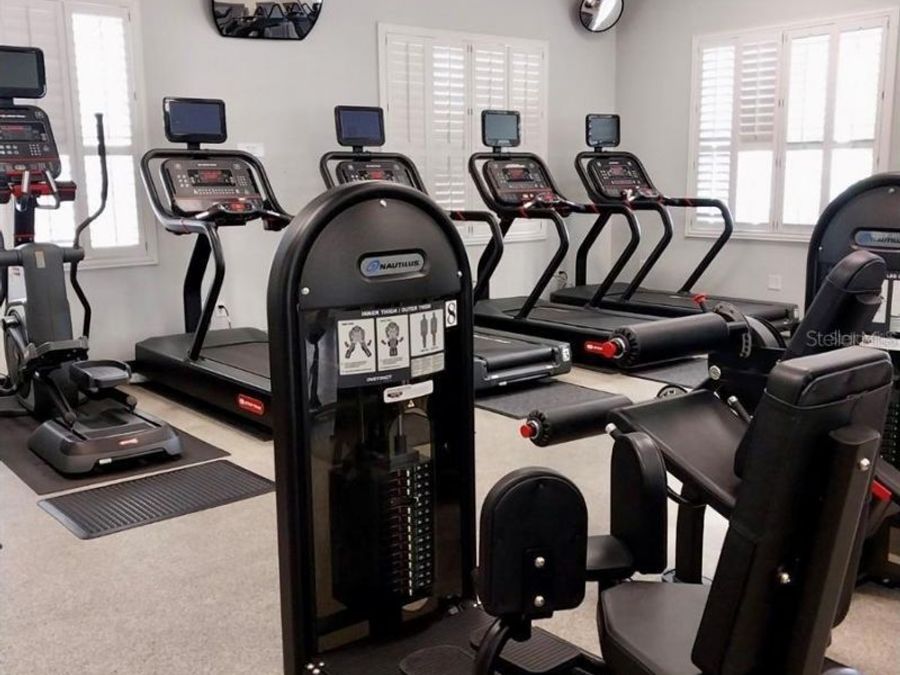
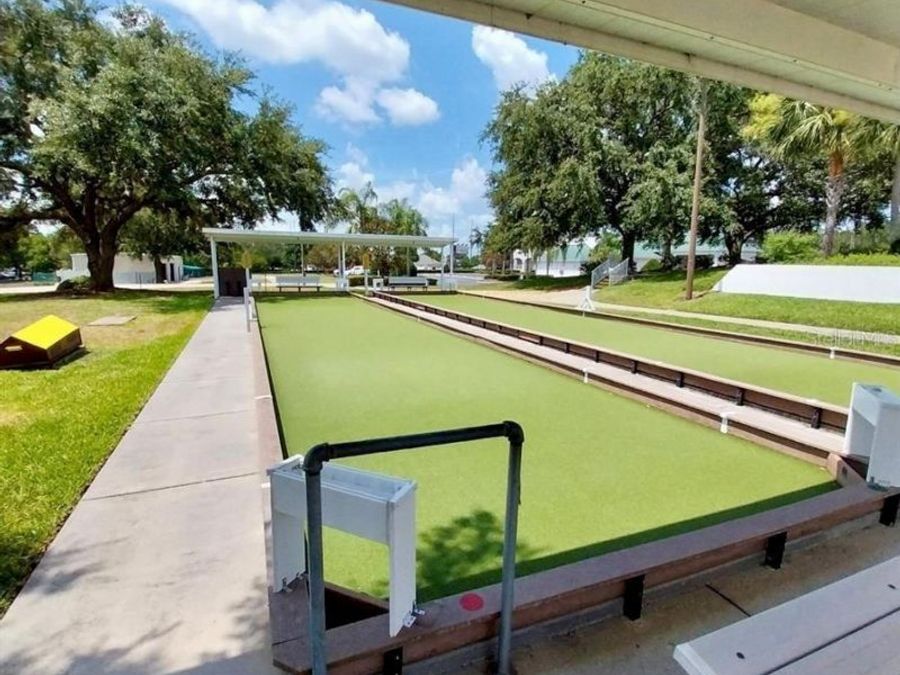
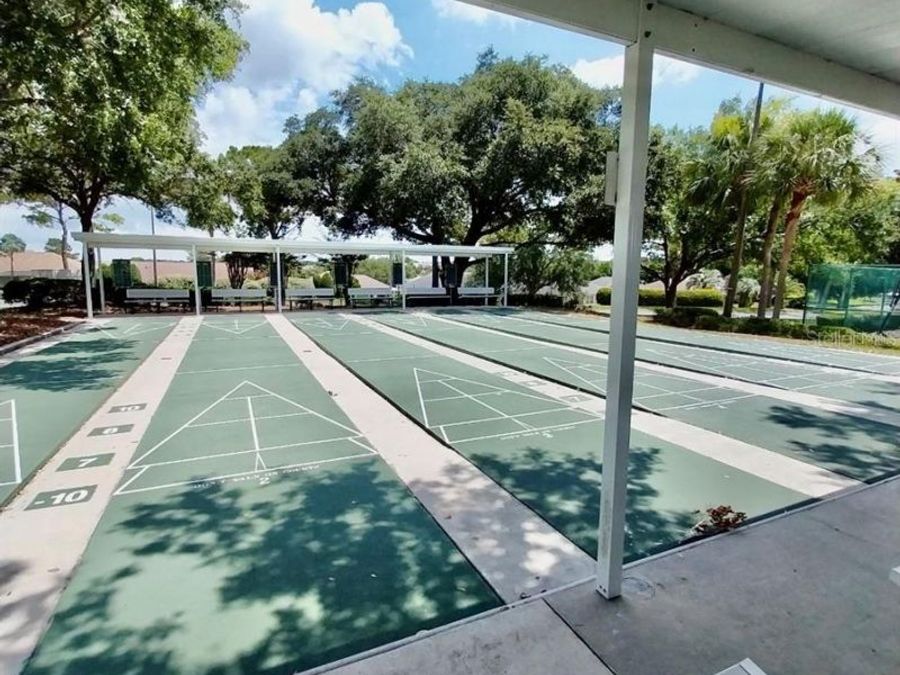
  • Association Amenities: Basketball Court, Clubhouse, Fence Restrictions, Fitness Center, Gated, Golf Course, Maintenance, Park, Pickleball Court(s), Pool, Recreation Facilities, Security, Shuffleboard Court, Spa/Hot Tub, Tennis Court(s), Wheelchair Access
  • Community Features: Clubhouse, Deed Restrictions, Dog Park, Fitness Center, Gated Community - Guard, Golf Carts OK, Golf, Pool, Restaurant, Sidewalks, Tennis Court(s), Wheelchair Access
  • Cooling: Central Air
  • Days on Site: 71
  • Directions: Off Highway 75 take a right into SW highway 484 for 8.1 miles then turn right onto S US-441 S. In 5.8 miles turn left on to SE 176th Place Rd, then turn right in 0.5 miles to SE 115th Ave and another right to SE 177th Ln in 900ft. Left in 900ft to SE 113t
  • Exterior: Block, Stucco
  • Exterior Features: Private Entrance, Private Mailbox, Storage
  • Flood Zone Code: X
  • Flooring: Carpet, Luxury Vinyl, Tile
  • Foundation: Slab
  • Garage: 2 car attached
  • Heating: Central
  • HOA Fee: 288/ Monthly
  • HOA Y/N: Yes
  • Home Warranty Y/N: No
  • Hot Tub: Yes
  • Interior Features: Ceiling Fans(s), Eat-in Kitchen, High Ceilings, Open Floorplan, Primary Bedroom Main Floor, Solid Surface Counters, Solid Wood Cabinets, Split Bedroom, Stone Counters, Thermostat, Vaulted Ceiling(s), Walk-In Closet(s)
  • Listing Terms: Cash, Conventional, FHA, VA Loan
  • Lot Description: Level, Paved
  • Lot Dimensions: 0.14
  • Lot Size: 0.14 Acres
  • Other Equipment: Private Entrance
  • Other Structures: Guest House
  • Ownership: Fee Simple
  • Patio/Porch: Enclosed, Porch, Rear Porch, Screened, Side Porch
  • Pets Allowed: Cats OK, Dogs OK, Yes
  • Property Attached Y/N: No
  • Property Sub-Type: Single Family Residence
  • Roof Type: Shingle
  • Senior Community: Yes
  • Sewer: Public Sewer
  • Showing Instructions: Appointment Only, Call Listing Agent, Combination Lock Box, Lock Box Coded
  • Special Sale Provisions: None
  • Stories: 1.0
  • Taxes: $4,314
  • Utilities: BB/HS Internet Available, Electricity Available, Electricity Connected, Public, Sewer Connected, Underground Utilities, Water Connected
  • Water: Public
  • Water Access Y/N: No
  • Year Built: 1996
  • Zoning: PUD