21 Melogold Drive
Ormond Beach, FL 32174

Listed at $399,900

Details

  • MLS# 1228013
  • Residential - Single Family
  • Status Active
  • 5 Bedrooms
  • 3 full Bathrooms
  • 2,601 Square Feet
  • 0.130 acres
  • Built in 0
  • Local Schools

Description

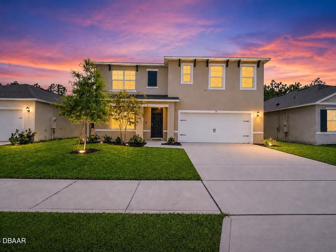
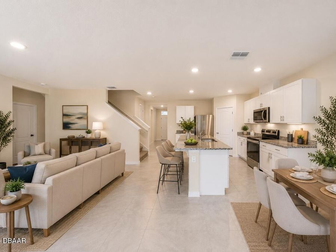
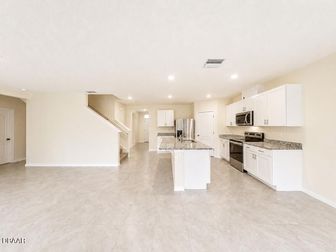
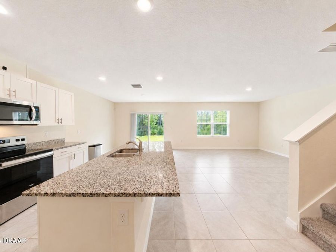
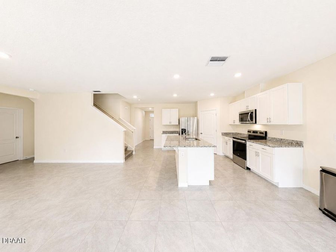
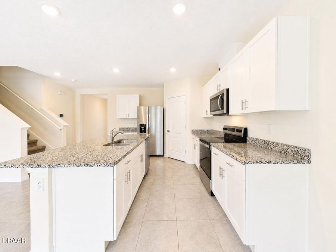
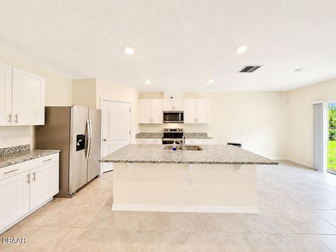
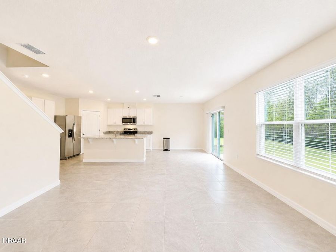
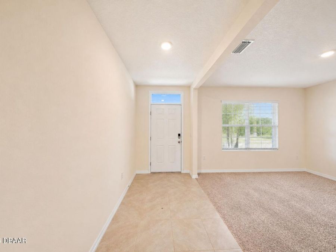
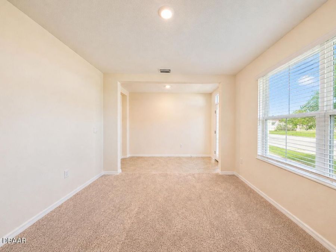
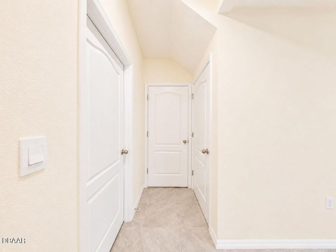
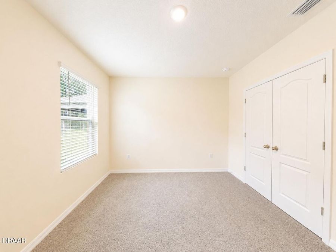
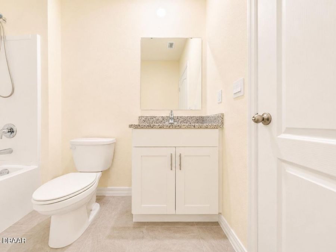
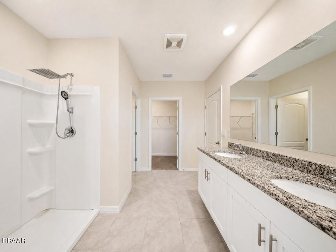
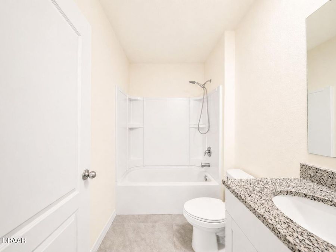
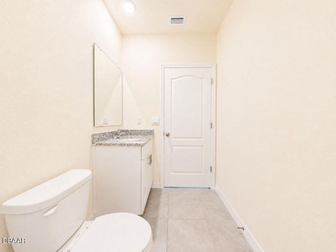
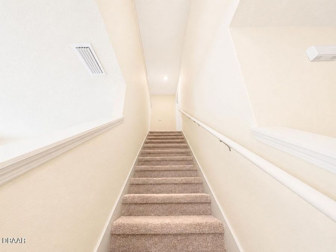
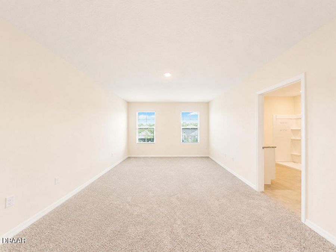
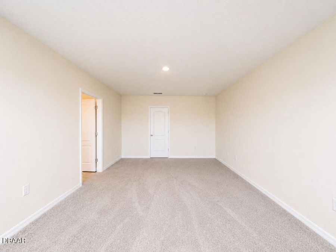
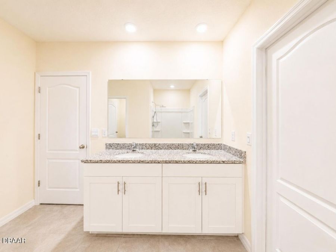
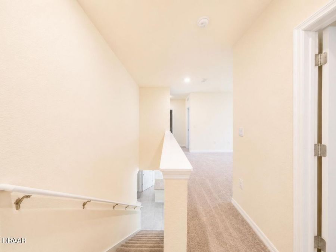
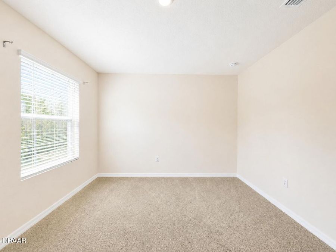
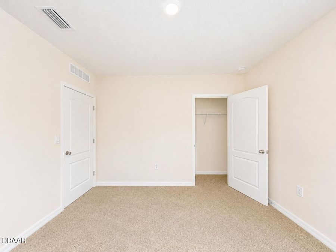
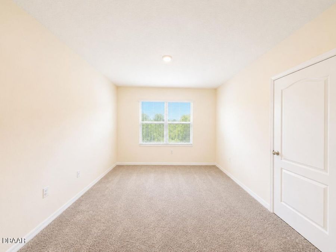
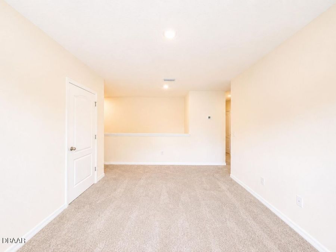
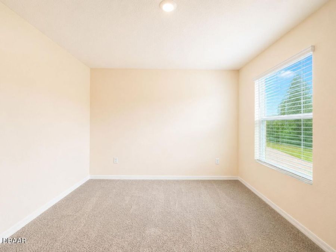
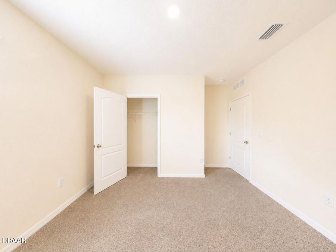
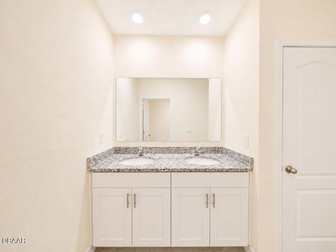
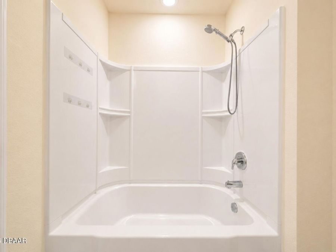
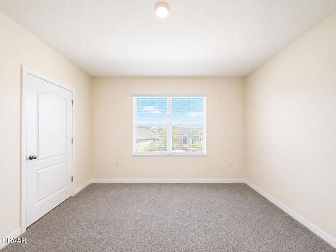
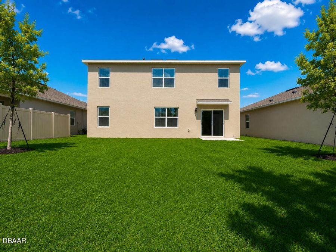
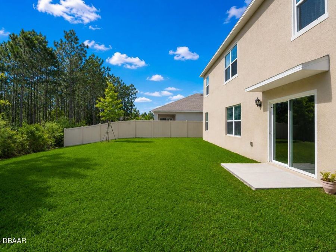
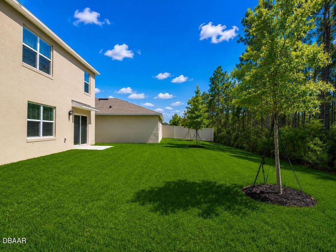
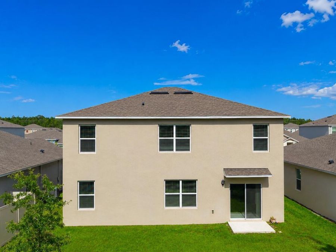
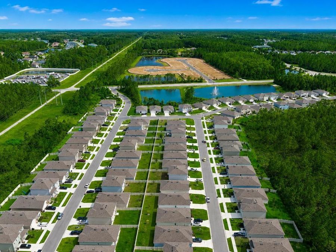
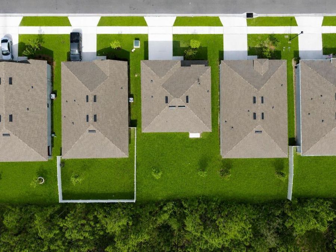
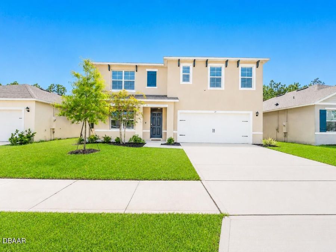
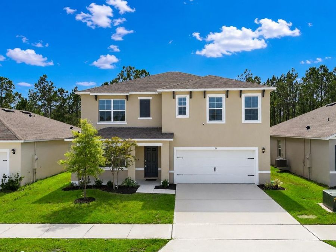
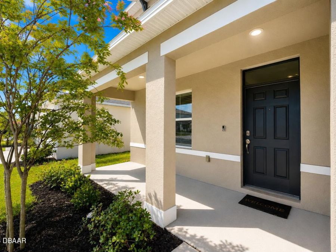
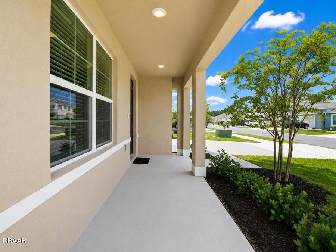
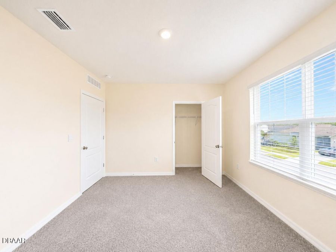
Seller will pay $7500 toward closing costs or rate buy down! The Hayden model- 5 bedrooms, 3 bathrooms , a office and a loft!! Why wait to build when this nearly new 2-year-old D.R. Horton Hayden model is ready to welcome you home! This spacious two-story home offers modern finishes, thoughtful design, and a peaceful preserve backdrop with no neighbors directly behind you. Step inside to find beautiful tile flooring throughout the main living areas, with comfortable carpeted bedrooms. The open-concept kitchen features granite countertops, a large center island, stainless steel appliances, and an abundance of cabinet space -- perfect for...read more everyday living and entertaining. This flexible floor plan offers room for everyone with two living areas, including one downstairs and one upstairs, plus a versatile flex room that can be used as an office, playroom, or additional gathering space. A bedroom and full bath are conveniently located on the first floor, ideal for guests or multi-generational living. Enjoy the convenience of smart home features, window treatments, a two-car garage, and all the benefits of a newer construction home without the wait. The backyard overlooks a peaceful preserve, creating a private setting to relax and unwind. The front porch is waiting for you and your favorite cup of joe or vino! Located in a desirable Ormond Beach area, youll be just minutes from I-95, about 15 minutes to charming downtown Ormond, and approximately 20 minutes to the beautiful beaches. Dont miss your opportunity to own this move-in-ready Hayden model in a fantastic location!

Features

  • Washer
  • Refrigerator
  • Microwave
  • Electric Range
  • Electric Cooktop
  • Dryer
  • Dishwasher
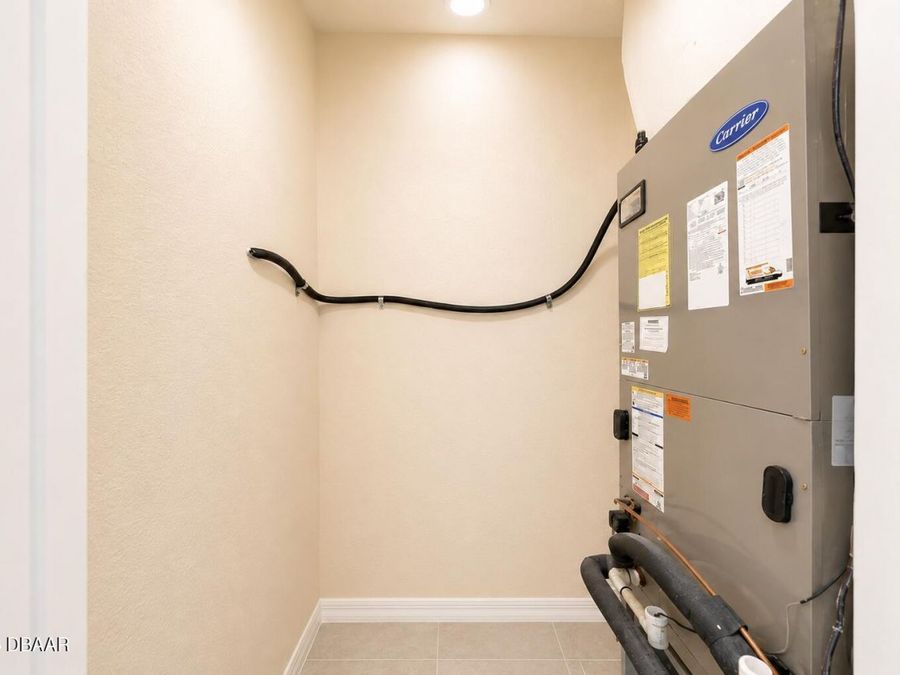
  • Central Air
  • Carpet
  • Tile
  • Central
  • 2.0 Stories
  • $5,881 Taxes
  • Public
View All Features

Contact the Agent

Contact the Listing Agent
Disclaimer: All information deemed reliable but not guaranteed. All properties are subject to prior sale, change or withdrawal. Neither listing broker(s) or information provider(s) shall be responsible for any typographical errors, misinformation, misprints and shall be held totally harmless. Listing(s) information is provided for consumers personal, non-commercial use and may not be used for any purpose other than to identify prospective properties consumers may be interested in purchasing. Information on this site was last updated 11/18/2026. The listing information on this page last changed on 11/18/2026. The data relating to real estate for sale on this website comes in part from the Internet Data Exchange program of Delta Media Group MLS (last updated Wed 11/18/2026 12:05:40 AM EST) or Miami MLS (last updated Tue 11/17/2026 11:58:58 PM EST) or Stellar MLS (last updated Tue 11/17/2026 11:55:39 PM EST) or Daytona MLS (last updated Tue 11/17/2026 11:36:41 PM EST) or Tallahassee MLS (last updated Tue 11/17/2026 10:47:40 PM EST) or Northeast Florida MLS (last updated Tue 11/17/2026 11:58:48 PM EST) or My State MLS (last updated Tue 11/17/2026 11:30:10 PM EST) or Florida Keys MLS (last updated Tue 11/17/2026 8:32:16 PM EST). Real estate listings held by brokerage firms other than Adams Cameron & Co. REALTORS may be marked with the Internet Data Exchange logo and detailed information about those properties will include the name of the listing broker(s) when required by the MLS. All rights reserved.
Privacy Policy / DMCA Notice / ADA Accessibility

Property Image 1
Property Image 2
Property Image 3
Property Image 4
Property Image 5
Property Image 6
Property Image 7
Property Image 8
Property Image 9
Property Image 10
Property Image 11
Property Image 12
Property Image 13
Property Image 14
Property Image 15
Property Image 16
Property Image 17
Property Image 18
Property Image 19
Property Image 20
Property Image 21
Property Image 22
Property Image 23
Property Image 24
Property Image 25
Property Image 26
Property Image 27
Property Image 28
Property Image 29
Property Image 30
Property Image 31
Property Image 32
Property Image 33
Property Image 34
Property Image 35
Property Image 36
Property Image 37
Property Image 38
Property Image 39
Property Image 40
Property Image 41
Property Image 42
Property Image 43
Property Image 44
Property Image 45
Property Image 46
Property Image 47
Property Image 48
Property Image 49
Property Image 50
Property Image 51
Property Image 52
Property Image 53
Property Image 54

All Property Features

  • Property Type: Residential - Single Family
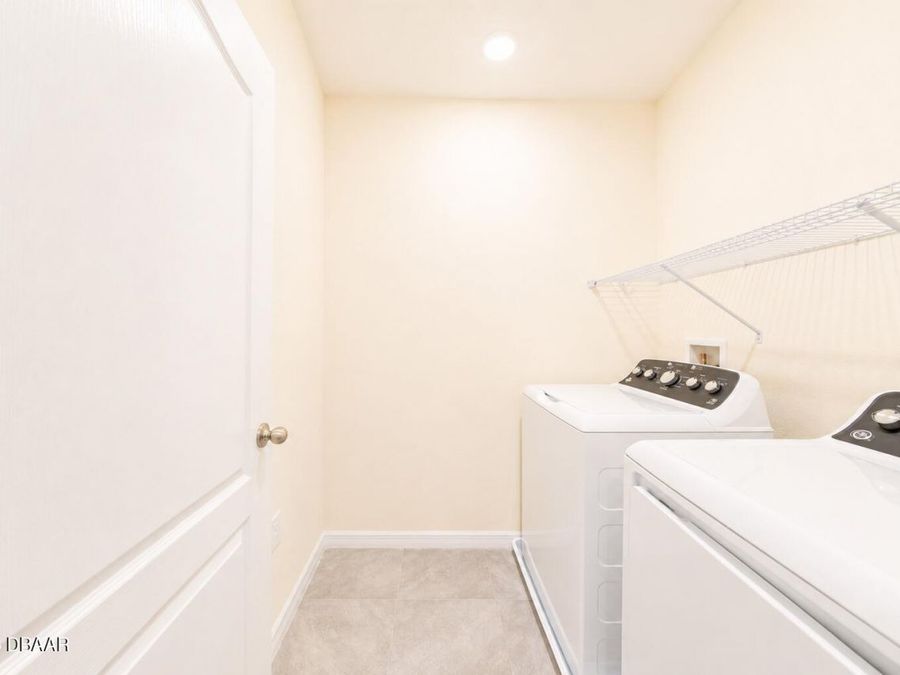
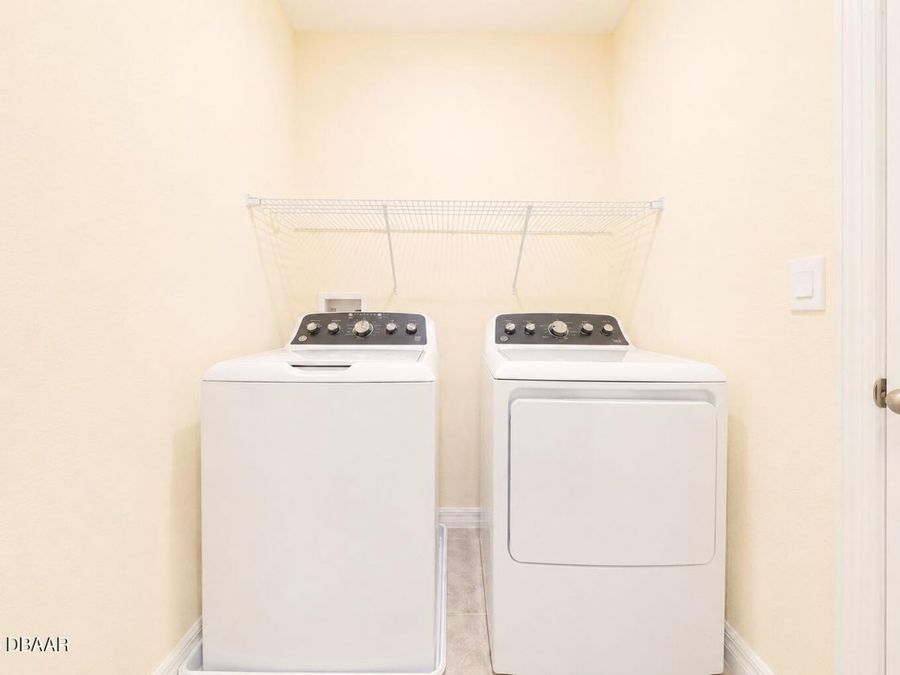
  • Appliances: Washer, Refrigerator, Microwave, Electric Range, Electric Cooktop, Dryer, Dishwasher
  • Association/Condo Fee: 30/Monthly
  • Cooling: Central Air
  • Days on Site: 144
  • Directions: Hwy 40 west to Timber Creek. Right on Timber Creek. Left on Airport Road. Right on Hunters Ridge Blvd.
  • Exterior: Block, Composition Siding
  • Flooring: Carpet, Tile
  • Garage: 2
  • Heating: Central
  • HOA Y/N: Yes
  • Home Style: Traditional
  • Interior Amenities: Breakfast Bar, Entrance Foyer, Guest Suite, In-Law Floorplan, Jack and Jill Bath, Kitchen Island, Open Floorplan, Pantry, Smart Home, Smart Thermostat, Split Bedrooms, Walk-In Closet(s)
  • Laundry: Upper Level
  • Listing Terms: Cash, Conventional, FHA, VA Loan
  • Lot Size: 0.13 Acres
  • Parcel #: 22-14-31-1254-00000-0370
  • Parking: Garage, Garage Door Opener
  • Patio/Porch: Front Porch
  • Property Attached Y/N: No
  • Property Sub-Type: Single Family Residence
  • Road Surface: Asphalt
  • Roof Type: Shingle
  • Security Features: Closed Circuit Camera(s), Security System Owned
  • Sewer: Public Sewer
  • SQFT Total: 3109
  • Stories: 2.0
  • Taxes: $5,881
  • Utilities: Cable Connected, Sewer Connected, Water Connected
  • Water: Public