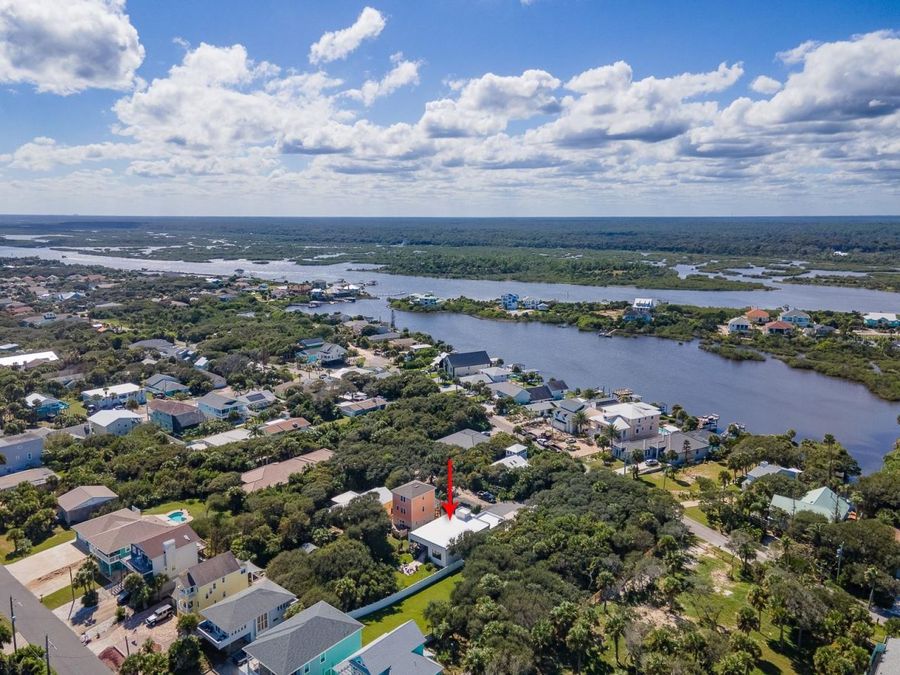
2540 Sarah Street
Flagler Beach, FL 32136

Listed at $849,000

Details

  • MLS# FC322269
  • Residential - Single Family
  • Status Pending
  • 3 Bedrooms
  • 2 full Bathrooms
  • 1,691 Square Feet
  • 0.200 acres
  • Built in 2025
  • Local Schools

Description

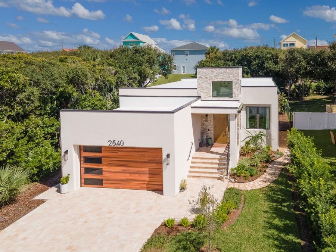
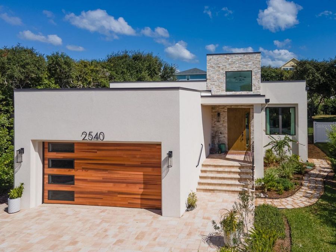
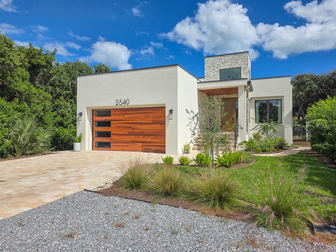
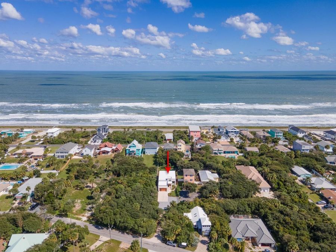
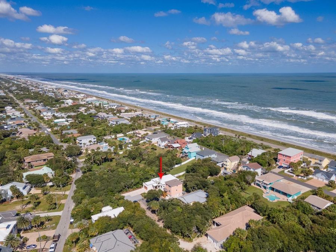
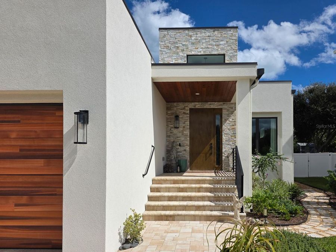
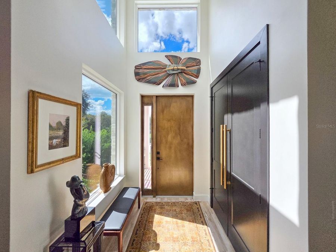
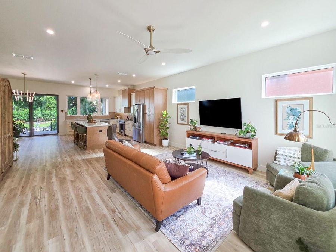
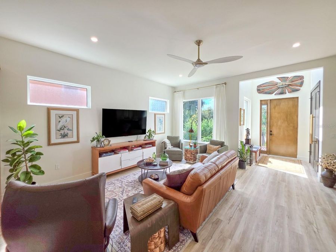
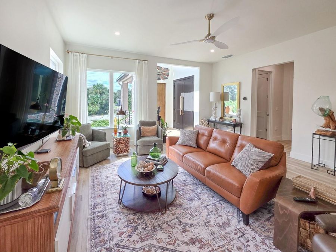
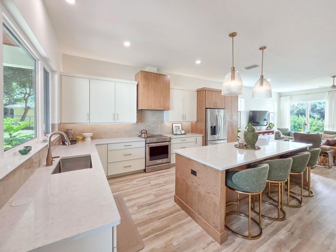
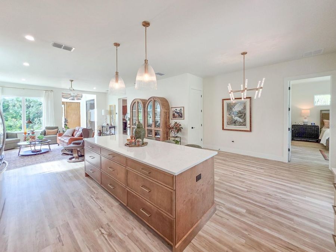
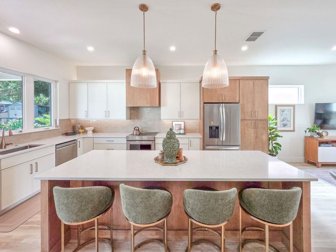
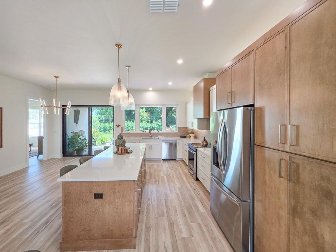
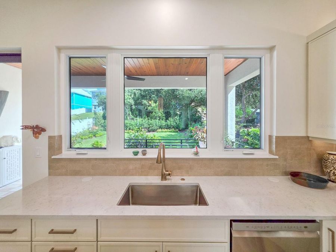
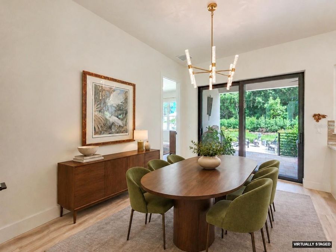
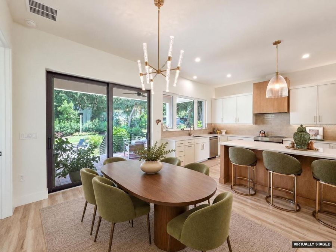
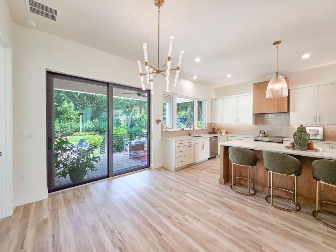
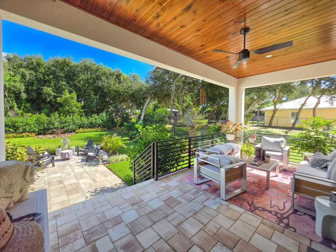
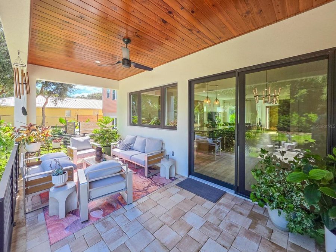
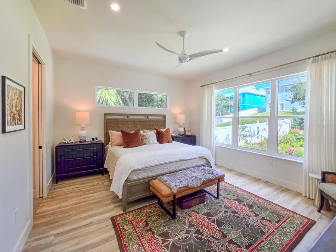
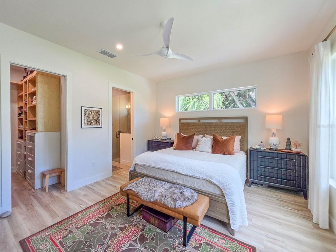
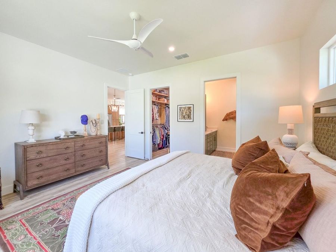
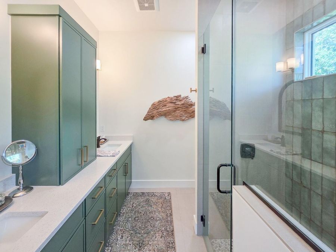
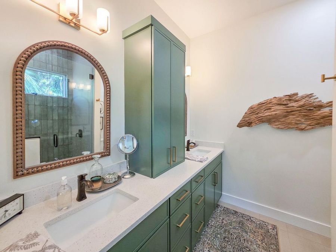
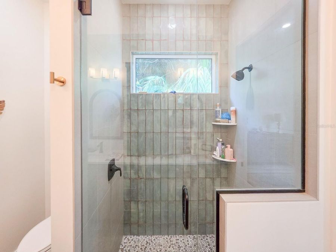
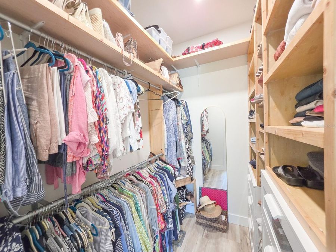
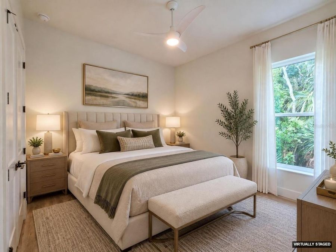
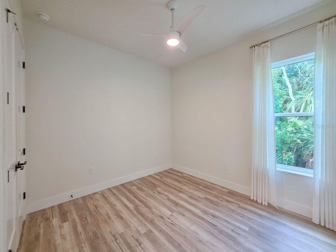
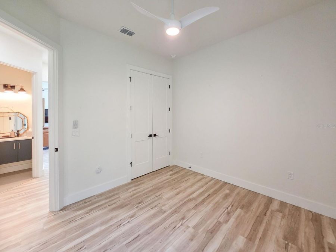
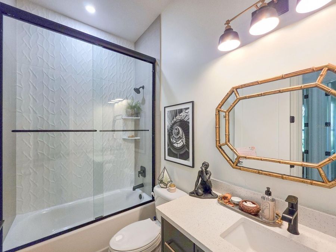
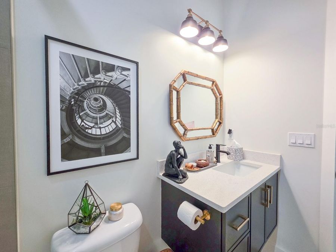
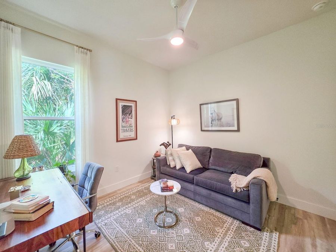
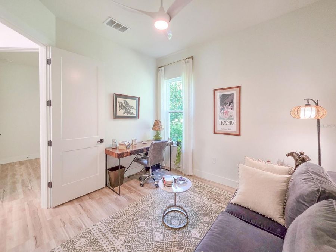
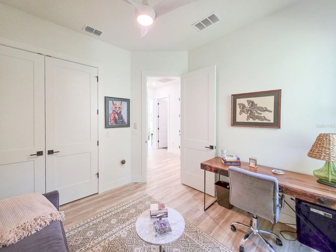
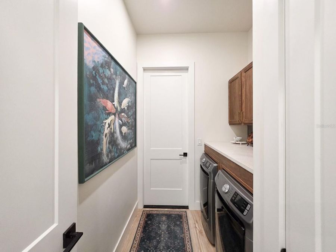
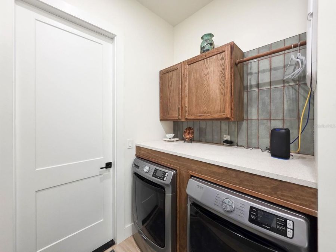
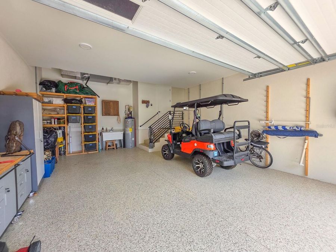
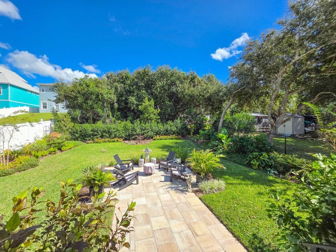
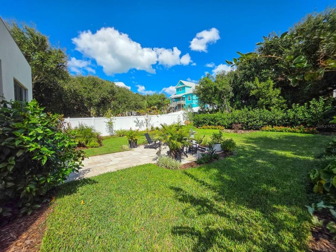
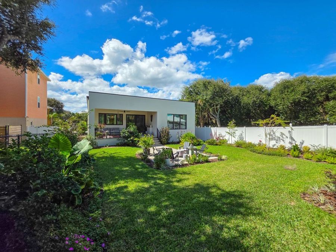
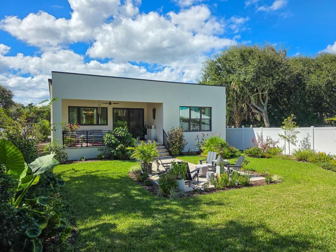
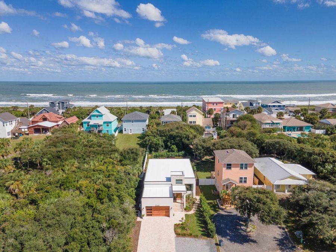
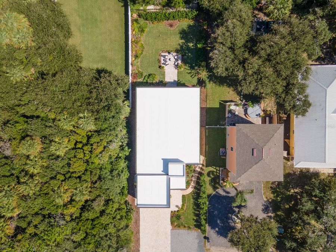
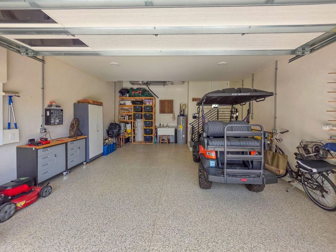
Under contract-accepting backup offers. BEACHSIDE CONTEMPORAY NEW BUILD! The ocean is a short walk away, just 2blocks. Nestled in a very private location in south Flagler Beach, the lot entices quietrelaxation with a lovely covered rear porch overlooking a large peaceful backyard full ofnative plantings and a paver path to a patio. This home, built by PWC Builds, isexquisite in all materials and details. Approaching this home, the impressive frontelevation is accented with stone, a wood entry door and wood-look garage door with alateral set of windows. Professional hardscape and landscaping complement thecontemporary structure. Enter into...read more the home from the elevated, covered front porch intoa soaring foyer space with clerestory windows bringing in the natural light. A generousentry closet is framed by two massive doors, creating a highly practical architecturalelement. From the entry, the outdoors beckon with sliding glass doors and windowsoverlooking the rear porch and backyard. The open floor plan features living, dining andkitchen with natural light flowing in from the abundant large windows. The kitchen issimply magnificent, with a large, quartz topped island and custom Kraft Maid cabinetry,into which the stainless-steel appliances are nestled. All lower storage is conveniently inthe form of oversized, deep drawers. There is an integrated floor to ceiling cabinetalongside the refrigerator housing a hidden microwave, with room for all the appliancesyou may desire. A Kitchen Aid induction range makes quick work of preparation forboth entertaining and family meals. Need even more storage? The adjacent dining roomfeatures a walk-in pantry. The spacious primary bedroom features a large windowframing the backyard, plus a custom walk-in closet and a beautiful ensuite bath withdual sinks. High end tile in the shower and cabinetry in a soothing green create a spa-like atmosphere. An additional 2 bedrooms at the west end of the home, along with ashared bath, complete the interior. There is an abundance of closet space in this home,all of which have custom wood shelving and solid core doors. Every finish is this homeis of the highest quality - even the garage floor and steps sport Shark Coating. Allsystems are new 2025 installs at the time the home was built. The roof has 19 years lefton warranty - it is a TPO membrane roof known for durability and high efficiency, oftenused in LEED projects for these factors. Flager Beach is just 3 miles from I-95, theshortest distance of any beach town in Florida from a highway. Situated betweenhistoric St Augustine and world-famous Daytona Beach, this location offers just the rightbalance of peaceful small town beach living with dynamic entertainment options, andeasy international travel. Book your tour now to see this stunning home in this incrediblelocation.

Features

  • Dishwasher
  • Disposal
  • Dryer
  • Microwave
  • Range
  • Refrigerator
  • Washer
  • Central Air
  • Luxury Vinyl
  • Tile
  • Electric
  • 1.0 Story
  • $5,870 Taxes
  • Public
  • Built in 2025
View All Features

Contact the Agent

Contact the Listing Agent
Disclaimer: All information deemed reliable but not guaranteed. All properties are subject to prior sale, change or withdrawal. Neither listing broker(s) or information provider(s) shall be responsible for any typographical errors, misinformation, misprints and shall be held totally harmless. Listing(s) information is provided for consumers personal, non-commercial use and may not be used for any purpose other than to identify prospective properties consumers may be interested in purchasing. Information on this site was last updated 11/15/2026. The listing information on this page last changed on 11/15/2026. The data relating to real estate for sale on this website comes in part from the Internet Data Exchange program of Delta Media Group MLS (last updated Sun 11/15/2026 12:44:26 AM EST) or Miami MLS (last updated Sun 11/15/2026 12:28:32 AM EST) or Stellar MLS (last updated Sun 11/15/2026 12:39:47 AM EST) or Daytona MLS (last updated Sat 11/14/2026 11:36:40 PM EST) or Tallahassee MLS (last updated Sat 11/14/2026 10:51:59 PM EST) or Northeast Florida MLS (last updated Sun 11/15/2026 12:18:47 AM EST) or My State MLS (last updated Sat 11/14/2026 11:30:12 PM EST) or Florida Keys MLS (last updated Sun 11/15/2026 12:31:25 AM EST). Real estate listings held by brokerage firms other than Adams Cameron & Co. REALTORS may be marked with the Internet Data Exchange logo and detailed information about those properties will include the name of the listing broker(s) when required by the MLS. All rights reserved.

mls logo
Listing data and photos distributed by MLSGRID
Member Participants (and their affiliated licensees, if applicable) shall indicate on their websites that IDX information is provided exclusively for consumers’ personal non-commercial use, that it may not be used for any purpose other than to identify prospective properties consumers may be interested in purchasing, that the data is deemed reliable but is not guaranteed by MLS GRID, and that the use of the MLS GRID Data may be subject to an end user license agreement prescribed by the Member Participant’s applicable MLS if any and as amended from time to time. MLS GRID may, at its discretion, require use of other disclaimers as necessary to protect Member Participant, and/or their MLS from liability.
Based on information submitted to the MLS GRID. All data is obtained from various sources and may not have been verified by broker or MLS GRID. Supplied Open House Information is subject to change without notice. All information should be independently reviewed and verified for accuracy. Properties may or may not be listed by the office/agent presenting the information.


Privacy Policy / DMCA Notice / ADA Accessibility

Property Image 1
Property Image 2
Property Image 3
Property Image 4
Property Image 5
Property Image 6
Property Image 7
Property Image 8
Property Image 9
Property Image 10
Property Image 11
Property Image 12
Property Image 13
Property Image 14
Property Image 15
Property Image 16
Property Image 17
Property Image 18
Property Image 19
Property Image 20
Property Image 21
Property Image 22
Property Image 23
Property Image 24
Property Image 25
Property Image 26
Property Image 27
Property Image 28
Property Image 29
Property Image 30
Property Image 31
Property Image 32
Property Image 33
Property Image 34
Property Image 35
Property Image 36
Property Image 37
Property Image 38
Property Image 39
Property Image 40
Property Image 41
Property Image 42
Property Image 43
Property Image 44
Property Image 45
Property Image 46
Property Image 47

All Property Features

  • Property Type: Residential - Single Family
  • Appliances: Dishwasher, Disposal, Dryer, Microwave, Range, Refrigerator, Washer
  • Builder: PWC Builds
  • Cooling: Central Air
  • Days on Site: 10
  • Directions: From I-95 take the Flagler Beach exit, then head east on SR-100 (Moody Blvd). Go over the Intracoastal bridge, then take a right on A1A. Travel south 25 blocks to S 25th Street, then turn right. At the next stop sign, turn left on Lakeshore Dr. Take a lef
  • Disaster Mitigation: Hurricane Shutters/Windows
  • Energy Efficient: Roof, Windows
  • Exterior: Block, Concrete, Stone
  • Exterior Features: Lighting, Private Mailbox, Private Yard
  • Fenced: Yes
  • Fencing: Vinyl, Wire
  • Flood Zone Code: X
  • Flooring: Luxury Vinyl, Tile
  • Foundation: Slab
  • Garage: 2 car attached
  • Garage Dimensions: 21x24
  • Heating: Electric
  • Home Style: Contemporary
  • Home Warranty Y/N: Yes
  • Interior Features: Ceiling Fans(s), Eat-in Kitchen, Open Floorplan, Solid Wood Cabinets, Stone Counters, Thermostat, Walk-In Closet(s), Window Treatments
  • Lot Description: Landscaped, Street Dead-End, Unpaved
  • Lot Dimensions: 0.2
  • Lot Size: 0.20 Acres
  • Other Equipment: Irrigation Equipment, Private Yard
  • Ownership: Fee Simple
  • Parking: Garage Door Opener, Workshop in Garage
  • Parking Notes: Garage Door Opener, Workshop in Garage
  • Patio/Porch: Covered, Front Porch, Rear Porch
  • Property Attached Y/N: No
  • Property Sub-Type: Single Family Residence
  • Roof Type: Membrane
  • Security: Secured Garage/Parking
  • Sewer: Public Sewer
  • Showing Instructions: Sentri Lock Box, Appointment Only, ShowingTime
  • Special Sale Provisions: None
  • Stories: 1.0
  • Taxes: $5,870
  • Utilities: BB/HS Internet Available, Electricity Connected, Public, Sewer Connected, Sprinkler Recycled, Underground Utilities, Water Connected
  • Vegetation: Mature Landscaping
  • Water: Public
  • Water Access Y/N: No
  • Windows: Display Window(s), Rods, Storm Window(s), Window Treatments
  • Year Built: 2025
  • Zoning: SFR