3078 Blue Bonnet Lane
Osteen, FL 32764

Listed at $309,000

Details

  • MLS# O6415497
  • Residential - Single Family
  • Status Pending
  • 3 Bedrooms
  • 2 full Bathrooms
  • 1,330 Square Feet
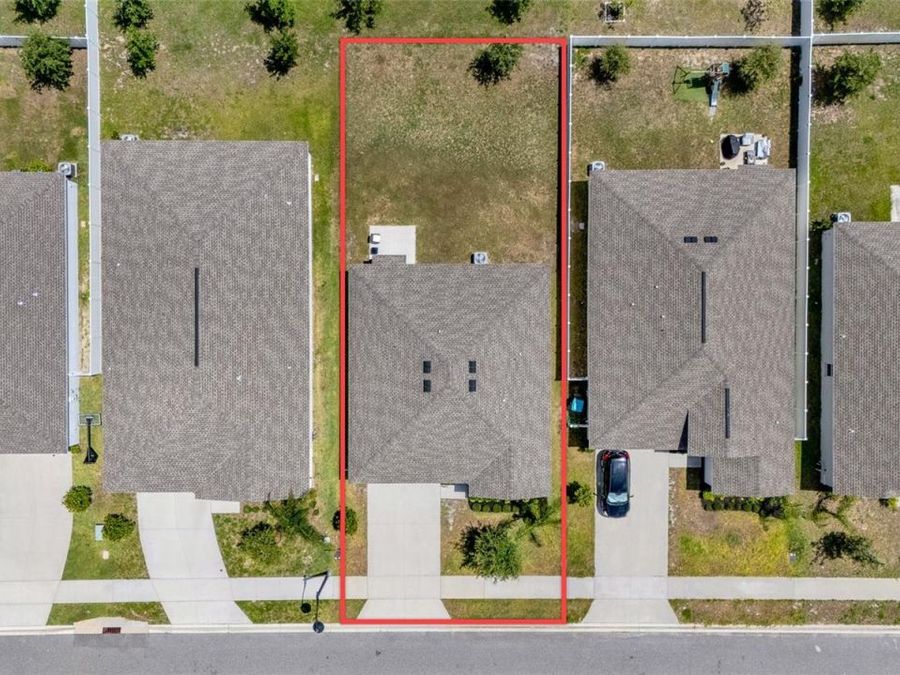
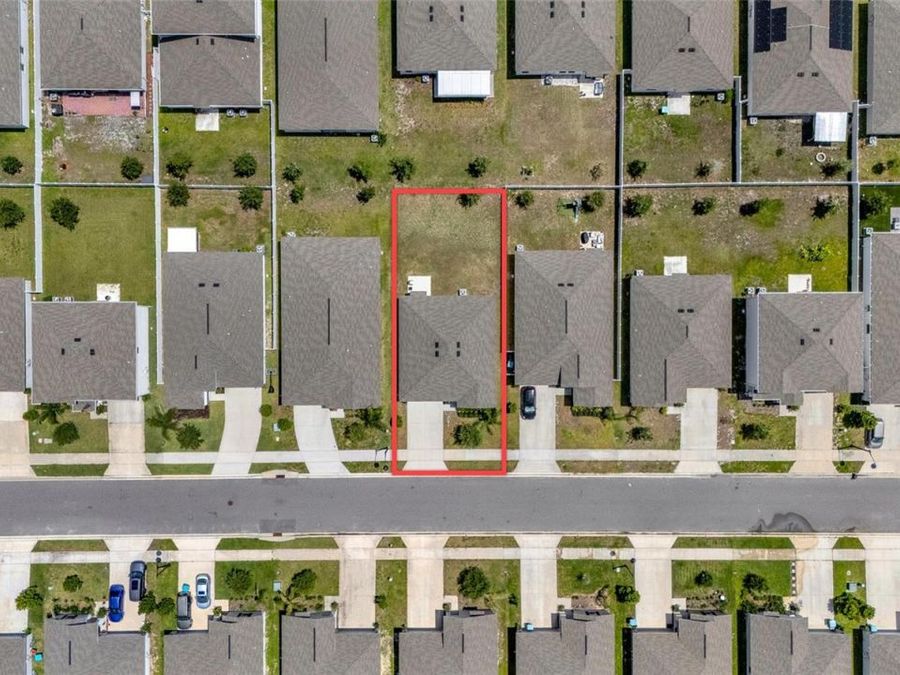
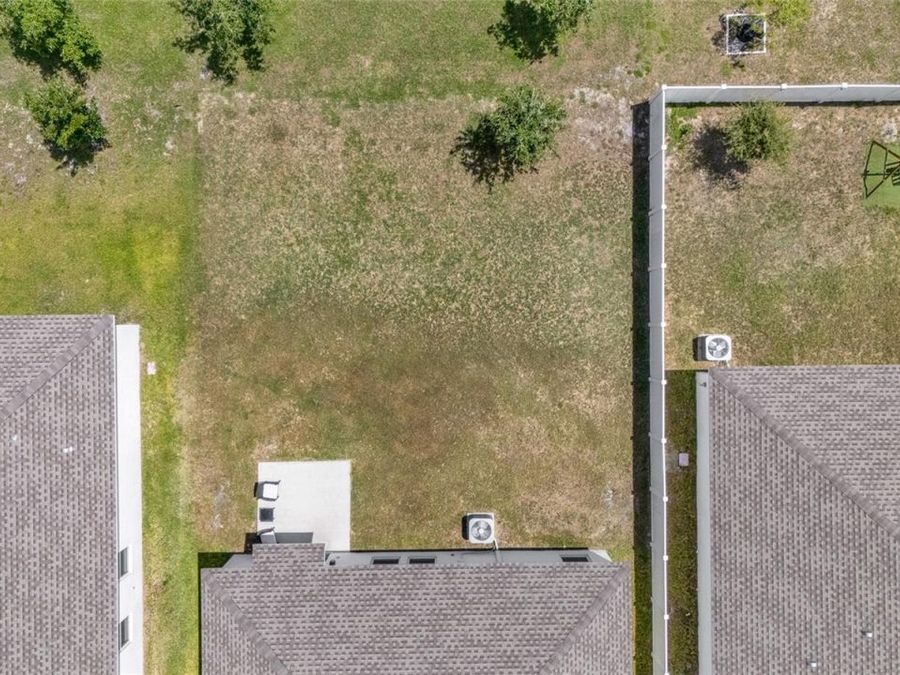
  • 0.130 acres
  • Built in 2023
  • Local Schools

Description

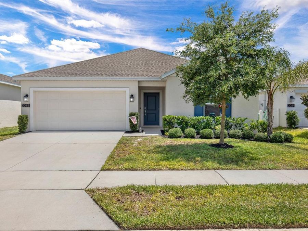
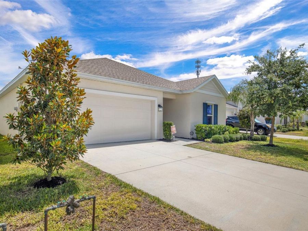
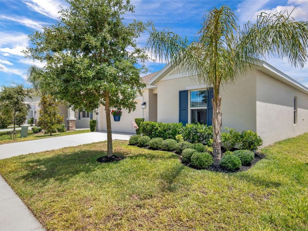
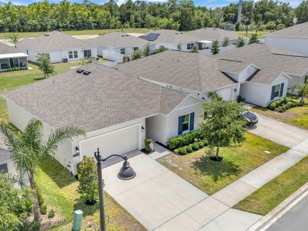
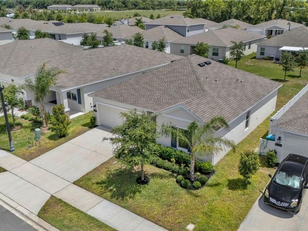
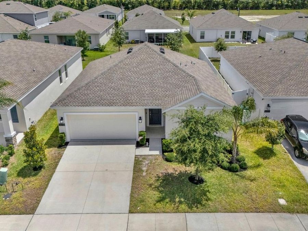
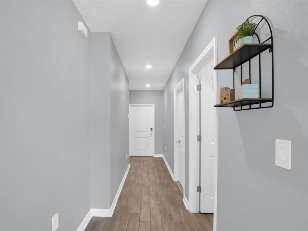
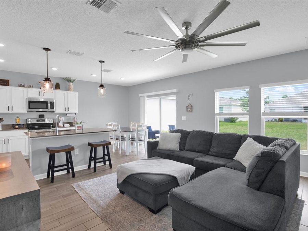
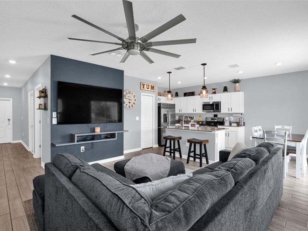
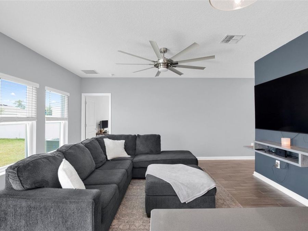
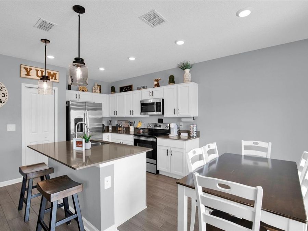
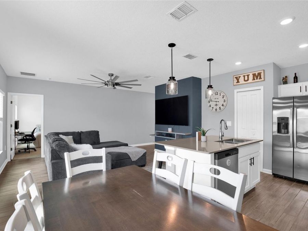
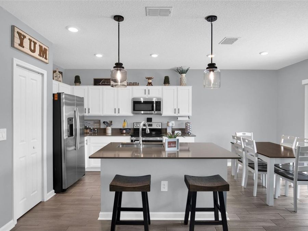
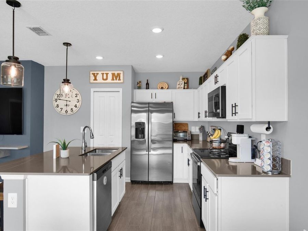
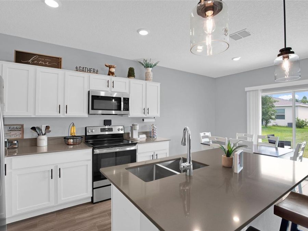
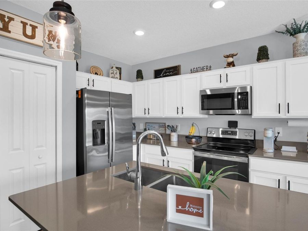
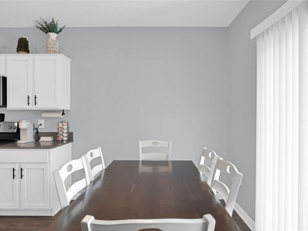
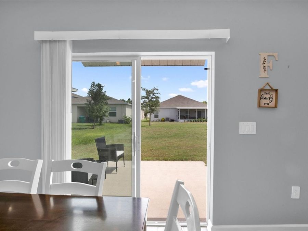
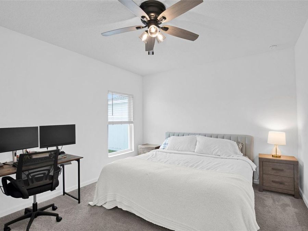
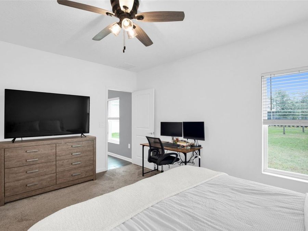
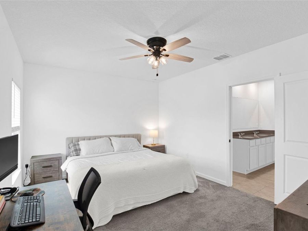
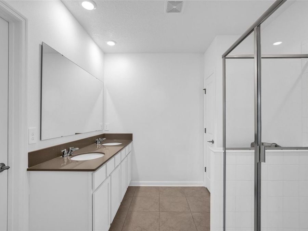
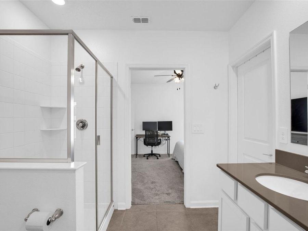
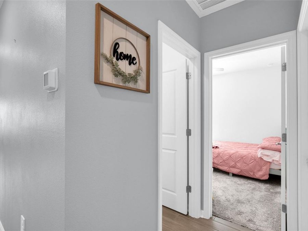
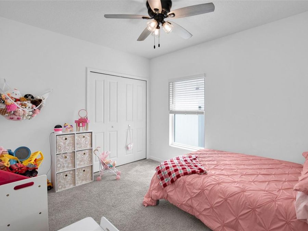
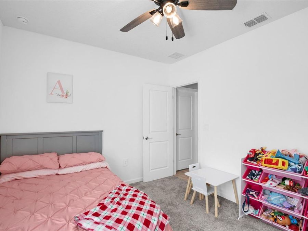
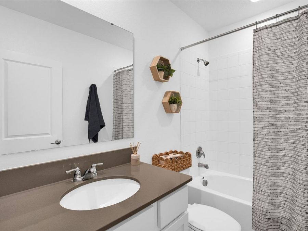
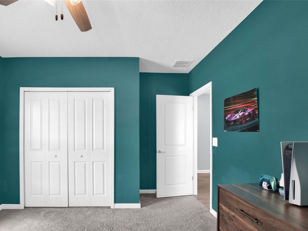
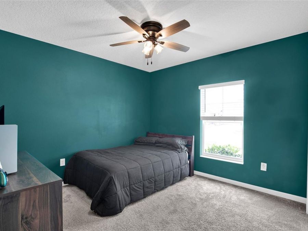
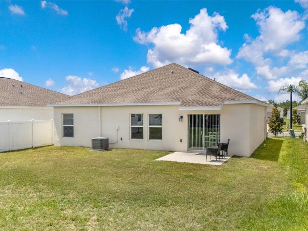
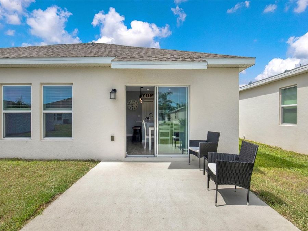
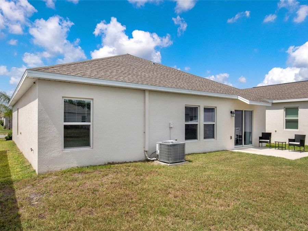
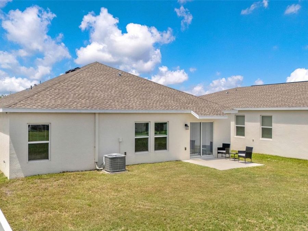
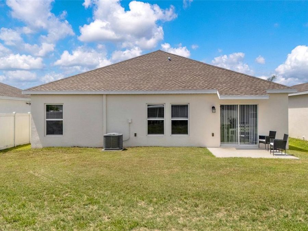
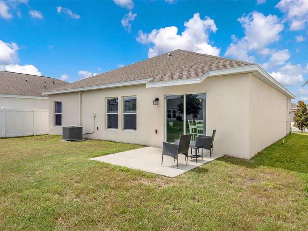
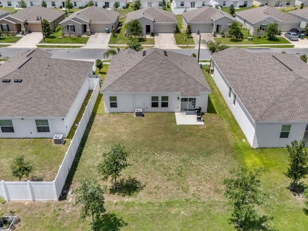
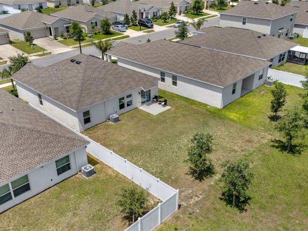
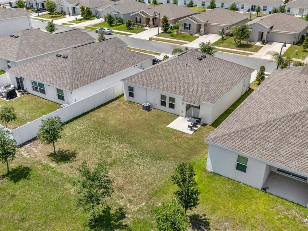
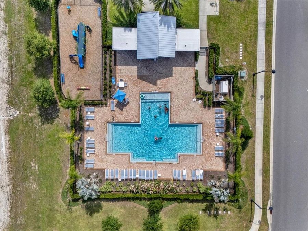
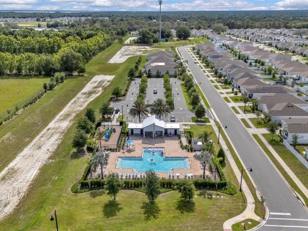
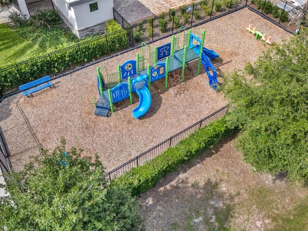
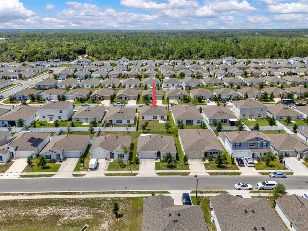
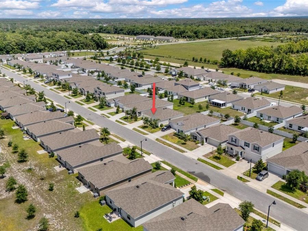
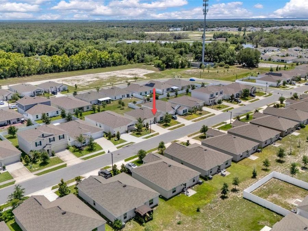
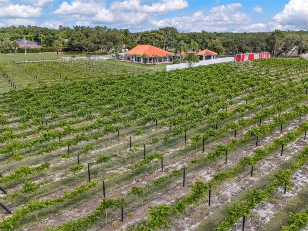
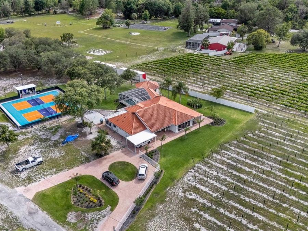
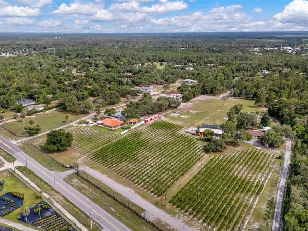
Under contract-accepting backup offers. SELLERS ARE MOTIVATED and open to helping with closing costs with reasonable offer!!! BUYER INCENTIVE Available! Purchase this home using the seller's preferred lender and you may qualify for up to a 2-1 interest rate buydown, helping reduce your monthly payment during the first two years. Built in 2023 this immaculately maintained 3-bedroom, 2-bath home with a spacious 2 car garage offers the perfect blend of comfort, convenience, and modern living in a family-friendly community. As soon as you walk through the front door, you're greeted by a sense of openness and ease. Natural light pours into the...read more main living area, highlighting the clean lines, neutral colors, and spacious layout that instantly make the home feel warm and welcoming. Wood-plank tile flooring flows seamlessly through the main living areas and bathrooms, while the bedrooms feature upgraded carpet with premium padding for added warmth and comfort. The heart of the home is the stunning kitchen with white cabinetry, stylish backsplash, stainless steel appliances, a large center island naturally drawing family and friends together. Whether its morning coffee, helping with homework, or hosting holiday gatherings, the space feels designed for connection. The seamless flow between the kitchen, dining area, and living room creates an inviting atmosphere where everyone can be together while still enjoying plenty of room to spread out.The split-bedroom layout provides privacy, while the generous primary suite offers a peaceful retreat featuring a large walk-in closet and a beautifully appointed ensuite bathroom with a glass shower enclosure, fully tiled shower and double vanity with solid surfaces. Tucked away from the primary suite, Bedrooms 2 and 3 provide their own private wing of the home and feature ample closet space, abundant natural light, and flexible layouts that can easily accommodate childrens rooms, guest quarters, a home office, hobby room, or fitness space. The second full bathroom is located between the two bedrooms and includes a tub shower combo with upgraded tile finishes and solid surface vanity. Perfectly positioned between Orlando and Daytona Beach, and just minutes from SR-415, Floridas beautiful beaches, nature trails, shopping, dining, and everyday conveniences, this exceptional home offers more than just a place to live...it offers a lifestyle. Located adjacent to Volusia Countys only vineyard and the historic Pell Nursery, youll enjoy a unique blend of small-town charm, modern convenience, and Florida living at its finest. NO FLOODZONE! Minutes to Osteen Elementary, a top rated school!!Families will appreciate the welcoming community atmosphere, nearby schools, parks, playgrounds, and amenities that make this neighborhood an ideal place to put down roots and create lasting memories. The sellers truly love that children in the community play together and have said how wonderful their neighbors are. Residents also enjoy access to resort-style community amenities, creating additional opportunities for recreation, relaxation, and connection with neighbors.Impeccably maintained, thoughtfully upgraded, and priced to sell, this is a rare opportunity to own a like-new home without the wait of new construction. From the open-concept design and beautifully appointed kitchen to the spacious living areas and private owners retreat, every detail has been crafted for comfortable everyday living.

Features

  • Cooktop
  • Dishwasher
  • Disposal
  • Electric Water Heater
  • Freezer
  • Ice Maker
  • Microwave
  • Range
  • Refrigerator
  • Central Air
  • Carpet
  • Ceramic Tile
  • Central, Electric
  • 1.0 Story
  • $4,619 Taxes
  • Public
  • Built in 2023
View All Features

Contact the Agent

Contact the Listing Agent
Disclaimer: All information deemed reliable but not guaranteed. All properties are subject to prior sale, change or withdrawal. Neither listing broker(s) or information provider(s) shall be responsible for any typographical errors, misinformation, misprints and shall be held totally harmless. Listing(s) information is provided for consumers personal, non-commercial use and may not be used for any purpose other than to identify prospective properties consumers may be interested in purchasing. Information on this site was last updated 11/14/2026. The listing information on this page last changed on 11/14/2026. The data relating to real estate for sale on this website comes in part from the Internet Data Exchange program of Delta Media Group MLS (last updated Sat 11/14/2026 12:11:30 AM EST) or Miami MLS (last updated Fri 11/13/2026 11:59:44 PM EST) or Stellar MLS (last updated Fri 11/13/2026 11:54:56 PM EST) or Daytona MLS (last updated Fri 11/13/2026 11:36:51 PM EST) or Tallahassee MLS (last updated Fri 11/13/2026 10:47:21 PM EST) or Northeast Florida MLS (last updated Sat 11/14/2026 12:08:50 AM EST) or My State MLS (last updated Fri 11/13/2026 11:30:10 PM EST) or Florida Keys MLS (last updated Fri 11/13/2026 8:32:27 PM EST). Real estate listings held by brokerage firms other than Adams Cameron & Co. REALTORS may be marked with the Internet Data Exchange logo and detailed information about those properties will include the name of the listing broker(s) when required by the MLS. All rights reserved.

mls logo
Listing data and photos distributed by MLSGRID
Member Participants (and their affiliated licensees, if applicable) shall indicate on their websites that IDX information is provided exclusively for consumers’ personal non-commercial use, that it may not be used for any purpose other than to identify prospective properties consumers may be interested in purchasing, that the data is deemed reliable but is not guaranteed by MLS GRID, and that the use of the MLS GRID Data may be subject to an end user license agreement prescribed by the Member Participant’s applicable MLS if any and as amended from time to time. MLS GRID may, at its discretion, require use of other disclaimers as necessary to protect Member Participant, and/or their MLS from liability.
Based on information submitted to the MLS GRID. All data is obtained from various sources and may not have been verified by broker or MLS GRID. Supplied Open House Information is subject to change without notice. All information should be independently reviewed and verified for accuracy. Properties may or may not be listed by the office/agent presenting the information.


Privacy Policy / DMCA Notice / ADA Accessibility

Property Image 1
Property Image 2
Property Image 3
Property Image 4
Property Image 5
Property Image 6
Property Image 7
Property Image 8
Property Image 9
Property Image 10
Property Image 11
Property Image 12
Property Image 13
Property Image 14
Property Image 15
Property Image 16
Property Image 17
Property Image 18
Property Image 19
Property Image 20
Property Image 21
Property Image 22
Property Image 23
Property Image 24
Property Image 25
Property Image 26
Property Image 27
Property Image 28
Property Image 29
Property Image 30
Property Image 31
Property Image 32
Property Image 33
Property Image 34
Property Image 35
Property Image 36
Property Image 37
Property Image 38
Property Image 39
Property Image 40
Property Image 41
Property Image 42
Property Image 43
Property Image 44
Property Image 45
Property Image 46
Property Image 47
Property Image 48
Property Image 49
Property Image 50
Property Image 51
Property Image 52

All Property Features

  • Property Type: Residential - Single Family
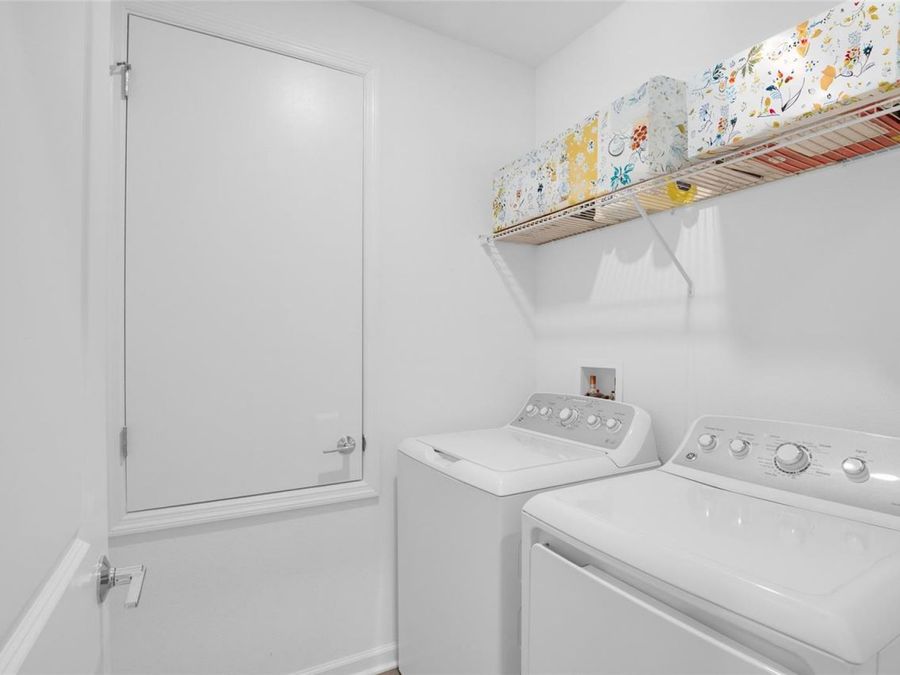
  • Additional Rooms: Inside Utility
  • Appliances: Cooktop, Dishwasher, Disposal, Electric Water Heater, Freezer, Ice Maker, Microwave, Range, Refrigerator
  • Community Features: Playground, Pool
  • Cooling: Central Air
  • Days on Site: 156
  • Directions: From Daytona Beach take I-4 W toward Orlando. Take Exit 111A for FL-415 S toward Osteen/Sanford. Continue south on FL-415 for approximately 8 miles. Turn right onto Doyle Rd. Turn right onto Peach Creek Dr, Left on Blue Bonnet Ln. The home will be on the
  • Exterior: Block
  • Exterior Features: Sidewalk
  • Flood Zone Code: X
  • Flooring: Carpet, Ceramic Tile
  • Foundation: Slab
  • Garage: 2 car attached
  • Heating: Central, Electric
  • HOA Fee: 110/ Monthly
  • HOA Y/N: Yes
  • Home Warranty Y/N: No
  • Interior Features: Ceiling Fans(s), Eat-in Kitchen, High Ceilings, Kitchen/Family Room Combo, Solid Wood Cabinets, Stone Counters, Thermostat, Window Treatments
  • Listing Terms: Cash, Conventional, FHA, VA Loan
  • Lot Dimensions: 0.13
  • Lot Size: 0.13 Acres
  • Ownership: Fee Simple
  • Pets Allowed: Yes
  • Pets Restrictions: Buyer to verify for accuracy
  • Property Attached Y/N: No
  • Property Sub-Type: Single Family Residence
  • Roof Type: Shingle
  • Security: Security System, Smoke Detector(s)
  • Sewer: Public Sewer
  • Showing Instructions: Appointment Only, No Lockbox, See Remarks, ShowingTime
  • Special Sale Provisions: None
  • Stories: 1.0
  • Taxes: $4,619
  • Utilities: Cable Connected, Electricity Connected, Sewer Connected, Water Connected
  • Water: Public
  • Water Access Y/N: No
  • Windows: ENERGY STAR Qualified Windows
  • Year Built: 2023
  • Zoning: PD