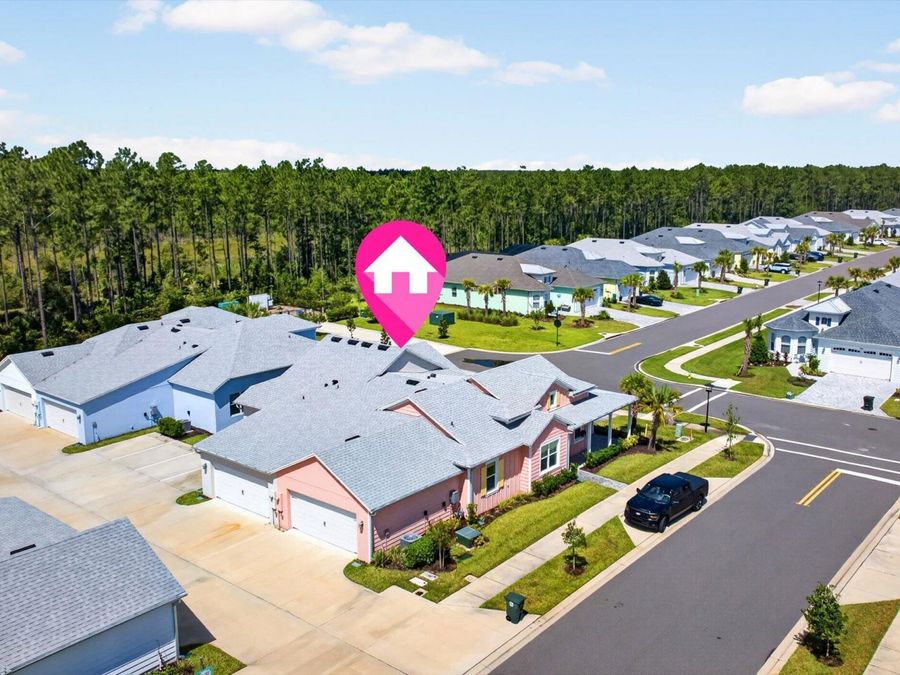
329 Pop Top Lane
Daytona Beach, FL 32124

Listed at $389,000

Details

  • MLS# 1230147
  • Residential - Single Family
  • Status Pending
  • 2 Bedrooms
  • 2 full Bathrooms
  • 1,308 Square Feet
  • 0.090 acres
  • Built in 0
  • Local Schools

Description

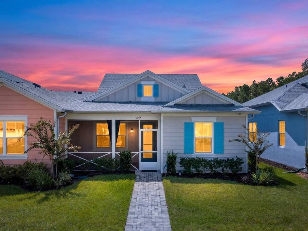
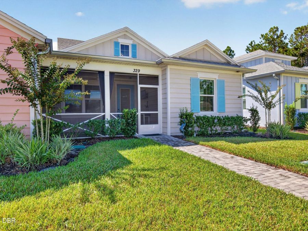
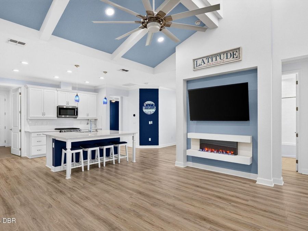
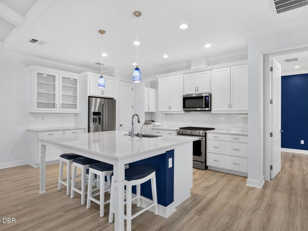
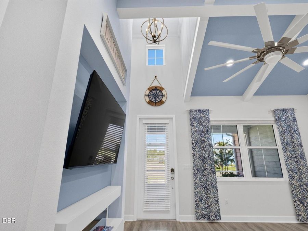
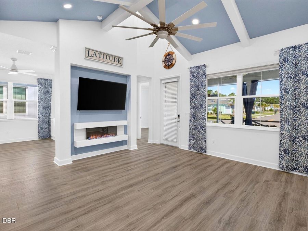
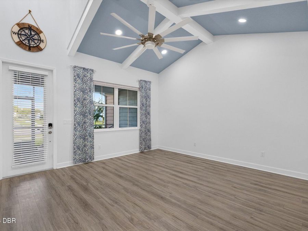
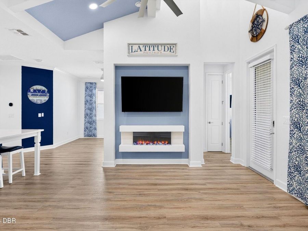
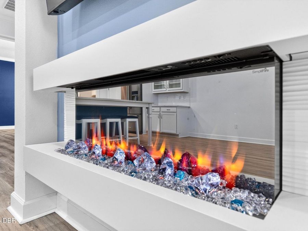
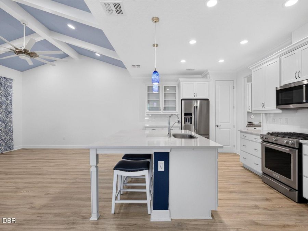
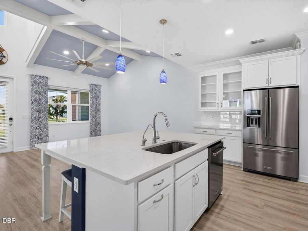
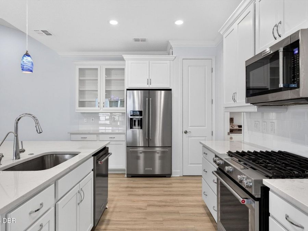
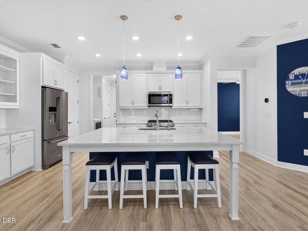
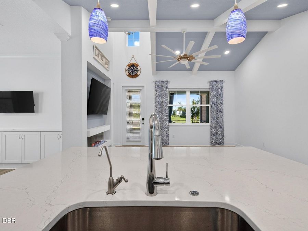
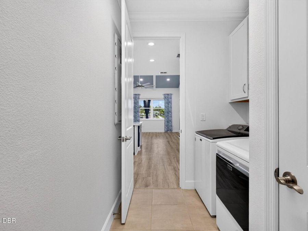
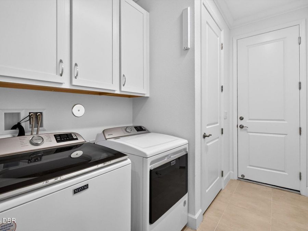
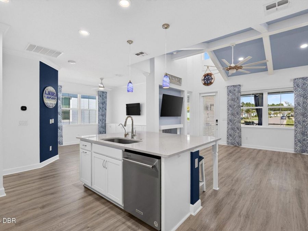
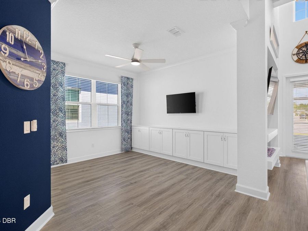
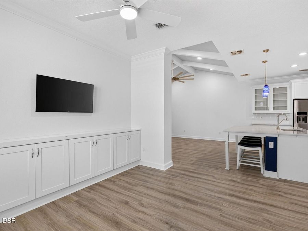
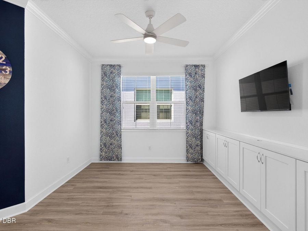
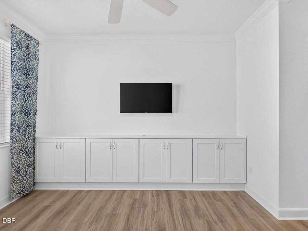
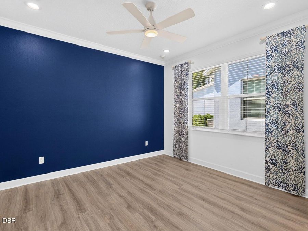
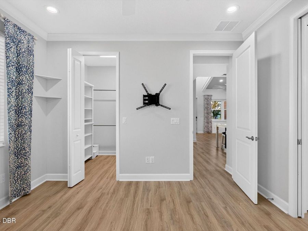
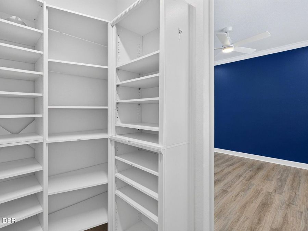
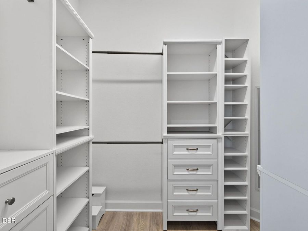
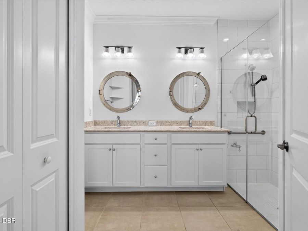
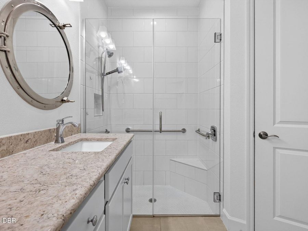
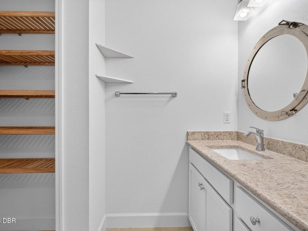
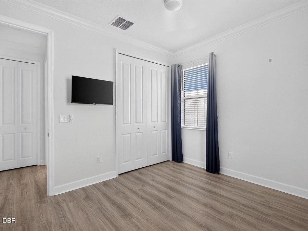
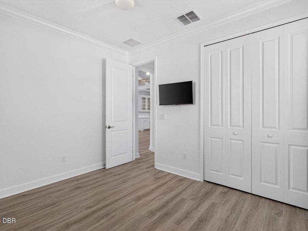
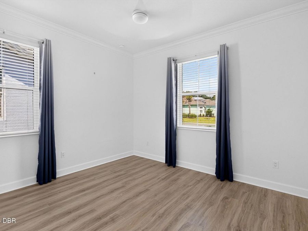
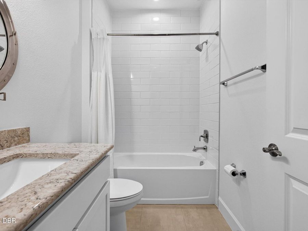
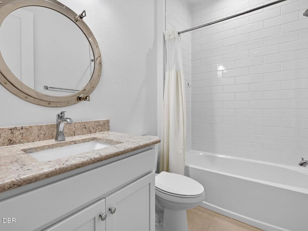
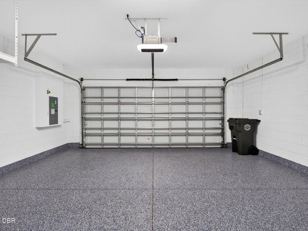
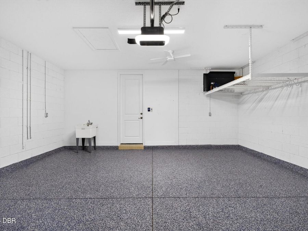
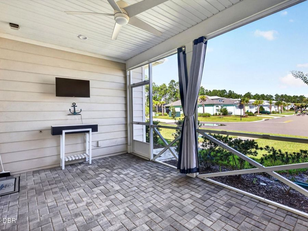
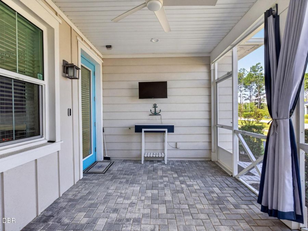
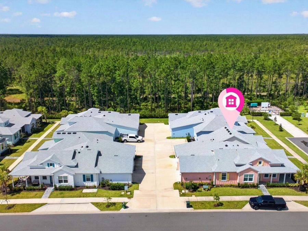
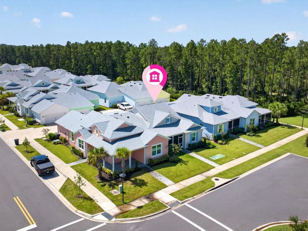
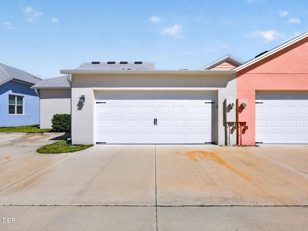
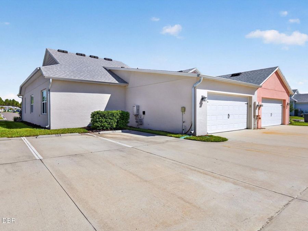
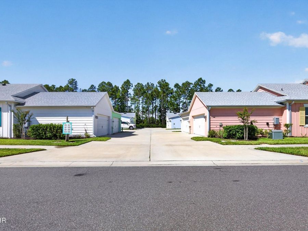
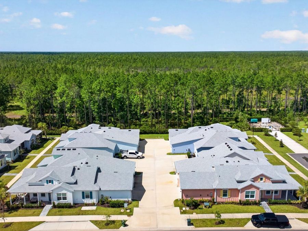
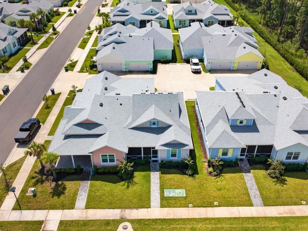
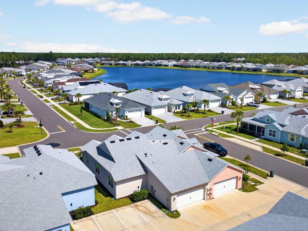
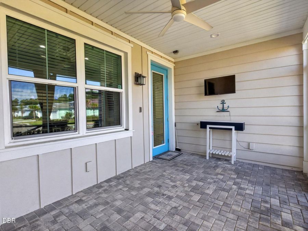
COTTAGE HEAVEN! Pristine home with tasteful nautical decor accenting this Camellia facing the street. Throughout the home: 8' doors, crown,window treatments, blinds, ceiling fans and custom vinyl flooring. White cabinetry in kitchen, laundry room and bathrooms. Beautiful veined granite countertops, stainless-steel appliances glass cabinet doors and bar stools incliuded in kitchen. Mounted TV's in bedroom and great room.. Showers tiled to ceiling. Built-in master closet & custom cabinets in dining/flex room. Epoxy Garage floors with sink & shelving. AMENITIES SECOND TO NONE that include Private Beach Resort, Tropical Pool, State-of-the Art...read more Gym, Pickleball, Tennis, Bocci Ball, Walking Path and Dog Park for our furry friends. Town Square with music Friday/Saturday evenings & events. Your own restaurant, The Bar & Chill, and Mango Theater. Golf Cart community with easy access to shopping, banking, veterinarian and much more. If you are desiring a fun, active lifestyle; look no further

Features

  • Washer
  • Tankless Water Heater
  • Refrigerator
  • Microwave
  • Instant Hot Water
  • Ice Maker
  • Gas Range
  • Gas Oven
  • Gas Cooktop
  • Dryer
  • Disposal
  • Dishwasher
  • Central Air
  • 1 Fireplace
  • Tile
  • Central
  • 1.0 Story
  • $5,651 Taxes
  • Public
View All Features

Contact the Agent

Contact the Listing Agent
Disclaimer: All information deemed reliable but not guaranteed. All properties are subject to prior sale, change or withdrawal. Neither listing broker(s) or information provider(s) shall be responsible for any typographical errors, misinformation, misprints and shall be held totally harmless. Listing(s) information is provided for consumers personal, non-commercial use and may not be used for any purpose other than to identify prospective properties consumers may be interested in purchasing. Information on this site was last updated 11/13/2026. The listing information on this page last changed on 11/13/2026. The data relating to real estate for sale on this website comes in part from the Internet Data Exchange program of Delta Media Group MLS (last updated Fri 11/13/2026 1:33:58 AM EST) or Miami MLS (last updated Fri 11/13/2026 12:29:22 AM EST) or Stellar MLS (last updated Fri 11/13/2026 1:24:41 AM EST) or Daytona MLS (last updated Thu 11/12/2026 11:36:41 PM EST) or Tallahassee MLS (last updated Thu 11/12/2026 10:51:06 PM EST) or Northeast Florida MLS (last updated Fri 11/13/2026 12:18:50 AM EST) or My State MLS (last updated Thu 11/12/2026 11:30:09 PM EST) or Florida Keys MLS (last updated Fri 11/13/2026 12:31:14 AM EST). Real estate listings held by brokerage firms other than Adams Cameron & Co. REALTORS may be marked with the Internet Data Exchange logo and detailed information about those properties will include the name of the listing broker(s) when required by the MLS. All rights reserved.
Privacy Policy / DMCA Notice / ADA Accessibility

Property Image 1
Property Image 2
Property Image 3
Property Image 4
Property Image 5
Property Image 6
Property Image 7
Property Image 8
Property Image 9
Property Image 10
Property Image 11
Property Image 12
Property Image 13
Property Image 14
Property Image 15
Property Image 16
Property Image 17
Property Image 18
Property Image 19
Property Image 20
Property Image 21
Property Image 22
Property Image 23
Property Image 24
Property Image 25
Property Image 26
Property Image 27
Property Image 28
Property Image 29
Property Image 30
Property Image 31
Property Image 32
Property Image 33
Property Image 34
Property Image 35
Property Image 36
Property Image 37
Property Image 38
Property Image 39
Property Image 40
Property Image 41
Property Image 42
Property Image 43
Property Image 44
Property Image 45
Property Image 46
Property Image 47
Property Image 48
Property Image 49

All Property Features

  • Property Type: Residential - Single Family
  • Appliances: Washer, Tankless Water Heater, Refrigerator, Microwave, Instant Hot Water, Ice Maker, Gas Range, Gas Oven, Gas Cooktop, Dryer, Disposal, Dishwasher
  • Association/Condo Fee: 375/Monthly
  • Association Amenities: Barbecue, Beach Access, Dog Park, Fitness Center, Gated, Jogging Path, Maintenance Grounds, Park, Pickleball, Pool, Sauna, Security, Shuffleboard Court, Spa/Hot Tub, Tennis Court(s), Management - On Site
  • Cooling: Central Air
  • Days on Site: 78
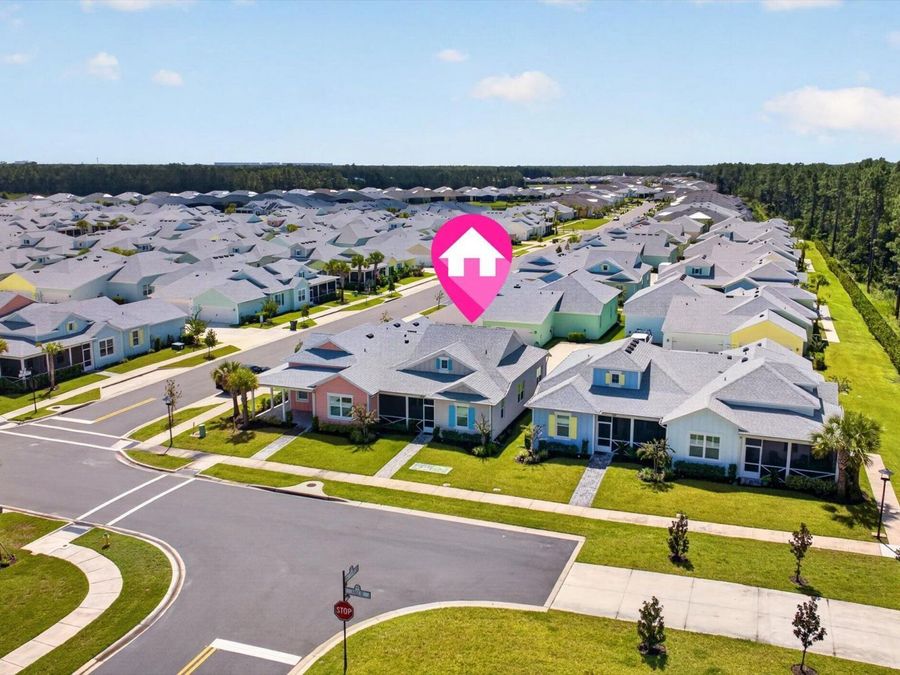
  • Directions: LPGA Blvd to Tymber Creek Rd to 2nd Greeters Cottage on the Left (at dead end) to Margaritaville Avenue to Right on Pop Top Lane. Cottage located on the left-hand side.
  • Exterior: Block, Stucco
  • Fireplace: Electric
  • Fireplaces: 1
  • Flooring: Tile
  • Garage: 2
  • Heating: Central
  • HOA Y/N: Yes
  • Home Style: Cottage
  • Interior Amenities: Breakfast Nook, Built-in Features, Ceiling Fan(s), Guest Suite, Kitchen Island, Open Floorplan, Pantry, Primary Bathroom - Shower No Tub, Primary Downstairs, Split Bedrooms, Walk-In Closet(s)
  • Laundry: Electric Dryer Hookup, In Unit, Washer Hookup
  • Listing Terms: Cash, Conventional, FHA, VA Loan
  • Lot Description: Sprinklers In Front, Sprinklers In Rear
  • Lot Size: 0.09 Acres
  • Parcel #: 5207-02-00-3177
  • Parking: Additional Parking, Assigned, Garage, Garage Door Opener
  • Patio/Porch: Front Porch, Screened
  • Property Attached Y/N: Yes
  • Property Sub-Type: Single Family Residence
  • Road Frontage: Private Road
  • Road Surface: Paved
  • Roof Type: Shingle
  • Security Features: 24 Hour Security, Gated with Guard, Security Gate, Smoke Detector(s)
  • Senior Community: Yes
  • Sewer: Public Sewer
  • SQFT Total: 1909
  • Stories: 1.0
  • Taxes: $5,651
  • Utilities: Cable Available, Electricity Connected, Natural Gas Connected, Sewer Connected, Water Connected
  • Water: Public