433 Pelican Bay Drive
Daytona Beach, FL 32119

Listed at $676,000

Details

  • MLS# 1231164
  • Residential - Single Family
  • Status Active
  • 5 Bedrooms
  • 4 full Bathrooms
  • 3,638 Square Feet
  • 0.590 acres
  • Built in 1980
  • Local Schools

Description

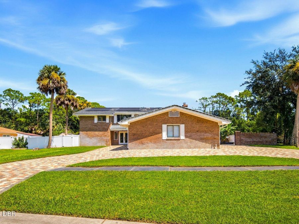
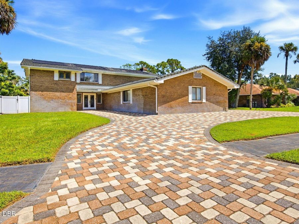
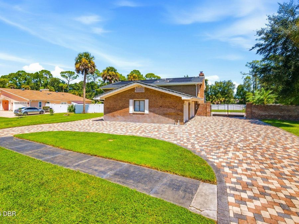
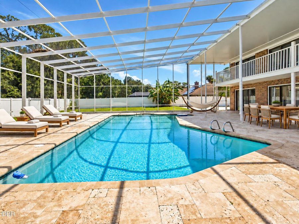
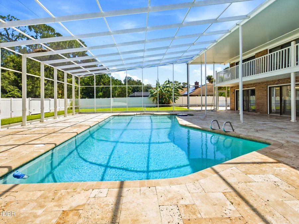
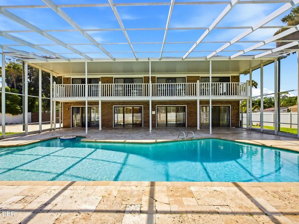
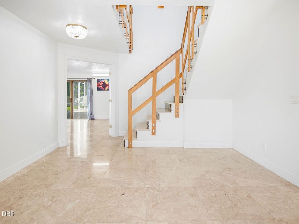
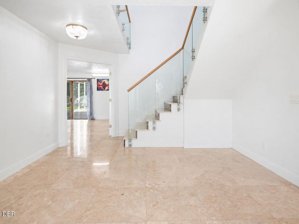
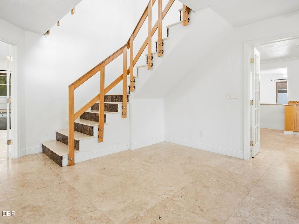
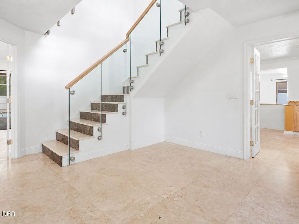
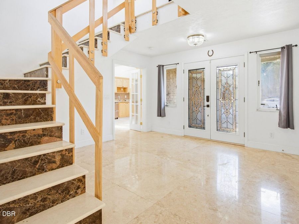
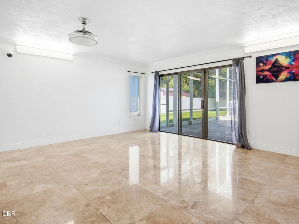
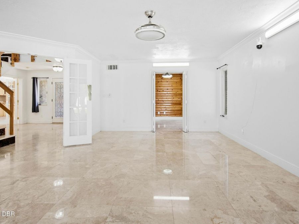
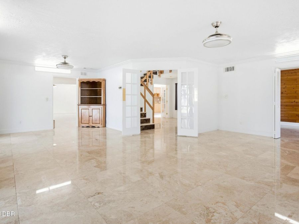
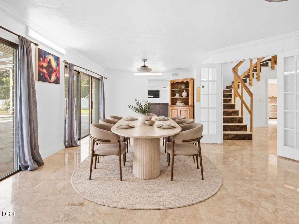
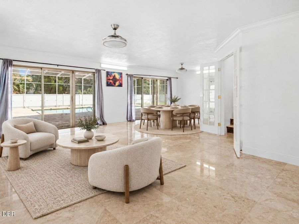
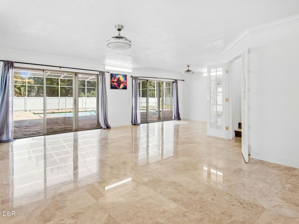
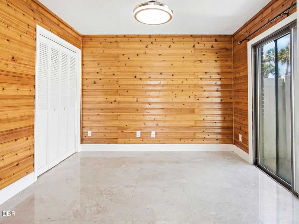
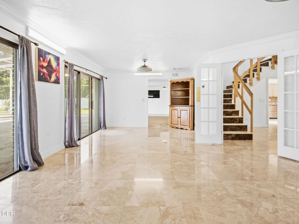
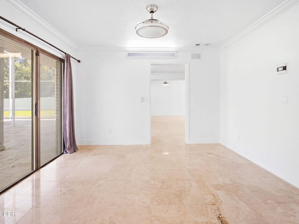
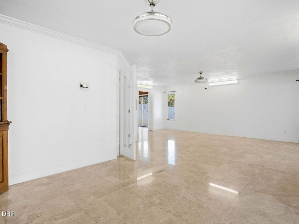
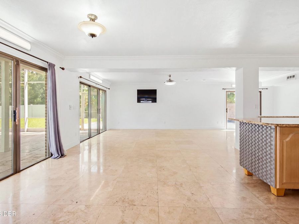
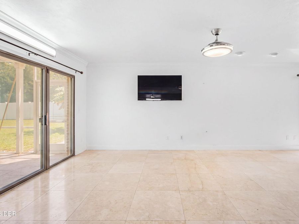
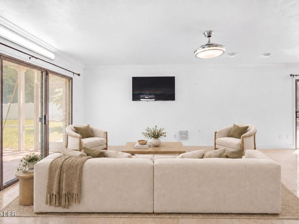
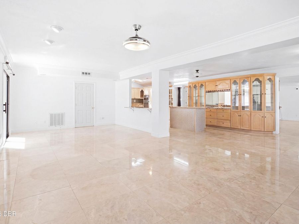
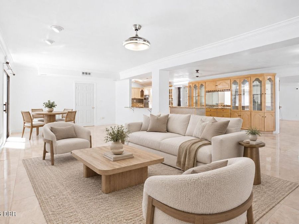
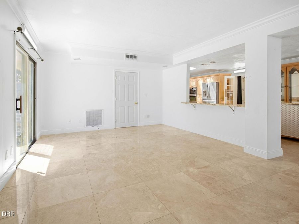
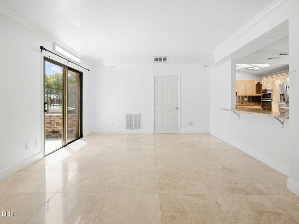
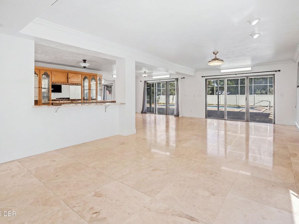
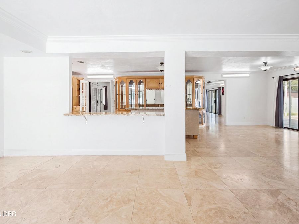
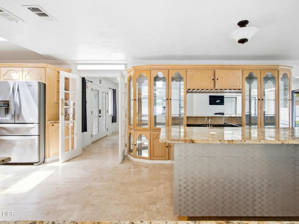
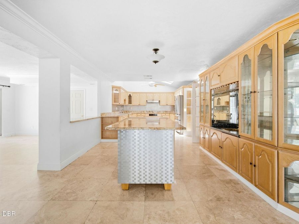
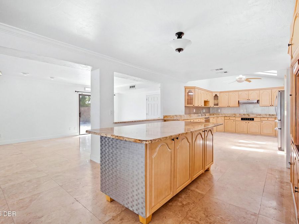
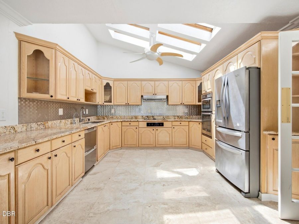
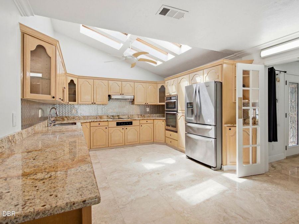
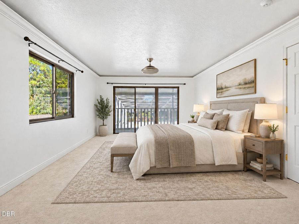
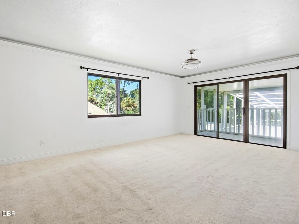
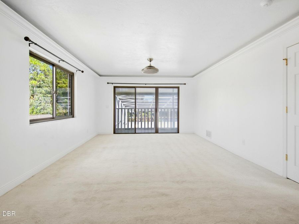
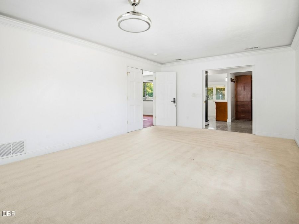
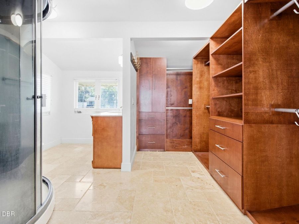
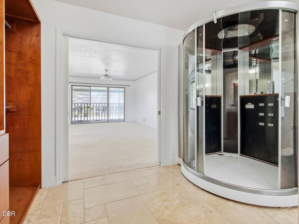
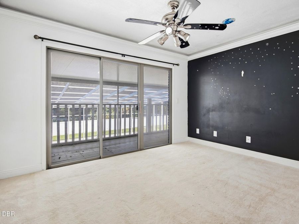
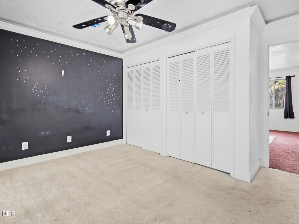
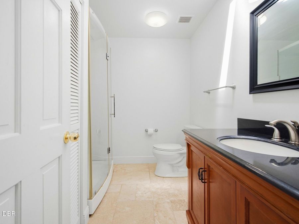
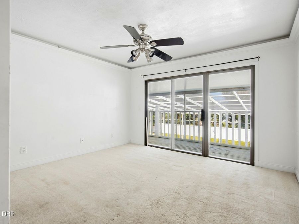
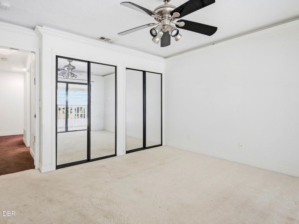
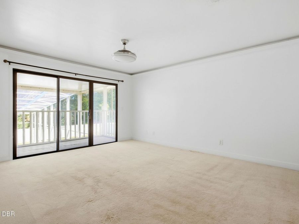
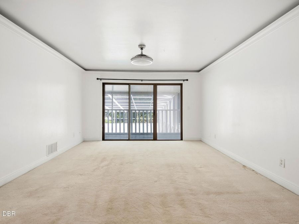
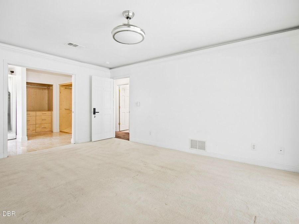
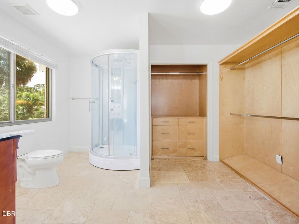
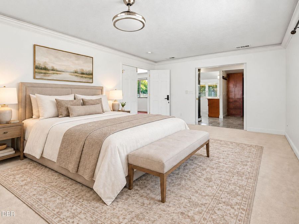
Welcome to 433 Pelican Bay Drive, a spacious two-story 5-bedroom, 4-bathroom pool home with two primary suites and a 3-car garage, situated on approximately 0.6 acres in the guard-gated Pelican Bay community of Daytona Beach. Offering 3,698 square feet of living space, this brick residence combines generous indoor living areas, a private pool, canal views, and an extensive list of improvements. Inside, marble tile flooring extends throughout the first floor, complemented by a striking custom-cut imported marble staircase. Crown molding with LED lighting provisions, bladeless ceiling fans, and abundant natural light add to the home's distinctive...read more character. The flexible floor plan features two primary suites, providing options for multigenerational living, extended-stay guests, a home office, or additional privacy. The spacious kitchen is designed for everyday living and entertaining with granite countertops, a granite island, abundant cabinetry, and a double-drawer dishwasher. The kitchen connects naturally to the surrounding living and entertaining spaces with access toward the screened outdoor area. Step outside to your private backyard retreat featuring a screened swimming pool overlooking the canal. The outdoor space includes travertine pool decking, a replastered pool, solar pool heating, and a variable-speed pool pump. The canal provides a peaceful backdrop to the backyard and pool area, while vinyl privacy fencing adds separation and privacy. A paver drive-in/drive-out driveway, 3-car garage, and additional gated parking provide plenty of room for vehicles and added convenience. Additional home features include solar-powered water heating, a whole-house water softener, and a central vacuum system. Pelican Bay offers a guard-gated residential setting while keeping you conveniently located to everything Daytona Beach has to offer. Enjoy easy access to the Atlantic beaches, Halifax River, Riverfront Esplanade, Beach Street dining and entertainment, and Daytona International Speedway.

Features

  • Water Softener Owned
  • Refrigerator
  • Microwave
  • Electric Range
  • Disposal
  • Dishwasher
  • Central Air
  • Carpet
  • Tile
  • Central
  • $8,327 Taxes
  • Public
  • Built in 1980
View All Features

Contact the Agent

Contact the Listing Agent
Disclaimer: All information deemed reliable but not guaranteed. All properties are subject to prior sale, change or withdrawal. Neither listing broker(s) or information provider(s) shall be responsible for any typographical errors, misinformation, misprints and shall be held totally harmless. Listing(s) information is provided for consumers personal, non-commercial use and may not be used for any purpose other than to identify prospective properties consumers may be interested in purchasing. Information on this site was last updated 11/22/2026. The listing information on this page last changed on 11/22/2026. The data relating to real estate for sale on this website comes in part from the Internet Data Exchange program of Delta Media Group MLS (last updated Sun 11/22/2026 12:02:08 AM EST) or Miami MLS (last updated Sun 11/22/2026 12:00:31 AM EST) or Stellar MLS (last updated Sat 11/21/2026 11:55:02 PM EST) or Daytona MLS (last updated Sat 11/21/2026 11:36:43 PM EST) or Tallahassee MLS (last updated Sat 11/21/2026 10:47:24 PM EST) or Northeast Florida MLS (last updated Sat 11/21/2026 11:59:04 PM EST) or My State MLS (last updated Sat 11/21/2026 11:30:14 PM EST) or Florida Keys MLS (last updated Sat 11/21/2026 8:31:51 PM EST). Real estate listings held by brokerage firms other than Adams Cameron & Co. REALTORS may be marked with the Internet Data Exchange logo and detailed information about those properties will include the name of the listing broker(s) when required by the MLS. All rights reserved.
Privacy Policy / DMCA Notice / ADA Accessibility

Property Image 1
Property Image 2
Property Image 3
Property Image 4
Property Image 5
Property Image 6
Property Image 7
Property Image 8
Property Image 9
Property Image 10
Property Image 11
Property Image 12
Property Image 13
Property Image 14
Property Image 15
Property Image 16
Property Image 17
Property Image 18
Property Image 19
Property Image 20
Property Image 21
Property Image 22
Property Image 23
Property Image 24
Property Image 25
Property Image 26
Property Image 27
Property Image 28
Property Image 29
Property Image 30
Property Image 31
Property Image 32
Property Image 33
Property Image 34
Property Image 35
Property Image 36
Property Image 37
Property Image 38
Property Image 39
Property Image 40
Property Image 41
Property Image 42
Property Image 43
Property Image 44
Property Image 45
Property Image 46
Property Image 47
Property Image 48
Property Image 49
Property Image 50
Property Image 51
Property Image 52

All Property Features

  • Property Type: Residential - Single Family
  • Appliances: Water Softener Owned, Refrigerator, Microwave, Electric Range, Disposal, Dishwasher
  • Association/Condo Fee: 1000/Annually
  • Association Amenities: Clubhouse, Gated, Golf Course, Security, Tennis Court(s)
  • Cooling: Central Air
  • Days on Site: 57
  • Directions: I-95 to Beville Rd Exit, East on Beville Rd to Pelican Bay Entrance. Proceed through guard gate to Pelican Bay Drive, Continue to 433
  • Exterior: Brick Veneer, Frame
  • Exterior Amenities: Balcony
  • Flooring: Carpet, Tile
  • Garage: 3
  • Heating: Central
  • HOA Y/N: Yes
  • Home Style: Ranch
  • Interior Amenities: Built-in Features, Ceiling Fan(s), Central Vacuum, Entrance Foyer, Kitchen Island, Primary Bathroom - Shower No Tub
  • Laundry: Electric Dryer Hookup, In Unit, Washer Hookup
  • Listing Terms: Cash, Conventional, Lease Option, Private Financing Available, VA Loan
  • Lot Description: Cleared
  • Lot Dimensions: 121.0 ft x 215.0 ft
  • Lot Size: 0.59 Acres
  • Parcel #: 5236-03-00-0090
  • Parking: Additional Parking, Circular Driveway
  • Patio/Porch: Covered, Front Porch, Patio, Rear Porch, Screened
  • Pool: In Ground, Heated
  • Property Attached Y/N: No
  • Property Sub-Type: Single Family Residence
  • Road Frontage: Private Road
  • Road Surface: Asphalt
  • Roof Type: Tile
  • Security Features: 24 Hour Security, Security Fence, Security Gate
  • Sewer: Public Sewer
  • SQFT Total: 5231
  • Swimming Pool: Yes
  • Taxes: $8,327
  • Utilities: Cable Connected, Electricity Connected, Water Connected
  • Water: Public
  • Waterfront: Canal Front
  • Year Built: 1980