448 Victoria Hills Drive
Deland, FL 32724

Listed at $769,000

Details

  • MLS# 1232573
  • Residential - Single Family
  • Status Active
  • 4 Bedrooms
  • 4 full 1 partial Bathrooms
  • 3,654 Square Feet
  • 0.220 acres
  • Built in 2005
  • Local Schools

Description

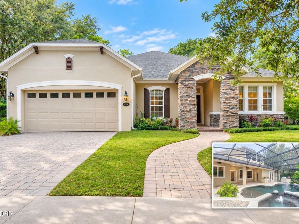
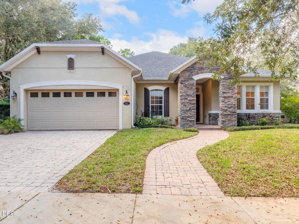
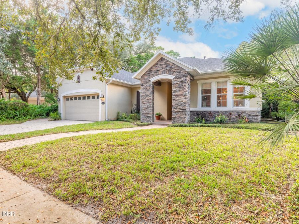
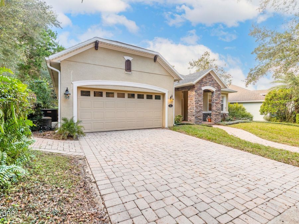
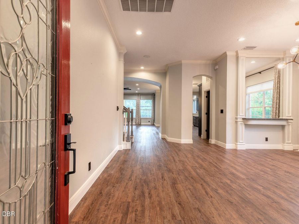
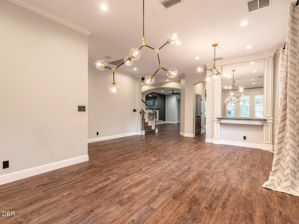
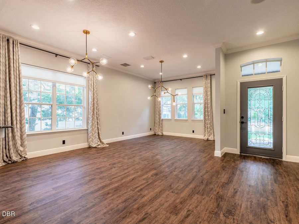
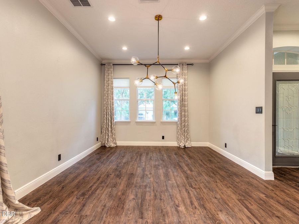
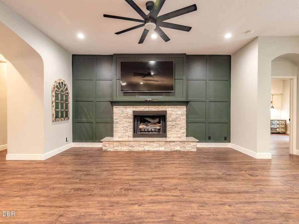
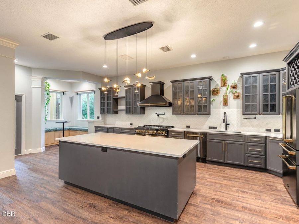
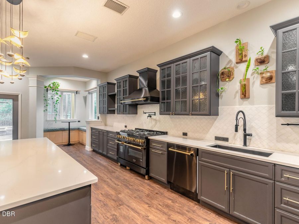
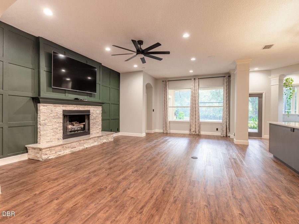
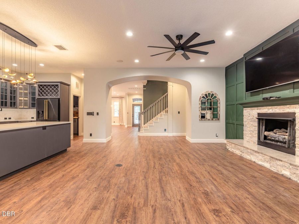
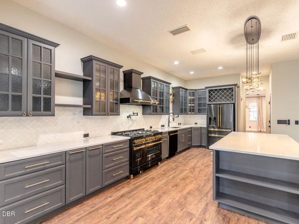
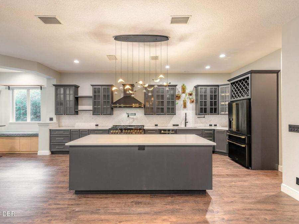
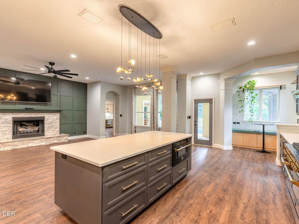
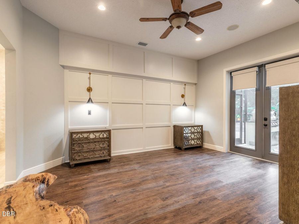
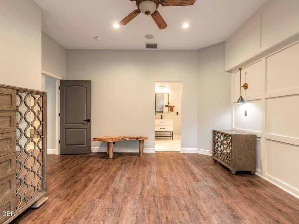
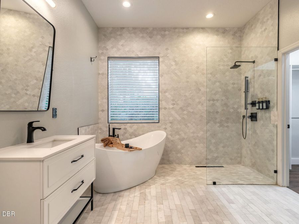
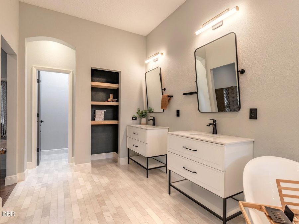
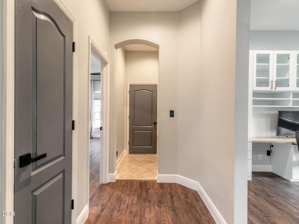
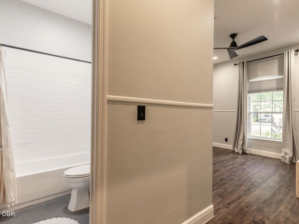
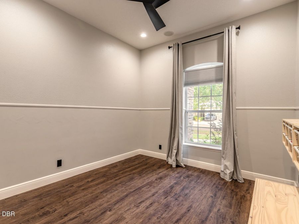
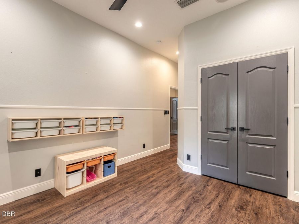
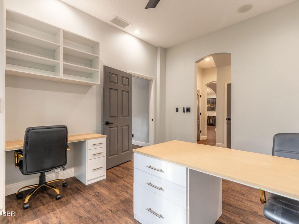
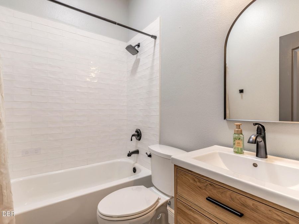
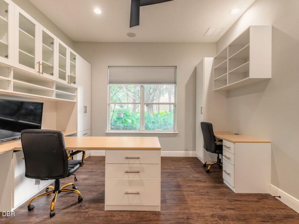
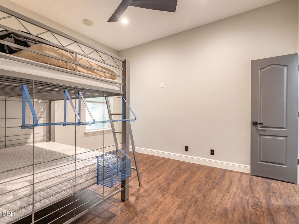
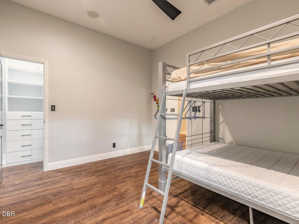
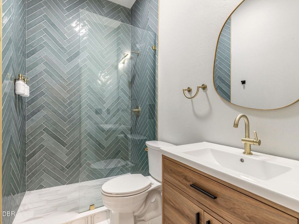
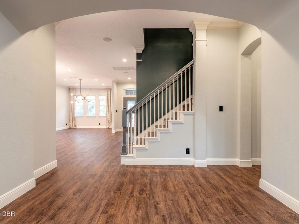
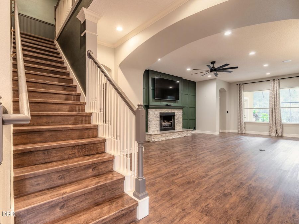
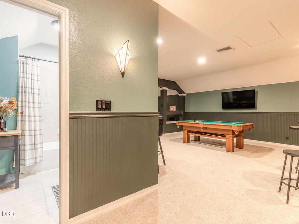
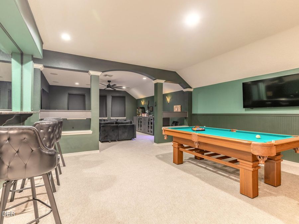
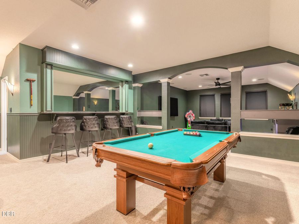
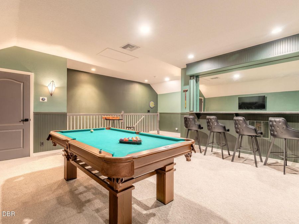
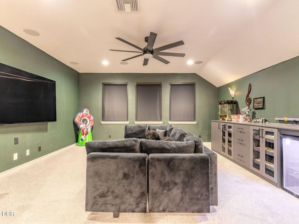
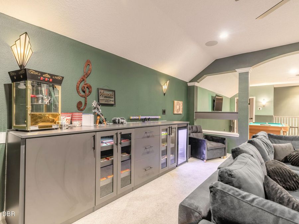
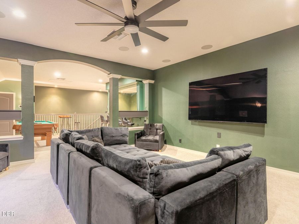
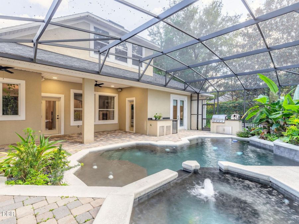
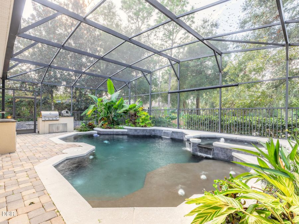
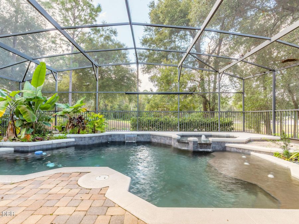
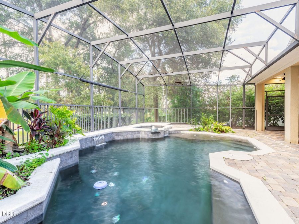
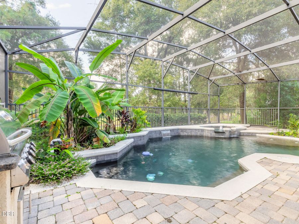
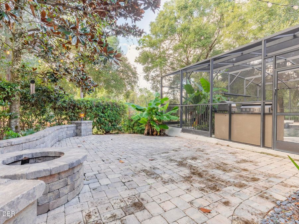
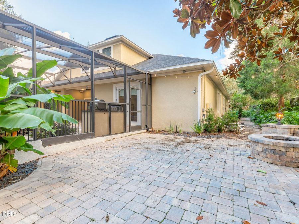
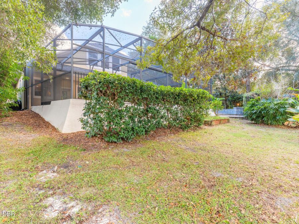
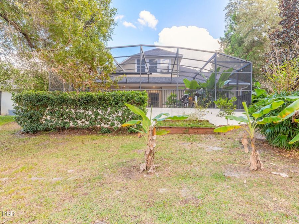
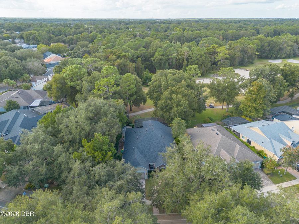
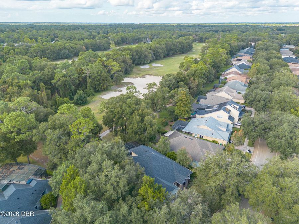
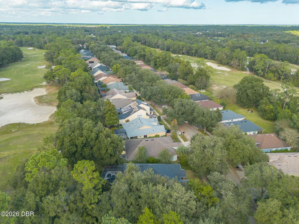
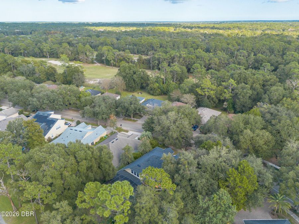
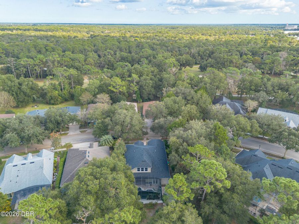
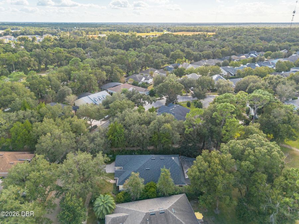
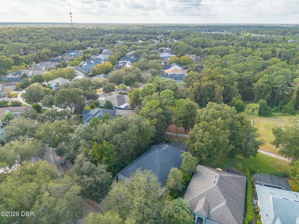
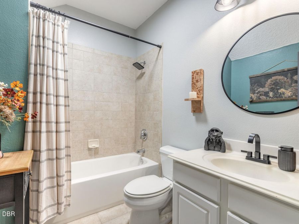
EXCEPTIONAL GOLF COURSE HOME FEATURING A SHOWSTOPPING CHEF'S KITCHEN, HEATED POOL, SPA, PRIVATE THEATER ROOM, FIRE PIT, AND NATURAL GAS! Experience resort-style Florida living in this beautifully appointed 4-bedroom, 4.5-bath residence offering approximately 3,654 square feet of thoughtfully designed living space, perfectly positioned directly on the ninth fairway of the Victoria Hills Golf Course! Designed for both everyday comfort and exceptional entertaining, this impressive home offers an inviting blend of elegance, style, and functionality. At the heart of the home is a spectacular, fully remodeled chef's kitchen featuring premium ZLINE...read more appliances, elegant quartz countertops, abundant cabinetry, and sophisticated designer finishes. This remarkable culinary space is ideal for preparing meals, hosting gatherings, and entertaining family and friends. Step outside into your own private backyard retreat, complete with a beautiful heated swimming pool, relaxing spa, inviting fire pit, in the evening. Entertainment continues indoors with a dedicated private theater room, perfect for movie nights, sporting events, and enjoying your favorite shows in comfort. The spacious floor plan features generously sized bedrooms, well-appointed bathrooms, comfortable gathering areas, and flexible spaces to accommodate a variety of lifestyles. Natural gas adds another level of convenience and functionality to this thoughtfully equipped home. Situated within the highly desirable Victoria Hills community, residents enjoy access to outstanding amenities, including golf, community pools, fitness facilities, tennis courts, scenic walking trails, and beautifully maintained surroundings. Conveniently located just minutes from historic downtown DeLand, shopping, restaurants, and major roadways, this property offers an ideal balance of peaceful surroundings and everyday convenience. From the beautifully designed chefs kitchen to the private theater and spectacular poolside setting overlooking the golf course, every detail contributes to an exceptional living experience. THIS IS FLORIDA LIVING AT ITS FINEST!

Features

  • Refrigerator
  • Microwave
  • Gas Range
  • Disposal
  • Dishwasher
  • Central Air
  • 1 Fireplace
  • Carpet
  • Tile
  • Central
  • 2.0 Stories
  • $6,953 Taxes
  • Public
  • Built in 2005
View All Features

Contact the Agent

Contact the Listing Agent
Disclaimer: All information deemed reliable but not guaranteed. All properties are subject to prior sale, change or withdrawal. Neither listing broker(s) or information provider(s) shall be responsible for any typographical errors, misinformation, misprints and shall be held totally harmless. Listing(s) information is provided for consumers personal, non-commercial use and may not be used for any purpose other than to identify prospective properties consumers may be interested in purchasing. Information on this site was last updated 11/16/2026. The listing information on this page last changed on 11/16/2026. The data relating to real estate for sale on this website comes in part from the Internet Data Exchange program of Delta Media Group MLS (last updated Mon 11/16/2026 12:05:47 AM EST) or Miami MLS (last updated Sun 11/15/2026 11:58:24 PM EST) or Stellar MLS (last updated Sun 11/15/2026 11:54:44 PM EST) or Daytona MLS (last updated Sun 11/15/2026 11:36:41 PM EST) or Tallahassee MLS (last updated Sun 11/15/2026 10:47:27 PM EST) or Northeast Florida MLS (last updated Sun 11/15/2026 11:58:47 PM EST) or My State MLS (last updated Sun 11/15/2026 11:30:13 PM EST) or Florida Keys MLS (last updated Sun 11/15/2026 8:31:52 PM EST). Real estate listings held by brokerage firms other than Adams Cameron & Co. REALTORS may be marked with the Internet Data Exchange logo and detailed information about those properties will include the name of the listing broker(s) when required by the MLS. All rights reserved.
Privacy Policy / DMCA Notice / ADA Accessibility

Property Image 1
Property Image 2
Property Image 3
Property Image 4
Property Image 5
Property Image 6
Property Image 7
Property Image 8
Property Image 9
Property Image 10
Property Image 11
Property Image 12
Property Image 13
Property Image 14
Property Image 15
Property Image 16
Property Image 17
Property Image 18
Property Image 19
Property Image 20
Property Image 21
Property Image 22
Property Image 23
Property Image 24
Property Image 25
Property Image 26
Property Image 27
Property Image 28
Property Image 29
Property Image 30
Property Image 31
Property Image 32
Property Image 33
Property Image 34
Property Image 35
Property Image 36
Property Image 37
Property Image 38
Property Image 39
Property Image 40
Property Image 41
Property Image 42
Property Image 43
Property Image 44
Property Image 45
Property Image 46
Property Image 47
Property Image 48
Property Image 49
Property Image 50
Property Image 51
Property Image 52
Property Image 53
Property Image 54
Property Image 55
Property Image 56
Property Image 57
Property Image 58
Property Image 59
Property Image 60
Property Image 61
Property Image 62

All Property Features

  • Property Type: Residential - Single Family
  • Appliances: Refrigerator, Microwave, Gas Range, Disposal, Dishwasher
  • Association/Condo Fee: 553/Quarterly
  • Association Amenities: Clubhouse, Dog Park, Fitness Center, Golf Course, Jogging Path, Park, Pickleball, Playground, Pool, Tennis Court(s)
  • Cooling: Central Air
  • Days on Site: 9
  • Directions: From I-4, take Exit 116 (Orange Camp Road) west toward DeLand. Continue on Orange Camp Road, turn left onto Victoria Hills Drive, and follow to 448 Victoria Hills Drive. Home will be on the right.
  • Exterior: Block, Stone Veneer, Stucco
  • Exterior Amenities: Courtyard, Fire Pit, Outdoor Kitchen
  • Fireplace: Gas
  • Fireplaces: 1
  • Flooring: Carpet, Tile
  • Garage: 2 car attached
  • Heating: Central
  • HOA Y/N: Yes
  • Home Style: Traditional
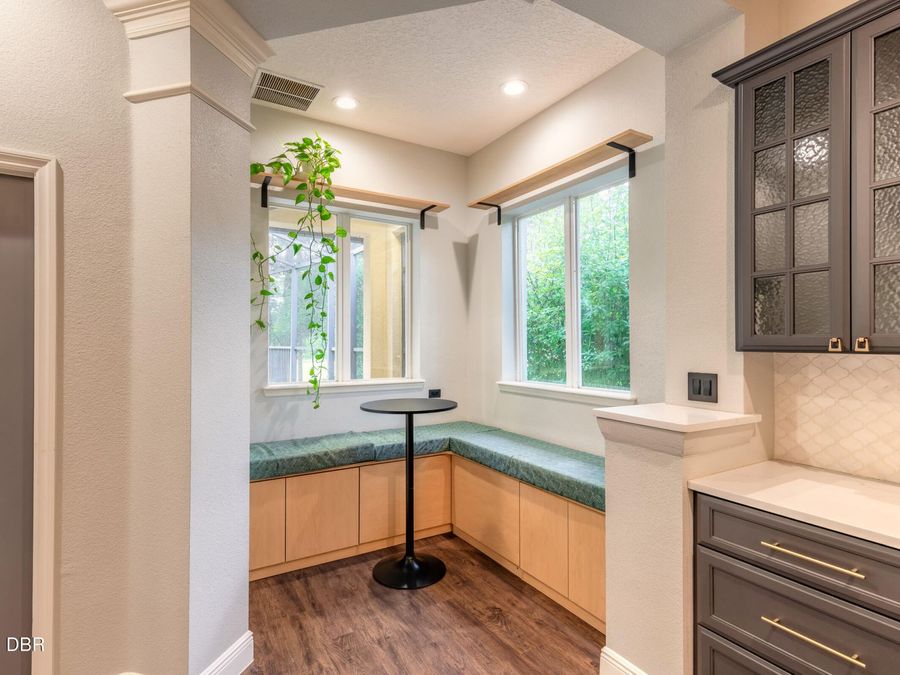
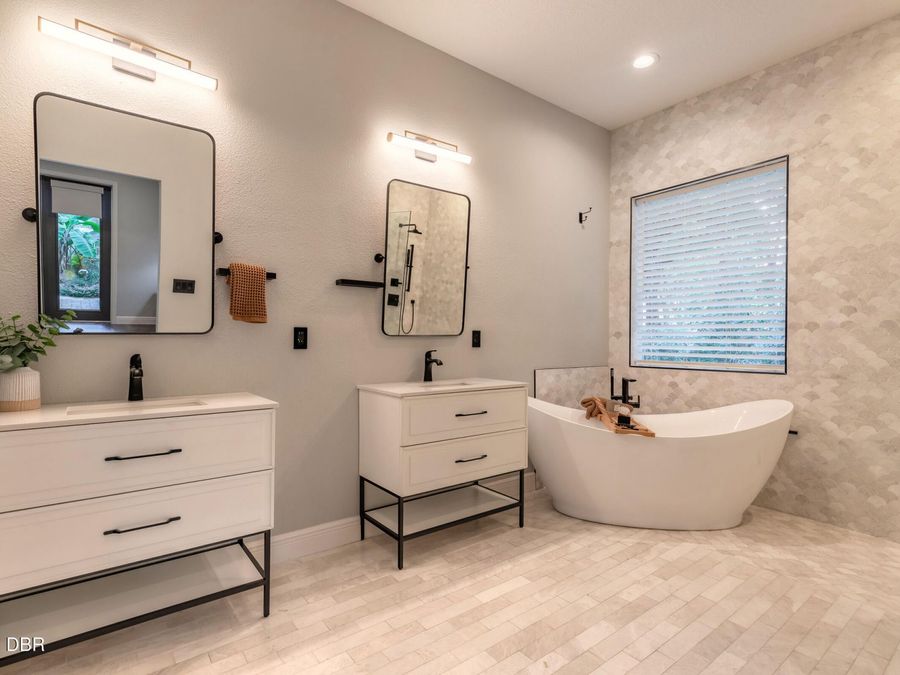
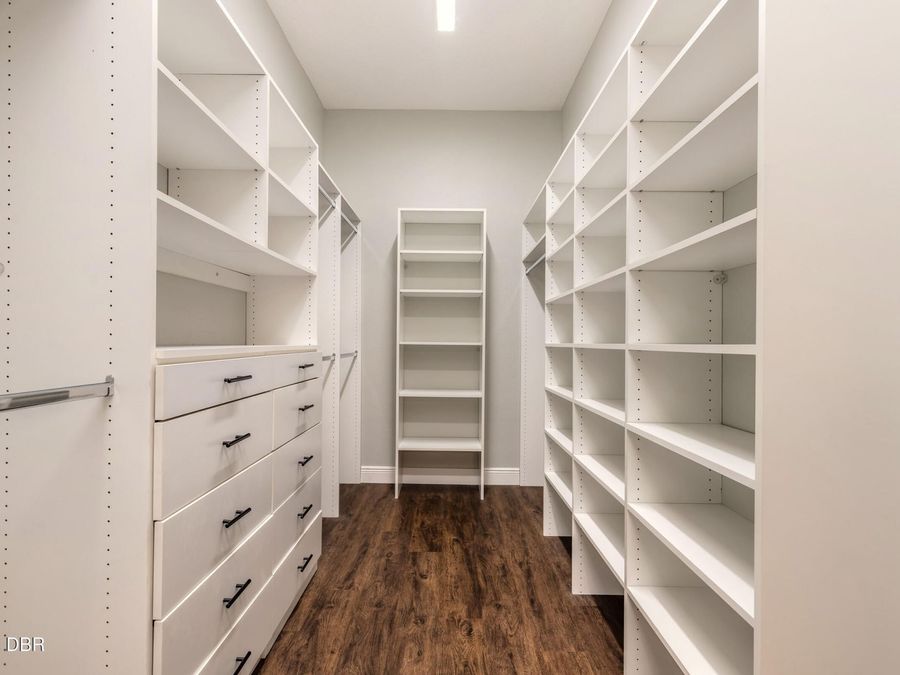
  • Interior Amenities: Breakfast Bar, Breakfast Nook, Built-in Features, Ceiling Fan(s), Eat-in Kitchen, Entrance Foyer, Kitchen Island, Open Floorplan, Pantry, Primary Bathroom -Tub with Separate Shower, Primary Downstairs, Split Bedrooms, Vaulted Ceiling(s), Walk-In Closet(s)
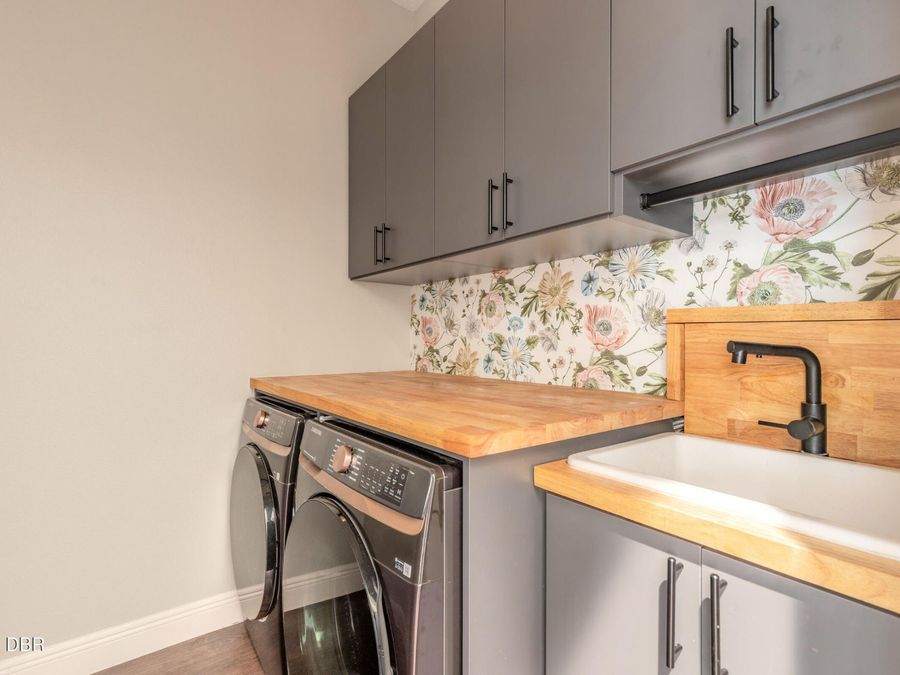
  • Laundry: In Unit
  • Listing Terms: Cash, Conventional, FHA, VA Loan
  • Lot Description: On Golf Course
  • Lot Dimensions: 80.0 ft x 125.0 ft
  • Lot Size: 0.22 Acres
  • Parcel #: 7035-02-02-1880
  • Parking: Attached, Garage, Garage Door Opener
  • Patio/Porch: Covered, Front Porch, Patio, Rear Porch, Screened
  • Pool: In Ground, Gas Heat, Heated, Screen Enclosure, Waterfall
  • Property Attached Y/N: No
  • Property Sub-Type: Single Family Residence
  • Road Frontage: City Street
  • Road Surface: Asphalt
  • Roof Type: Shingle
  • Sewer: Public Sewer
  • Spa Features: Heated, In Ground, Private
  • SQFT Total: 4319
  • Stories: 2.0
  • Swimming Pool: Yes
  • Taxes: $6,953
  • Utilities: Cable Connected, Electricity Connected, Natural Gas Connected, Sewer Connected, Water Connected
  • Water: Public
  • Year Built: 2005