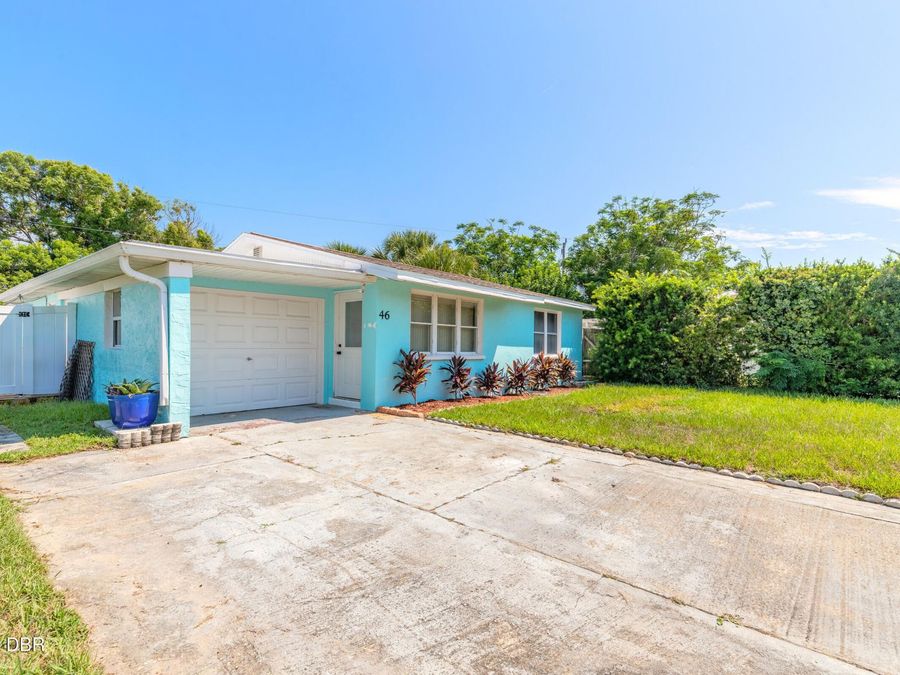
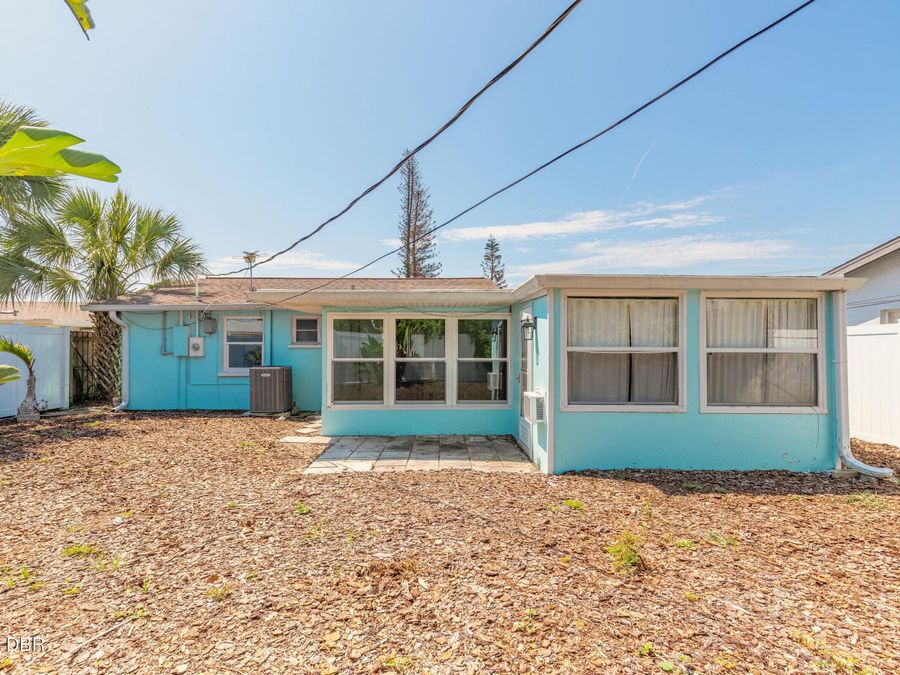
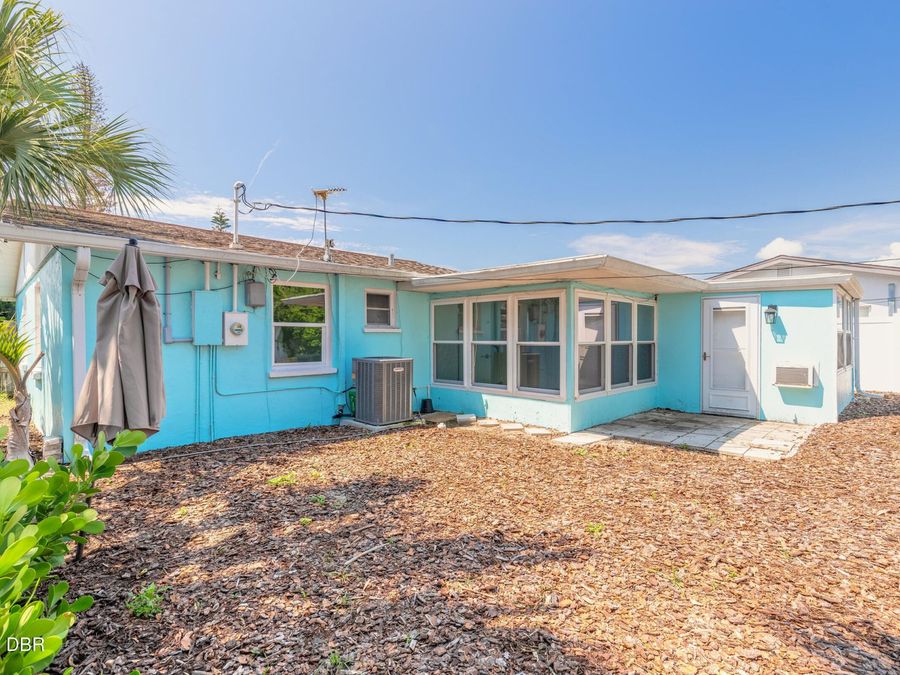
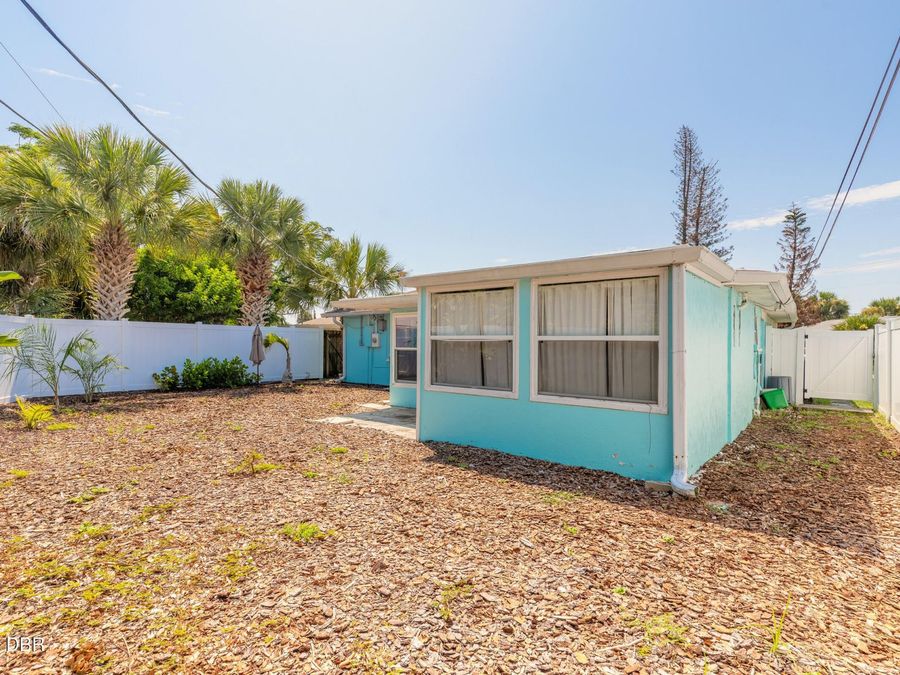
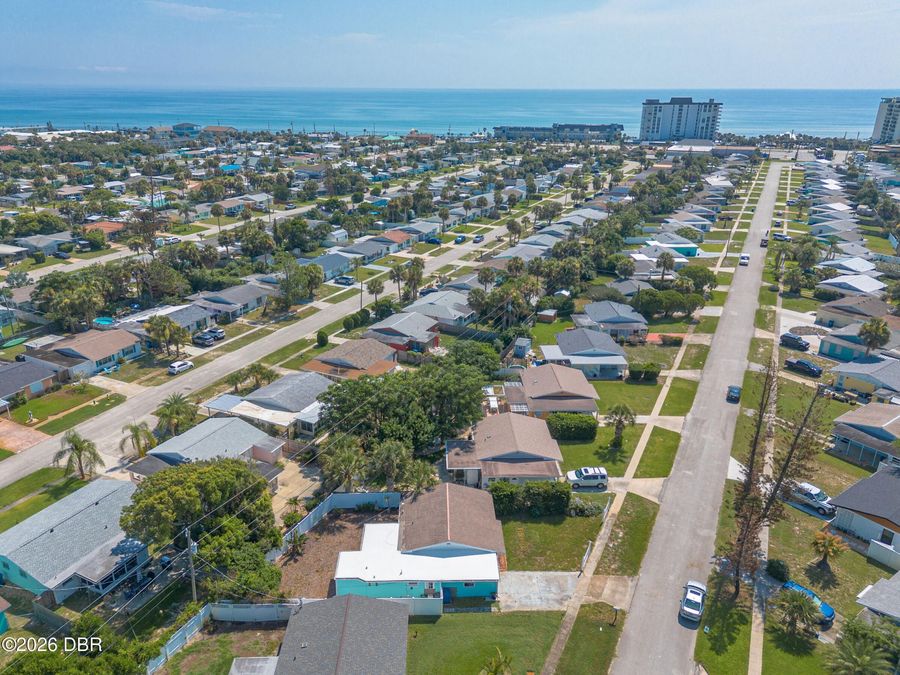
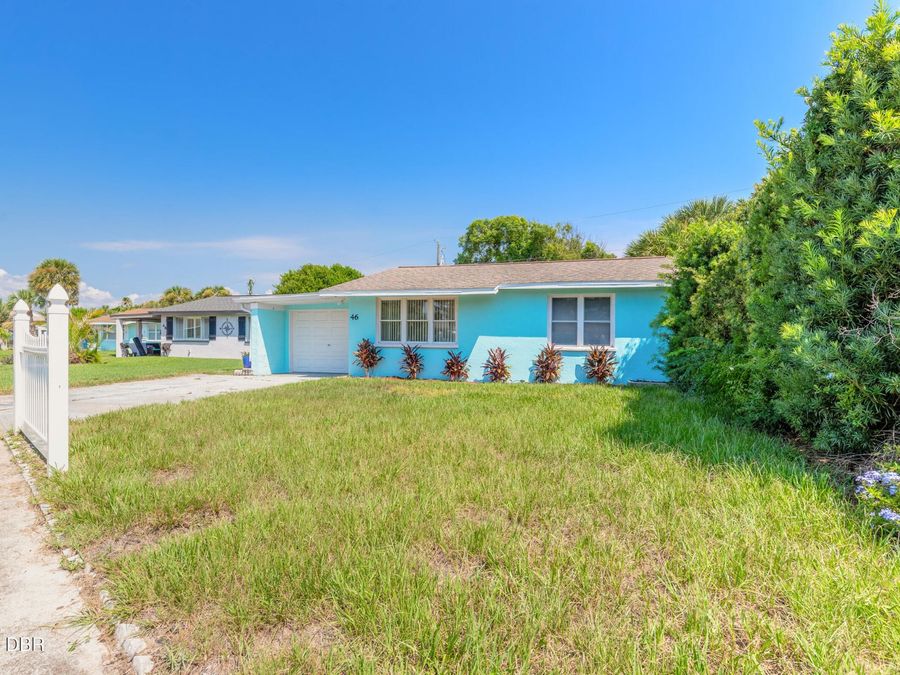
46 Ocean Shore Drive
Ormond Beach, FL 32176

Listed at $339,900

Details

  • MLS# 1229067
  • Residential - Single Family
  • Status Active
  • 3 Bedrooms
  • 2 full Bathrooms
  • 1,170 Square Feet
  • 0.120 acres
  • Built in 1956
  • Local Schools

Description

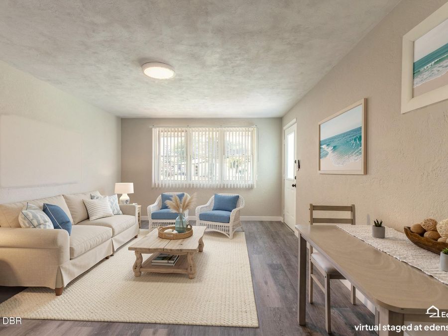
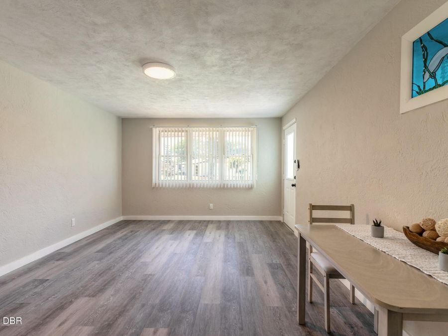
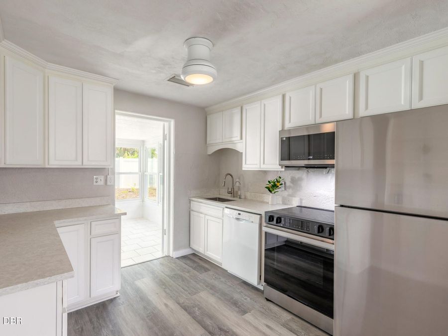
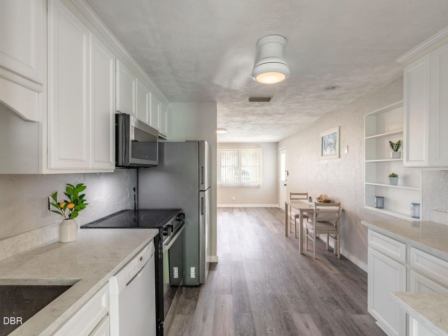
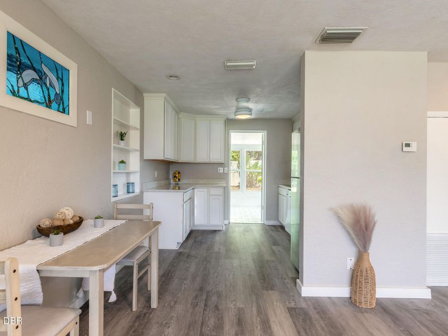
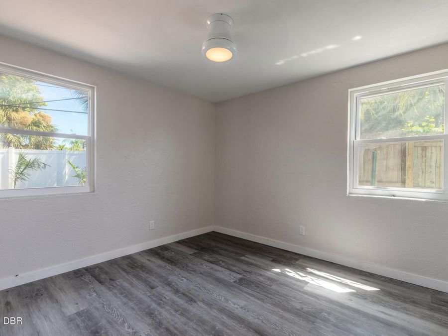
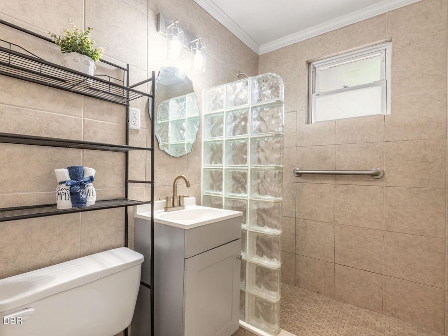
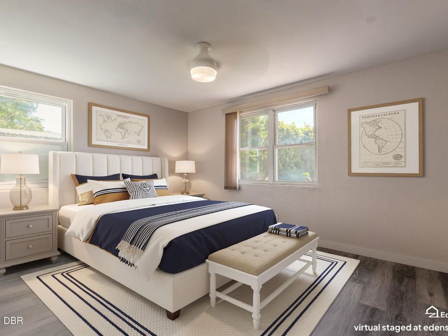
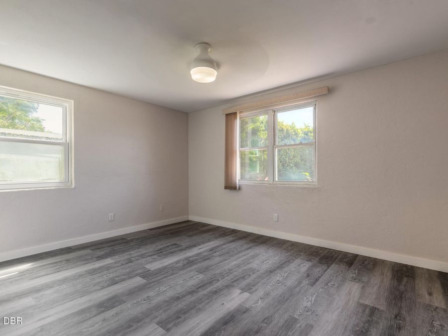
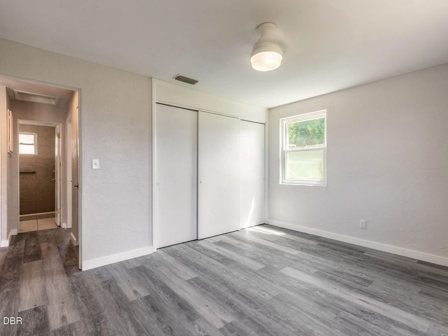
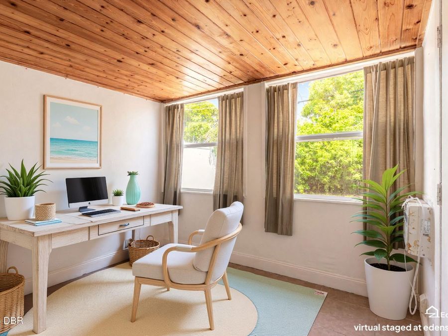
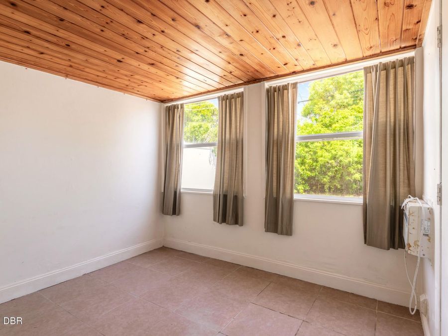
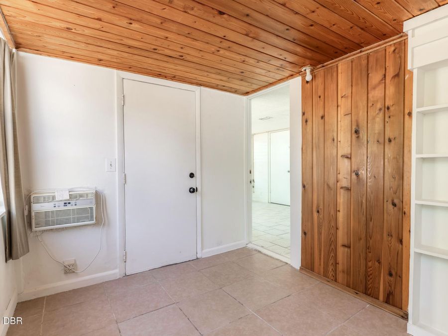
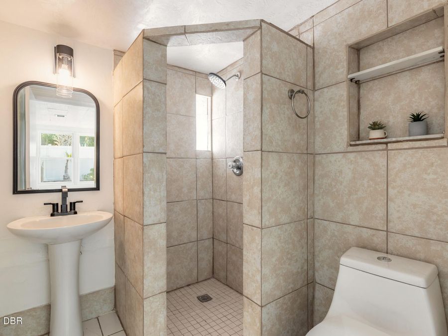
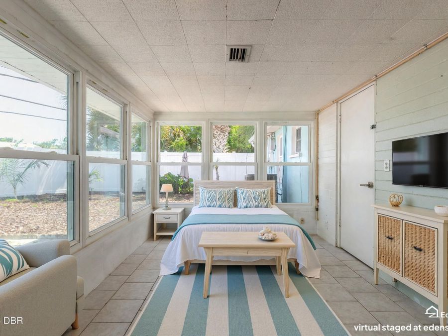
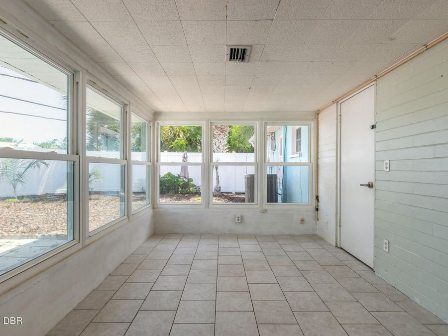
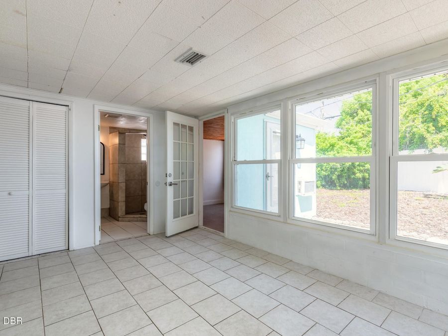
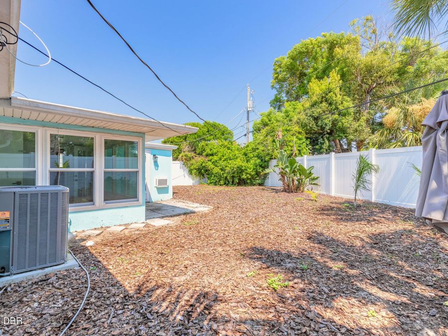
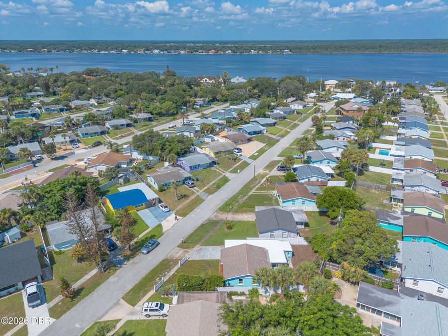
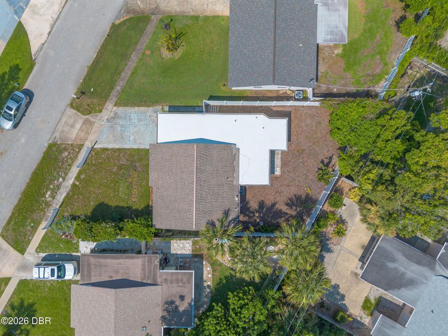
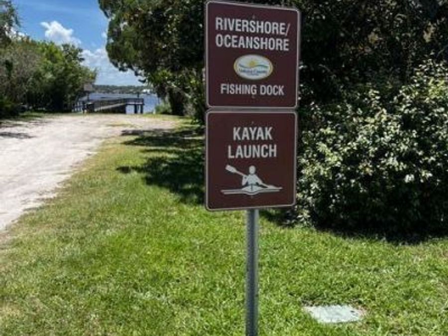
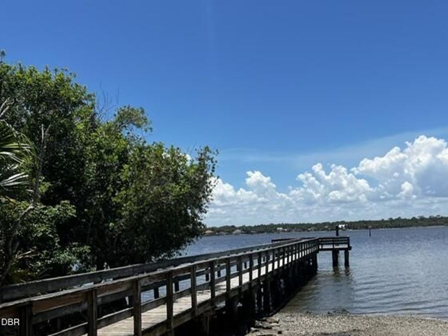
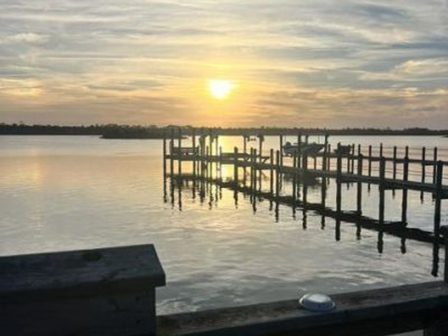
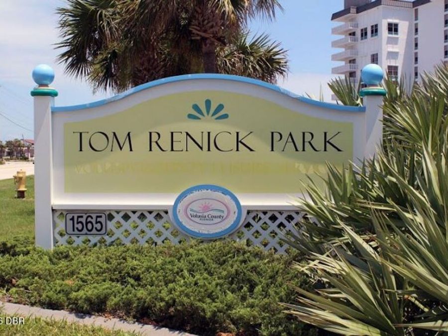
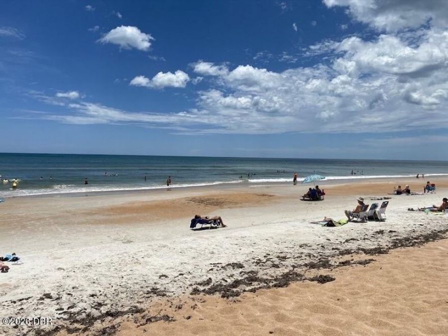
Welcome to your own slice of coastal paradise! This charming beachside 3bed/ 2bath offers the perfect blend of comfort, convenience & versatility. Ideally located just steps from the beach , with river access as well. Inside you'll find an updated kitchen w/quartz counters and upgraded appliances. Step in to the Florida room with it's own bathroom, closet and an additional room that can be used for office or bedroom. This layout offers an incredible opportunity to create a mother-in-law suite, guest quarters or even an income producing rental with it's private entry. If you're looking for multi generational living or investment, this property...read more provides flexibility to fit your needs. Relax on the beach at Tom Renick Park or launch your kayak on the river. 2021 New septic and drain field, Partial hurricane windows, 2012 new electric panel, 2015 new whole house plumbing, vinyl fencing 2021, 2023 new garage flat roof. Why wait? Buy now and take advantage of the new tax relief for homesteaded homes. Must close by Dec 31st 2026. Come live at the beach in your own beach house!!

Features

  • Electric Range
  • Dishwasher
  • Central Air
  • Tile
  • Central
  • 1.0 Story
  • Public
  • Built in 1956
View All Features

Contact the Agent

Contact the Listing Agent
Disclaimer: All information deemed reliable but not guaranteed. All properties are subject to prior sale, change or withdrawal. Neither listing broker(s) or information provider(s) shall be responsible for any typographical errors, misinformation, misprints and shall be held totally harmless. Listing(s) information is provided for consumers personal, non-commercial use and may not be used for any purpose other than to identify prospective properties consumers may be interested in purchasing. Information on this site was last updated 11/21/2026. The listing information on this page last changed on 11/21/2026. The data relating to real estate for sale on this website comes in part from the Internet Data Exchange program of Delta Media Group MLS (last updated Sat 11/21/2026 12:23:19 AM EST) or Miami MLS (last updated Sat 11/21/2026 12:19:35 AM EST) or Stellar MLS (last updated Sat 11/21/2026 12:10:12 AM EST) or Daytona MLS (last updated Fri 11/20/2026 11:36:46 PM EST) or Tallahassee MLS (last updated Fri 11/20/2026 10:47:33 PM EST) or Northeast Florida MLS (last updated Sat 11/21/2026 12:18:53 AM EST) or My State MLS (last updated Fri 11/20/2026 11:30:16 PM EST) or Florida Keys MLS (last updated Fri 11/20/2026 8:32:04 PM EST). Real estate listings held by brokerage firms other than Adams Cameron & Co. REALTORS may be marked with the Internet Data Exchange logo and detailed information about those properties will include the name of the listing broker(s) when required by the MLS. All rights reserved.
Privacy Policy / DMCA Notice / ADA Accessibility

Property Image 1
Property Image 2
Property Image 3
Property Image 4
Property Image 5
Property Image 6
Property Image 7
Property Image 8
Property Image 9
Property Image 10
Property Image 11
Property Image 12
Property Image 13
Property Image 14
Property Image 15
Property Image 16
Property Image 17
Property Image 18
Property Image 19
Property Image 20
Property Image 21
Property Image 22
Property Image 23
Property Image 24
Property Image 25
Property Image 26
Property Image 27
Property Image 28
Property Image 29
Property Image 30
Property Image 31
Property Image 32
Property Image 33
Property Image 34
Property Image 35

All Property Features

  • Property Type: Residential - Single Family
  • Accessibility: Accessible Full Bath
  • Appliances: Electric Range, Dishwasher
  • Cooling: Central Air
  • Days on Site: 116
  • Directions: Granada Blvd To left on John Anderson to right on Ocean Shore Dr
  • Exterior: Block, Stucco
  • Flooring: Tile
  • Garage: 1
  • Heating: Central
  • Interior Amenities: Ceiling Fan(s), Eat-in Kitchen, In-Law Floorplan, Primary Bathroom - Shower No Tub
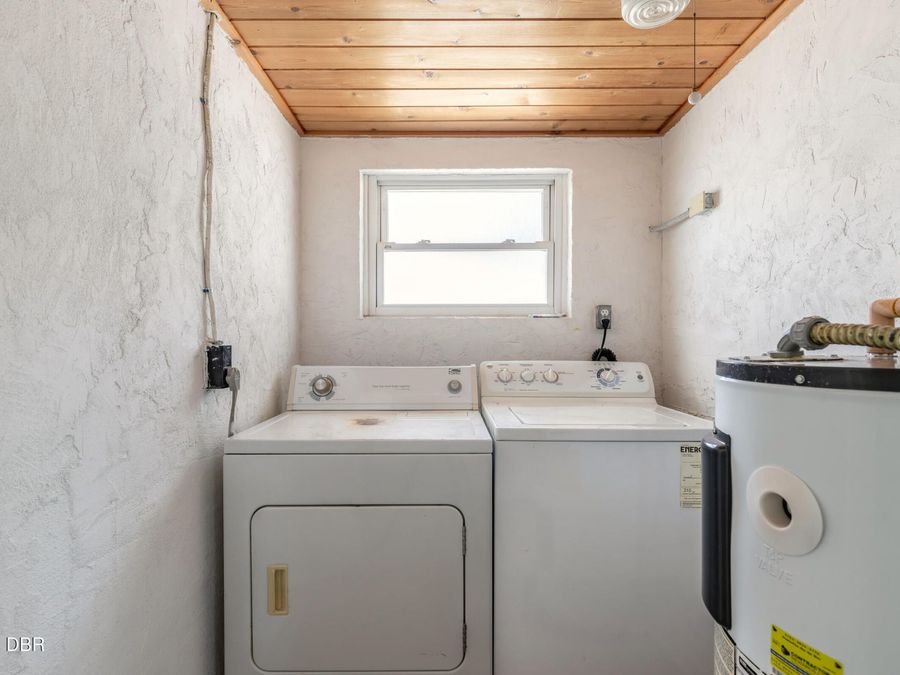
  • Laundry: Electric Dryer Hookup, In Unit, Washer Hookup
  • Listing Terms: Cash, Conventional, FHA, VA Loan
  • Lot Description: Few Trees
  • Lot Size: 0.12 Acres
  • Parcel #: 323404000240
  • Parking: Garage
  • Property Attached Y/N: No
  • Property Sub-Type: Single Family Residence
  • Road Frontage: City Street
  • Road Surface: Asphalt
  • Roof Type: Shingle
  • Sewer: Septic Tank
  • SQFT Total: 1370
  • Stories: 1.0
  • Utilities: Cable Available, Electricity Connected, Water Connected
  • Water: Public
  • Year Built: 1956