534 Minnow Court
Kenansville, FL 34739

Listed at $349,999

Details

  • MLS# S5160432
  • Residential - Single Family
  • Status Active
  • 4 Bedrooms
  • 2 full Bathrooms
  • 2,856 Square Feet
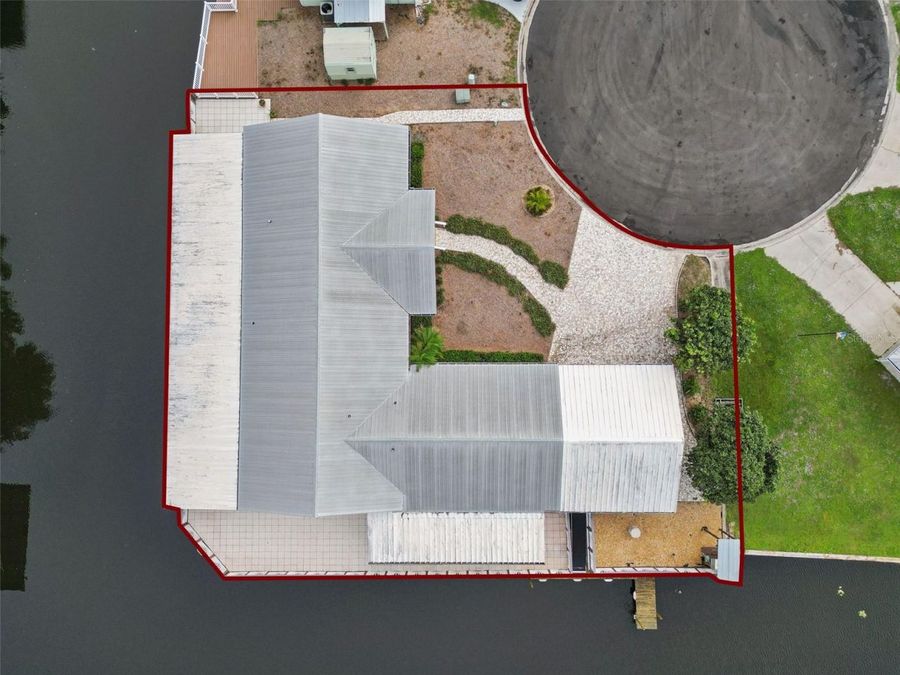
  • 0.240 acres
  • Built in 1991
  • Local Schools

Description

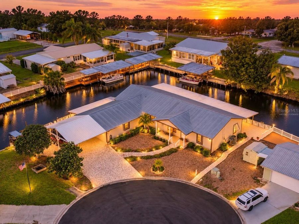
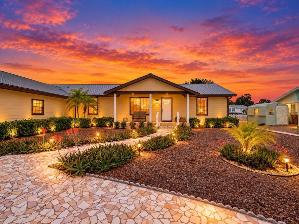
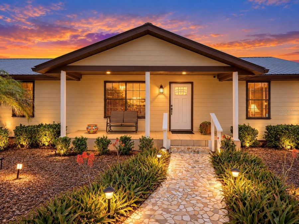
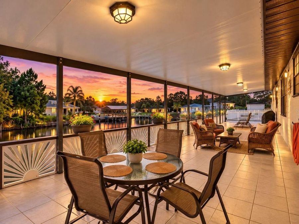
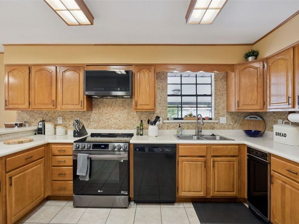
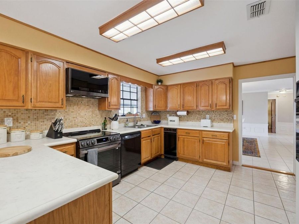
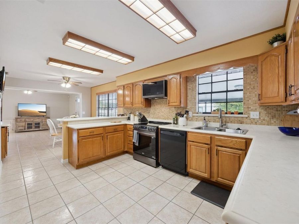
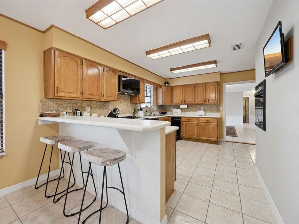
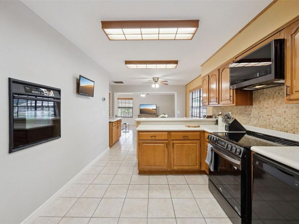
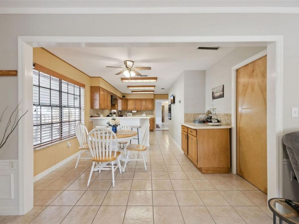
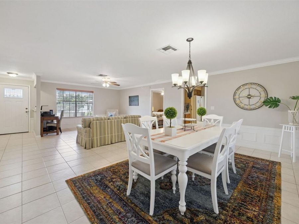
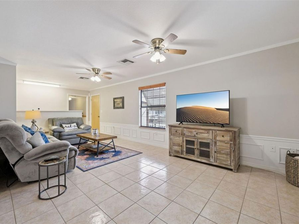
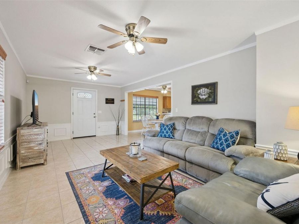
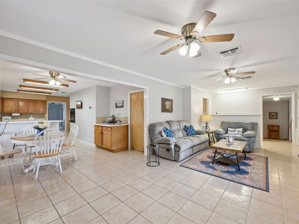
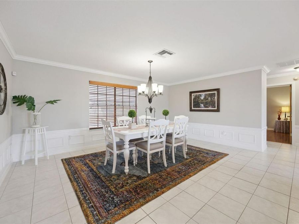
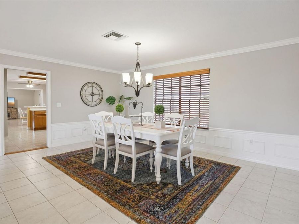
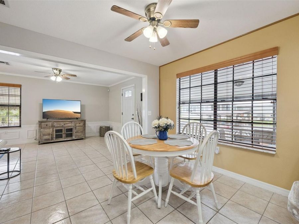
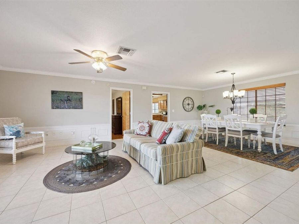
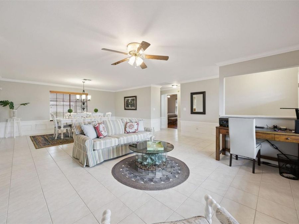
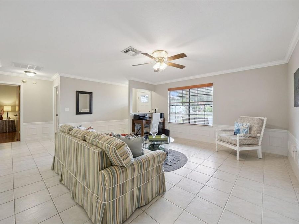
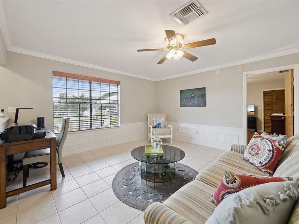
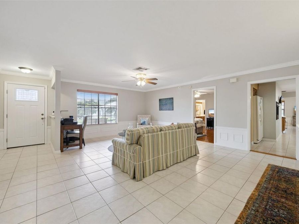
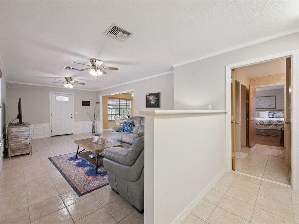
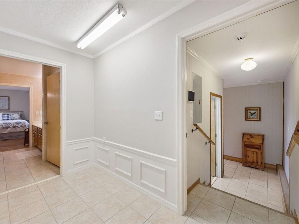
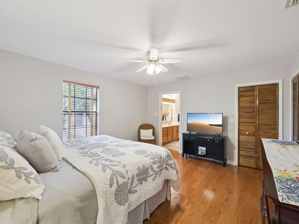
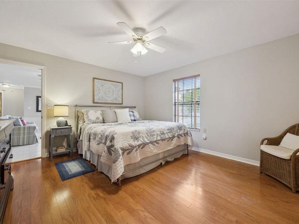
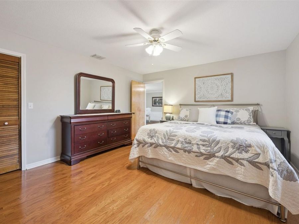
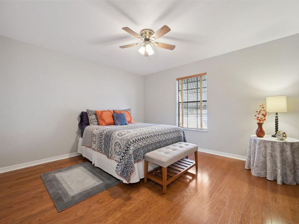
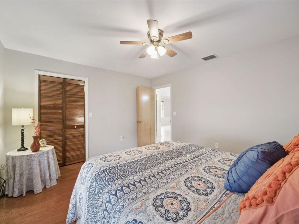
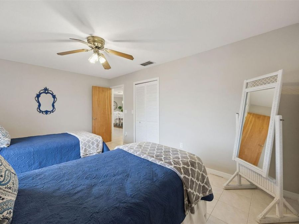
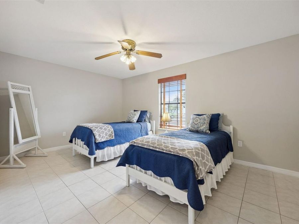
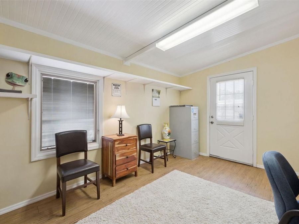
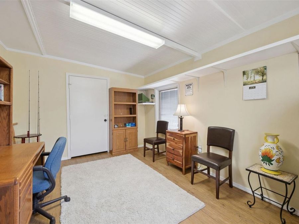
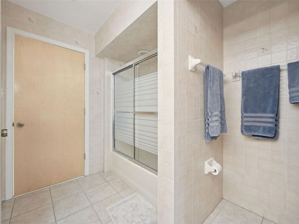
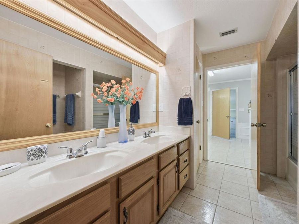
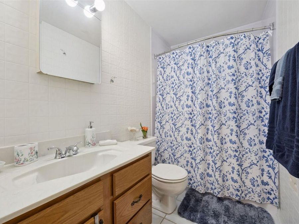
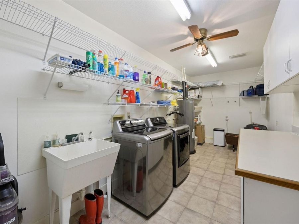
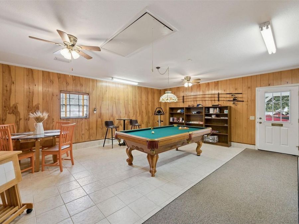
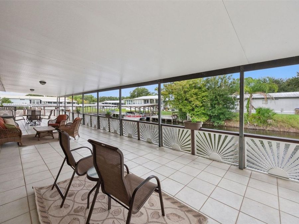
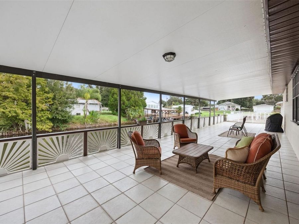
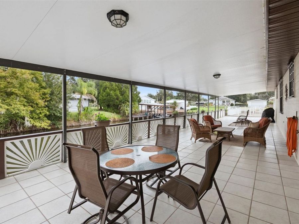
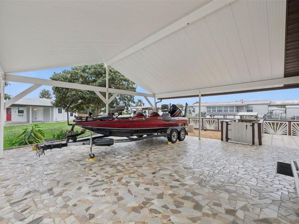
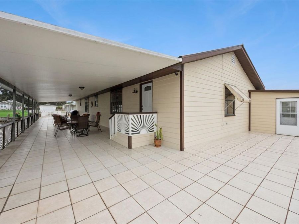
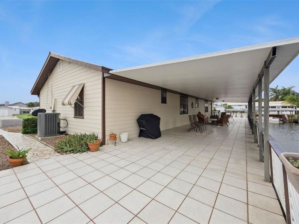
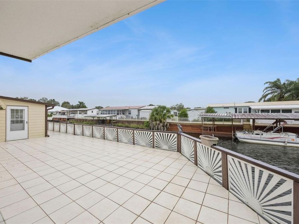
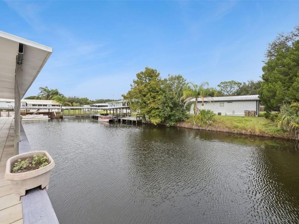
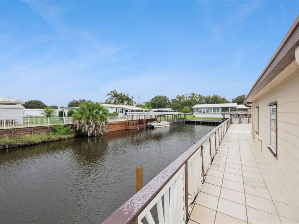
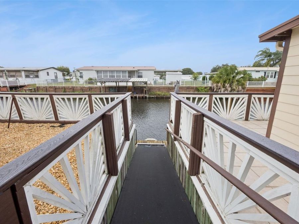
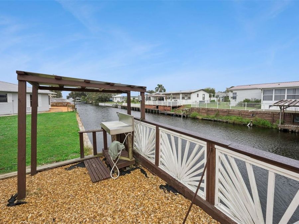
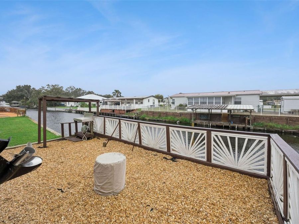
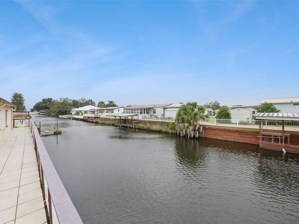
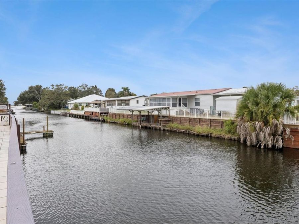
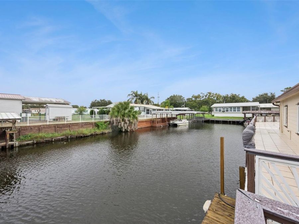
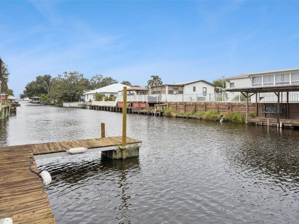
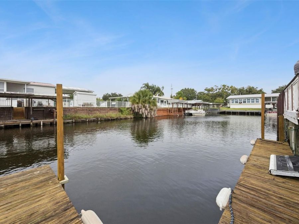
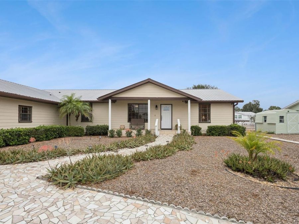
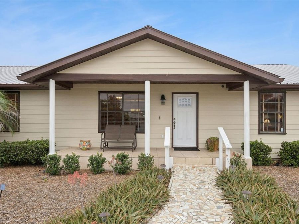
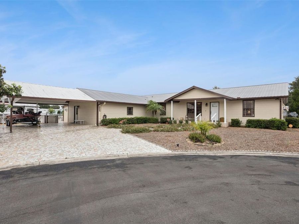
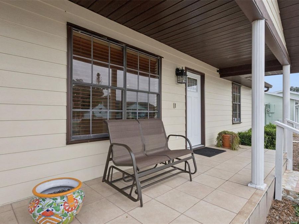
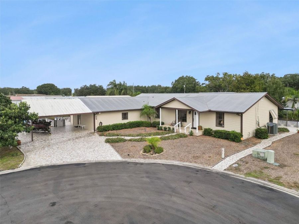
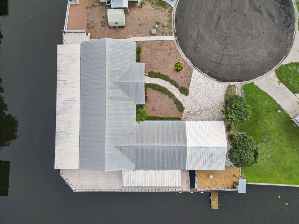
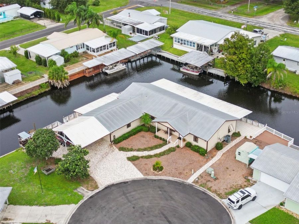
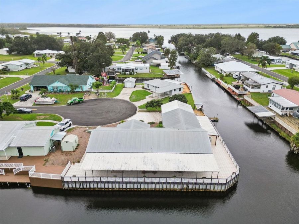
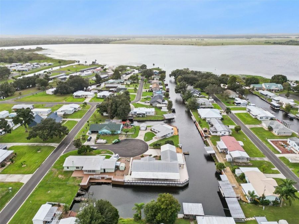
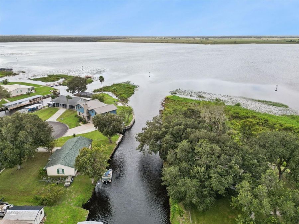
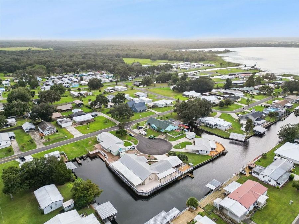
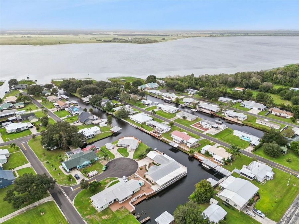
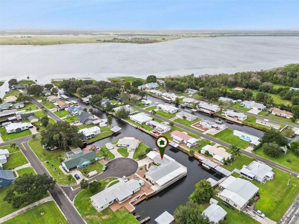
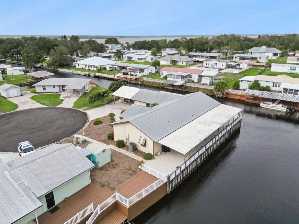
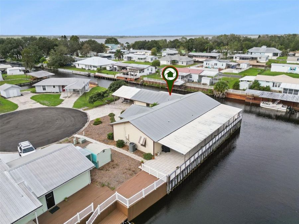
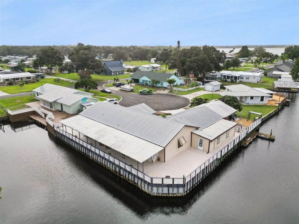
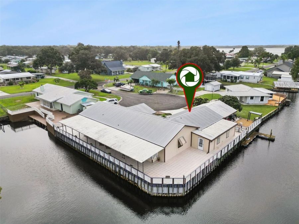
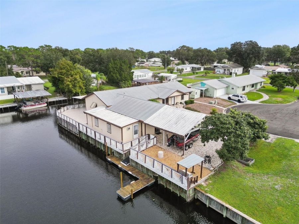
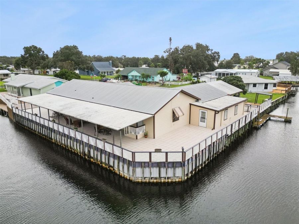
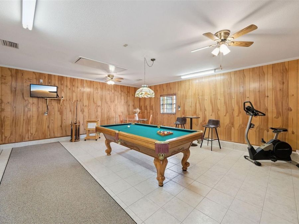
Virtually Staged. IT'S ALL ABOUT THE LIFESTYLE - PARADISE ON LAKE MARIAN! Owner Financing Available! Discover waterfront living at 534 Minnow Court in Kenansville, a beautifully maintained 4-bedroom, 2-bath home with over 2,800 sq. ft. of living space, tucked away on a peaceful cul-de-sac.WATERFRONT PARADISE! Enjoy an impressive 215 feet of canal frontage with direct boating access to Lake Marian, a 6,000+ acre lake known for freshwater fishing, boating, and abundant wildlife. Start your mornings with tranquil water views, fish from your private dock, or explore the lake by boat. Here, every day can feel like a getaway.SPACIOUS AND INVITING!...read more The well-designed interior features a formal living room, dedicated dining area, generous kitchen with abundant cabinetry and pantry, breakfast nook, and comfortable family room. Tile and hardwood flooring add warmth throughout. The spacious primary suite offers two walk-in closets and an ensuite bath with dual vanities. A separate game room provides flexible space for a home office, media room, fitness area, or hobbies.OUTDOOR ENTERTAINING AT ITS BEST! Entertain family and friends or simply relax by the water with an impressive 1,152 sq. ft. covered patio and an additional 822 sq. ft. open patio, offering a remarkable 1,974 sq. ft. of combined outdoor living space! Additional highlights include a private boat dock, firepit, custom driveway, double carport, rain gutters, hurricane shutters, and a galvanized aluminum metal roof.IMPORTANT UPDATES: HVAC installed in 2020, septic system pumped in 2023, and public water service. Located in a golf cart-friendly area near a public boat ramp, with easy access to outdoor recreation and the peaceful charm of Old Florida.MORE THAN A HOME-ITS A LIFESTYLE! Whether youre seeking a primary residence or a quiet waterfront retreat, this property offers room to relax, entertain, and make lasting memories. USDA $0 down financing may be available to qualified buyers, subject to buyer and property eligibility and lender approval. Schedule your private showing today!

Features

  • Built-In Oven
  • Cooktop
  • Dishwasher
  • Disposal
  • Dryer
  • Electric Water Heater
  • Microwave
  • Range
  • Refrigerator
  • Trash Compactor
  • Washer
  • Central Air, Attic Fan
  • Ceramic Tile
  • Luxury Vinyl
  • Wood
  • Central, Electric
  • 1.0 Story
  • $5,556 Taxes
  • Public
  • Built in 1991
View All Features

Contact the Agent

Contact the Listing Agent
Disclaimer: All information deemed reliable but not guaranteed. All properties are subject to prior sale, change or withdrawal. Neither listing broker(s) or information provider(s) shall be responsible for any typographical errors, misinformation, misprints and shall be held totally harmless. Listing(s) information is provided for consumers personal, non-commercial use and may not be used for any purpose other than to identify prospective properties consumers may be interested in purchasing. Information on this site was last updated 11/21/2026. The listing information on this page last changed on 11/21/2026. The data relating to real estate for sale on this website comes in part from the Internet Data Exchange program of Delta Media Group MLS (last updated Sat 11/21/2026 12:23:19 AM EST) or Miami MLS (last updated Sat 11/21/2026 12:19:35 AM EST) or Stellar MLS (last updated Sat 11/21/2026 12:10:12 AM EST) or Daytona MLS (last updated Fri 11/20/2026 11:36:46 PM EST) or Tallahassee MLS (last updated Fri 11/20/2026 10:47:33 PM EST) or Northeast Florida MLS (last updated Sat 11/21/2026 12:18:53 AM EST) or My State MLS (last updated Fri 11/20/2026 11:30:16 PM EST) or Florida Keys MLS (last updated Fri 11/20/2026 8:32:04 PM EST). Real estate listings held by brokerage firms other than Adams Cameron & Co. REALTORS may be marked with the Internet Data Exchange logo and detailed information about those properties will include the name of the listing broker(s) when required by the MLS. All rights reserved.

mls logo
Listing data and photos distributed by MLSGRID
Member Participants (and their affiliated licensees, if applicable) shall indicate on their websites that IDX information is provided exclusively for consumers’ personal non-commercial use, that it may not be used for any purpose other than to identify prospective properties consumers may be interested in purchasing, that the data is deemed reliable but is not guaranteed by MLS GRID, and that the use of the MLS GRID Data may be subject to an end user license agreement prescribed by the Member Participant’s applicable MLS if any and as amended from time to time. MLS GRID may, at its discretion, require use of other disclaimers as necessary to protect Member Participant, and/or their MLS from liability.
Based on information submitted to the MLS GRID. All data is obtained from various sources and may not have been verified by broker or MLS GRID. Supplied Open House Information is subject to change without notice. All information should be independently reviewed and verified for accuracy. Properties may or may not be listed by the office/agent presenting the information.


Privacy Policy / DMCA Notice / ADA Accessibility

Property Image 1
Property Image 2
Property Image 3
Property Image 4
Property Image 5
Property Image 6
Property Image 7
Property Image 8
Property Image 9
Property Image 10
Property Image 11
Property Image 12
Property Image 13
Property Image 14
Property Image 15
Property Image 16
Property Image 17
Property Image 18
Property Image 19
Property Image 20
Property Image 21
Property Image 22
Property Image 23
Property Image 24
Property Image 25
Property Image 26
Property Image 27
Property Image 28
Property Image 29
Property Image 30
Property Image 31
Property Image 32
Property Image 33
Property Image 34
Property Image 35
Property Image 36
Property Image 37
Property Image 38
Property Image 39
Property Image 40
Property Image 41
Property Image 42
Property Image 43
Property Image 44
Property Image 45
Property Image 46
Property Image 47
Property Image 48
Property Image 49
Property Image 50
Property Image 51
Property Image 52
Property Image 53
Property Image 54
Property Image 55
Property Image 56
Property Image 57
Property Image 58
Property Image 59
Property Image 60
Property Image 61
Property Image 62
Property Image 63
Property Image 64
Property Image 65
Property Image 66
Property Image 67
Property Image 68
Property Image 69
Property Image 70
Property Image 71
Property Image 72
Property Image 73
Property Image 74
Property Image 75
Property Image 76
Property Image 77
Property Image 78

All Property Features

  • Property Type: Residential - Single Family
  • Additional Rooms: Bonus Room, Family Room, Interior In-Law Suite w/Private Entry
  • Appliances: Built-In Oven, Cooktop, Dishwasher, Disposal, Dryer, Electric Water Heater, Microwave, Range, Refrigerator, Trash Compactor, Washer
  • Community Features: Golf Carts OK
  • Cooling: Central Air, Attic Fan
  • Days on Site: 22
  • Directions: From St. Cloud, head south on Canoe Creek Road for approximately 30 minutes. Turn right onto Arnold Road, then right onto Lakeside Boulevard. Turn left onto Lantern Drive, then take the first right onto Minnow Court. The property is located at 534 Minnow
  • Disaster Mitigation: Fire/Smoke Detection Integration, Hurricane Shutters/Windows
  • Exterior: Frame, Wood Siding
  • Exterior Features: Awning(s), Hurricane Shutters, Private Mailbox, Rain Gutters, Sidewalk
  • Fenced: Yes
  • Fencing: Fenced, Wood
  • Fireplace: Outside
  • Flood Zone Code: X
  • Flooring: Ceramic Tile, Luxury Vinyl, Wood
  • Foundation: Crawlspace
  • Frontage Canal Fresh: 215
  • Heating: Central, Electric
  • HOA Fee: 300/ Quarterly
  • HOA Y/N: Yes
  • Home Style: Custom, Ranch, Traditional
  • Home Warranty Y/N: No
  • Interior Features: Ceiling Fans(s), Crown Molding, Eat-in Kitchen, High Ceilings, Kitchen/Family Room Combo, Living Room/Dining Room Combo, Open Floorplan, Primary Bedroom Main Floor, Solid Wood Cabinets, Split Bedroom, Thermostat, Walk-In Closet(s)
  • Listing Terms: Cash, Conventional, FHA, Owner Financing, Private Financing Available, USDA Loan, VA Loan
  • Lot Description: Corner Lot, Cul-De-Sac, In County, Landscaped, Near Marina, Street Dead-End, Paved
  • Lot Dimensions: 0.24
  • Lot Size: 0.24 Acres
  • Number of Septics: 1
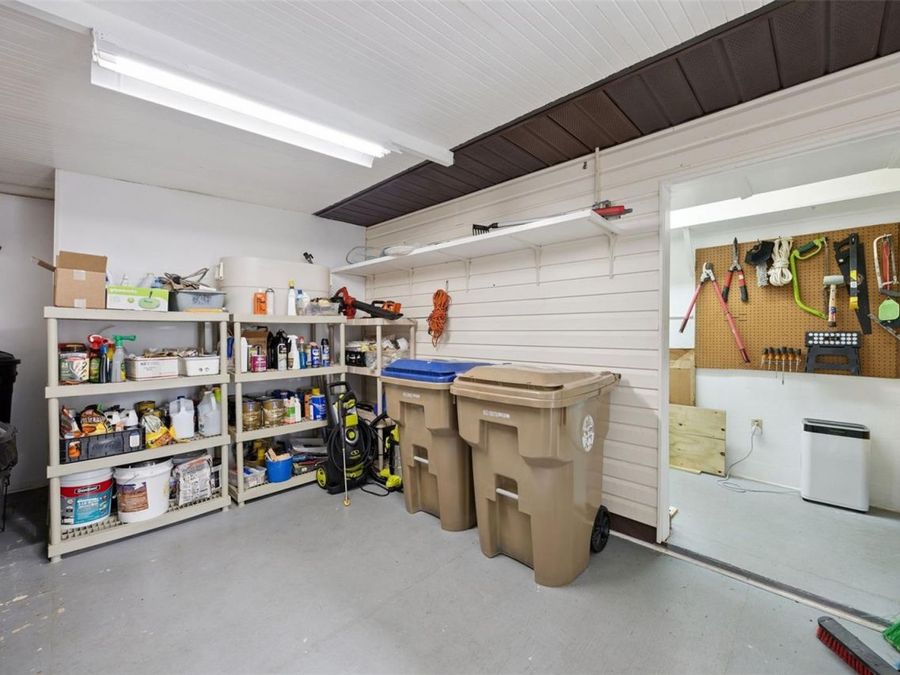
  • Other Structures: Boat House, Storage
  • Ownership: Fee Simple
  • Parking: Boat, Covered, Driveway, Golf Cart Parking, Guest, On Street
  • Parking Notes: Boat, Covered, Driveway, Golf Cart Parking, Guest, On S
  • Patio/Porch: Covered, Deck, Front Porch, Rear Porch
  • Pets Allowed: Yes
  • Property Attached Y/N: No
  • Property Sub-Type: Single Family Residence
  • Roof Type: Metal
  • Security: Smoke Detector(s)
  • Sewer: Septic Tank
  • Showing Instructions: Lockbox, Lock Box Coded, See Remarks, ShowingTime
  • Special Sale Provisions: None
  • Special View Info: Water
  • Stories: 1.0
  • Taxes: $5,556
  • Utilities: BB/HS Internet Available, Cable Available, Cable Connected, Electricity Connected, Water Connected
  • Vegetation: Mature Landscaping
  • Water: Public
  • Water Access: Canal - Freshwater, Lake, Lake - Chain of Lakes
  • Water Access Y/N: Yes
  • Waterfront Features: Canal - Freshwater, No Wake Zone, Seawall - Other
  • Water View: Canal, Lake - Chain of Lakes
  • Windows: Blinds
  • Year Built: 1991
  • Zoning: ORMH