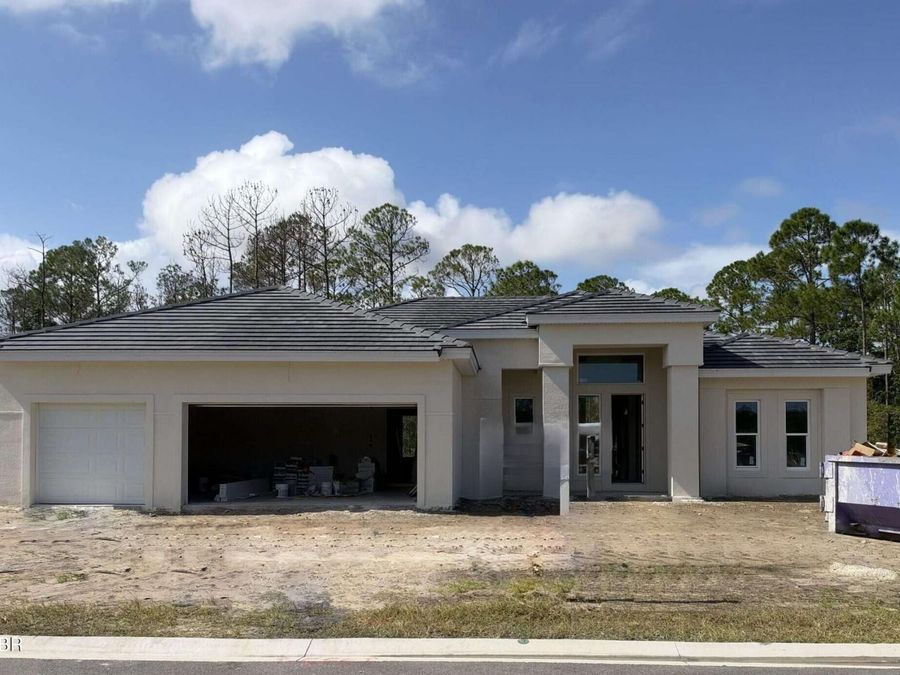
62 Little Lynn Loop
Ormond Beach, FL 32174

Listed at $879,035

Details

  • MLS# 1229797
  • Residential - Single Family
  • Status Active
  • 4 Bedrooms
  • 3 full Bathrooms
  • 2,662 Square Feet
  • 0.210 acres
  • Built in 0
  • Local Schools

Description

Experience elevated living in Tattersall with this beautifully appointed Bradford II by Paytas Homes. Offering 4 bedrooms, 3 bathrooms, a dedicated study, and a 3-car garage, this thoughtfully designed home features 2,662 square feet of living space with soaring 12-foot ceilings throughout the main living areas, creating an open and inviting atmosphere.The designer kitchen showcases quartz countertops with a matching full-height backsplash, painted Wellborn cabinetry extending to the ceiling with glass accents, an upgraded appliance package with vented hood, integrated wood hood, wine bar, and an oversized workstation sink with brushed gold...read more fixtures. Luxury finishes continue throughout the home with upgraded flooring, elegant tile selections, matte black interior hardware, and a full glass front entry door.The spacious great room opens to a covered lanai through expansive 10-foot sliding glass doors, creating a seamless connection between indoor and outdoor living.

Features

  • Plumbed For Ice Maker
  • Microwave
  • Electric Water Heater
  • Electric Range
  • Disposal
  • Dishwasher
  • Central Air, Electric
  • Carpet
  • Laminate
  • Central, Electric, Heat Pump
  • 1.0 Story
  • Public
View All Features

Contact the Agent

Contact the Listing Agent
Disclaimer: All information deemed reliable but not guaranteed. All properties are subject to prior sale, change or withdrawal. Neither listing broker(s) or information provider(s) shall be responsible for any typographical errors, misinformation, misprints and shall be held totally harmless. Listing(s) information is provided for consumers personal, non-commercial use and may not be used for any purpose other than to identify prospective properties consumers may be interested in purchasing. Information on this site was last updated 11/10/2026. The listing information on this page last changed on 11/10/2026. The data relating to real estate for sale on this website comes in part from the Internet Data Exchange program of Delta Media Group MLS (last updated Tue 11/10/2026 12:46:49 AM EST) or Miami MLS (last updated Tue 11/10/2026 12:28:58 AM EST) or Stellar MLS (last updated Tue 11/10/2026 12:40:01 AM EST) or Daytona MLS (last updated Mon 11/09/2026 11:36:44 PM EST) or Tallahassee MLS (last updated Mon 11/09/2026 10:48:09 PM EST) or Northeast Florida MLS (last updated Tue 11/10/2026 12:18:53 AM EST) or My State MLS (last updated Mon 11/09/2026 11:30:12 PM EST) or Florida Keys MLS (last updated Tue 11/10/2026 12:31:35 AM EST). Real estate listings held by brokerage firms other than Adams Cameron & Co. REALTORS may be marked with the Internet Data Exchange logo and detailed information about those properties will include the name of the listing broker(s) when required by the MLS. All rights reserved.
Privacy Policy / DMCA Notice / ADA Accessibility

Property Image 1
Property Image 2

All Property Features

  • Property Type: Residential - Single Family
  • Appliances: Plumbed For Ice Maker, Microwave, Electric Water Heater, Electric Range, Disposal, Dishwasher
  • Association/Condo Fee: 360/Quarterly
  • Association Amenities: Dog Park, Pickleball, Playground
  • Cooling: Central Air, Electric
  • Days on Site: 83
  • Directions: Take I-95 to Exit 268 (SR 40/Granada Boulevard - Ormond Beach).Head west on Granada Boulevard (SR 40) for approximately 0.6 miles.Turn right onto N. Tymber Creek Road and continue north approximately 1.5 miles.Turn left into Tattersall and continue on Tat
  • Exterior: Block, Concrete, Stucco
  • Flooring: Carpet, Laminate
  • Fuel Type: Electric
  • Garage: 3 car attached
  • Heating: Central, Electric, Heat Pump
  • HOA Y/N: Yes
  • Interior Amenities: Breakfast Bar, Breakfast Nook, Eat-in Kitchen, Kitchen Island, Open Floorplan, Pantry, Primary Bathroom - Shower No Tub, Solar Tube(s), Split Bedrooms, Walk-In Closet(s)
  • Laundry: Electric Dryer Hookup, Sink, Washer Hookup
  • Listing Terms: Cash, Conventional, FHA, VA Loan
  • Lot Description: Few Trees, Sprinklers In Front, Sprinklers In Rear
  • Lot Size: 0.21 Acres
  • Parcel #: 8032-24-9-
  • Parking: Attached, Garage, Garage Door Opener
  • Patio/Porch: Covered, Rear Porch
  • Property Attached Y/N: No
  • Property Sub-Type: Single Family Residence
  • Road Surface: Asphalt
  • Roof Type: Shingle
  • Security Features: Carbon Monoxide Detector(s), Smoke Detector(s)
  • Sewer: Public Sewer
  • SQFT Total: 3735
  • Stories: 1.0
  • Utilities: Cable Available, Electricity Connected, Sewer Connected, Water Connected
  • Water: Public