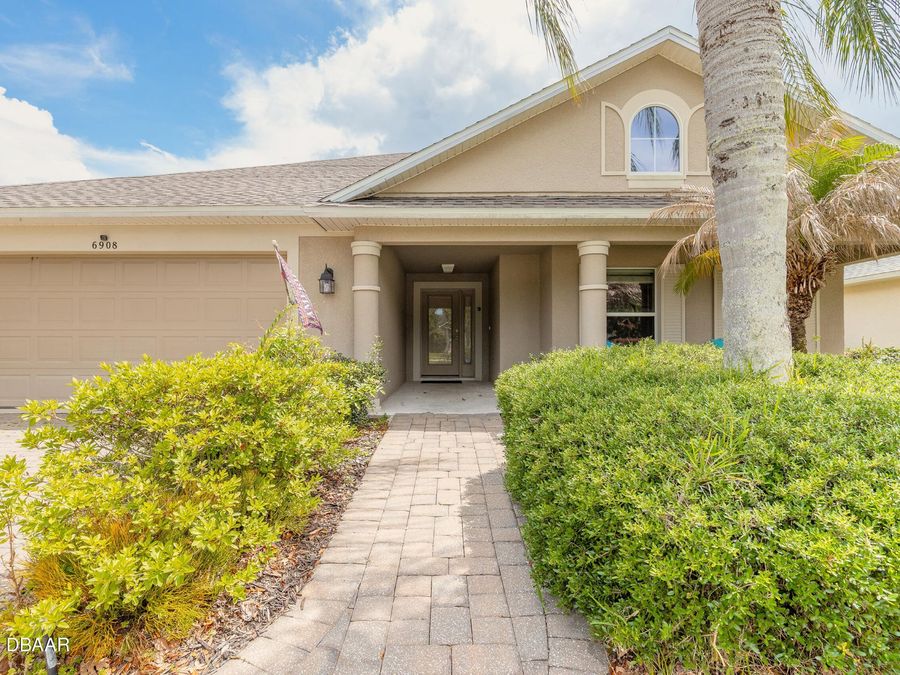
6908 Vintage Lane
Port Orange, FL 32128

Listed at $425,000

Details

  • MLS# 1226976
  • Residential - Single Family
  • Status Active
  • 3 Bedrooms
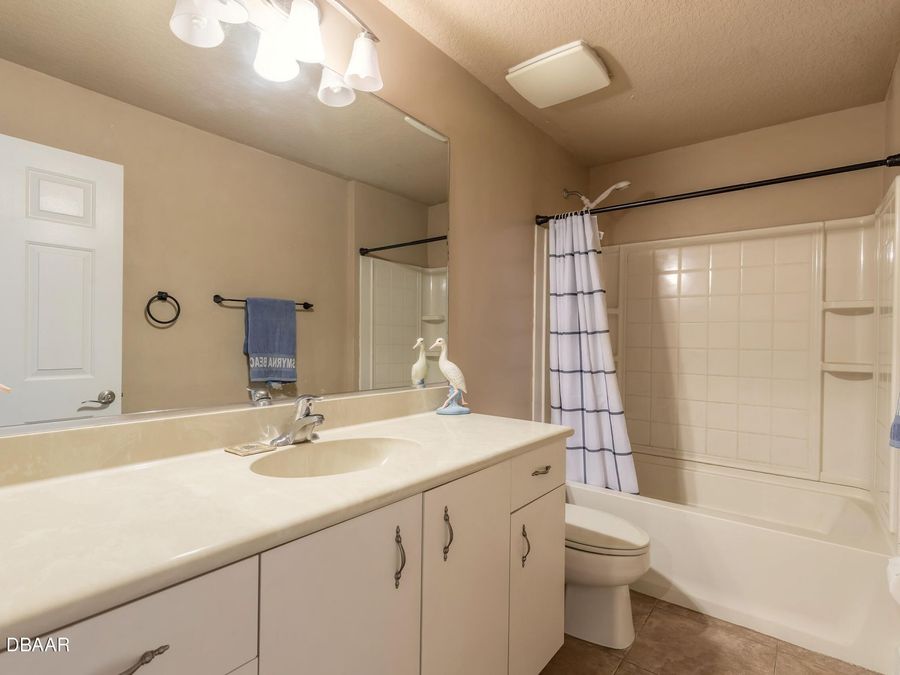
  • 2 full Bathrooms
  • 2,120 Square Feet
  • 0.190 acres
  • Built in 2006
  • Local Schools

Description

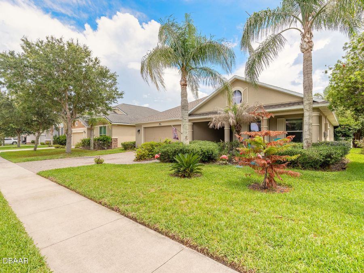
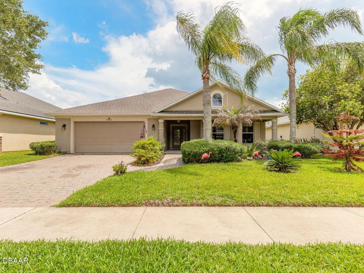
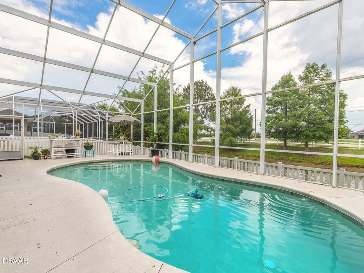
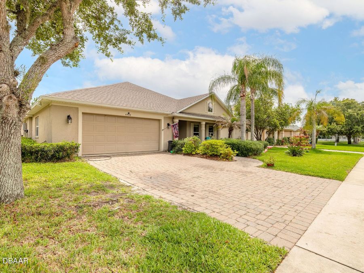
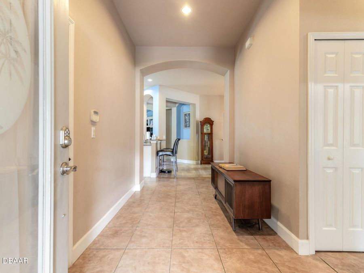
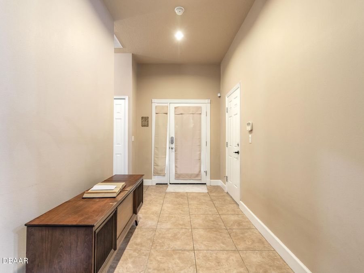
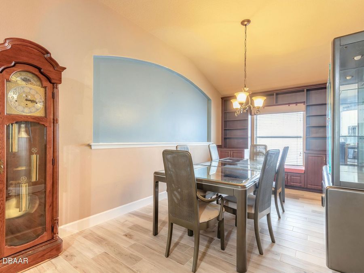
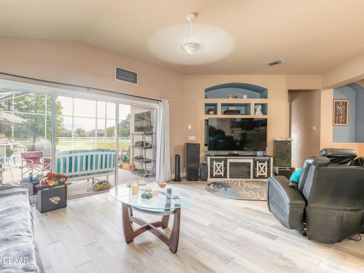
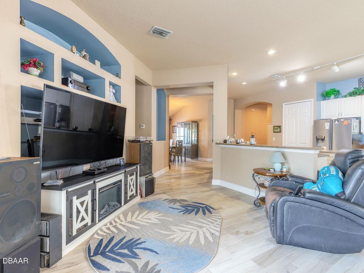
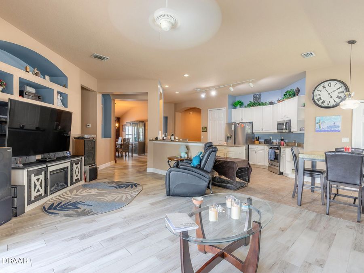
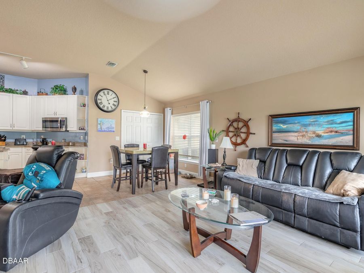
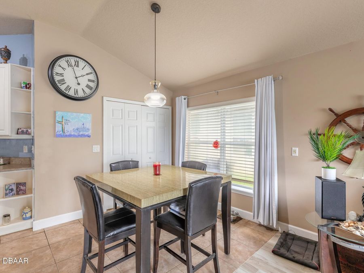
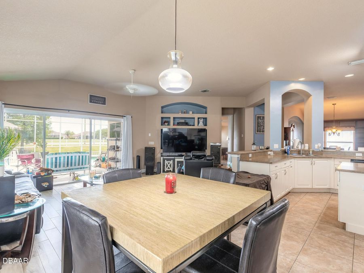
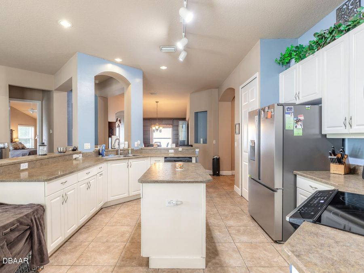
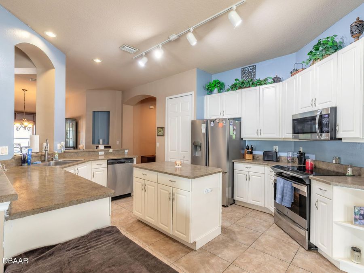
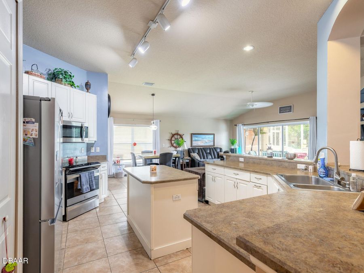
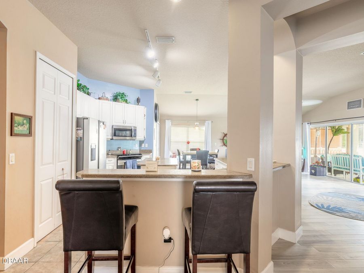
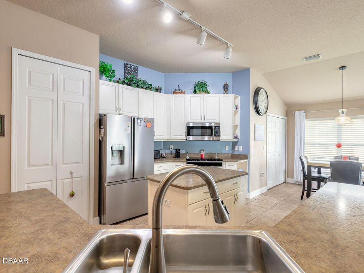
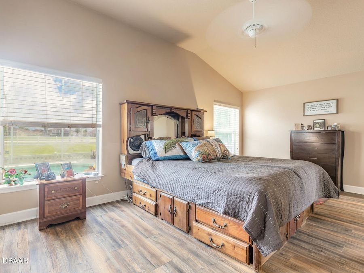
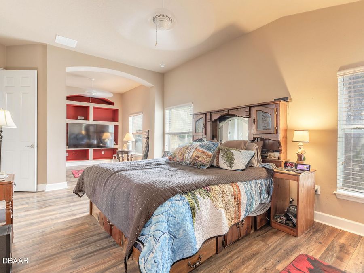
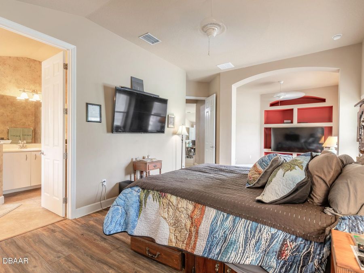
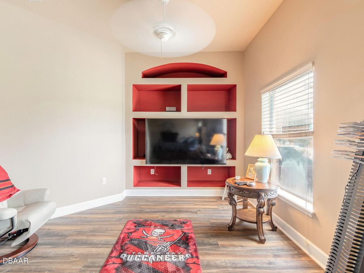
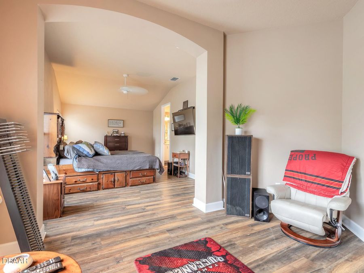
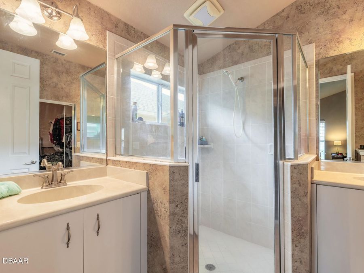
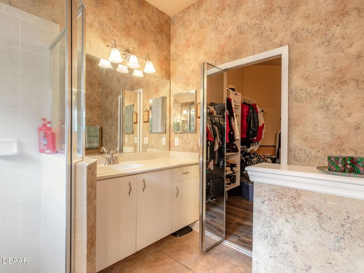
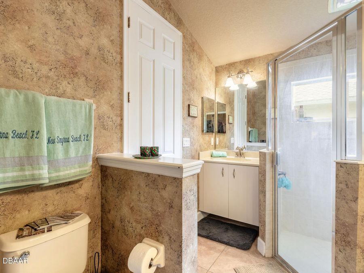
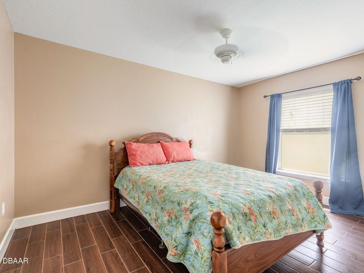
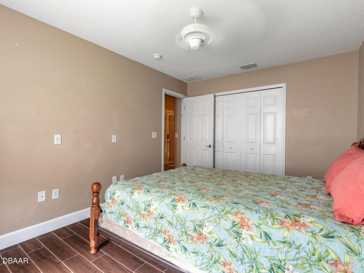
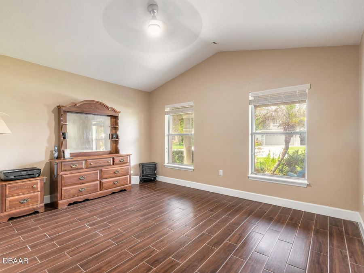
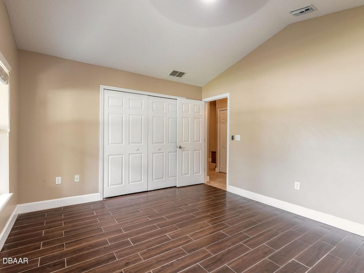
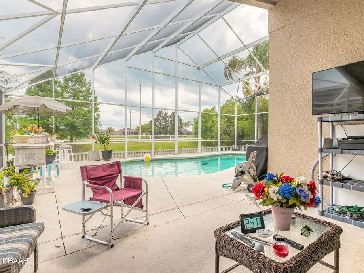
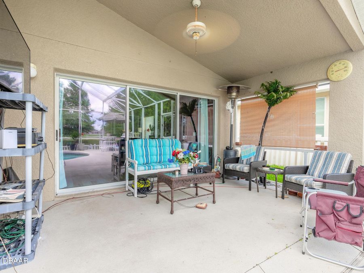
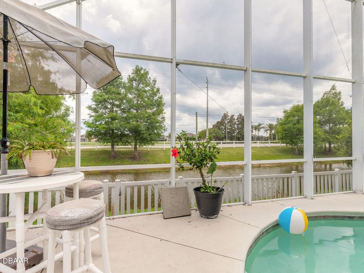
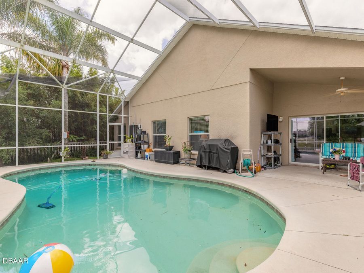
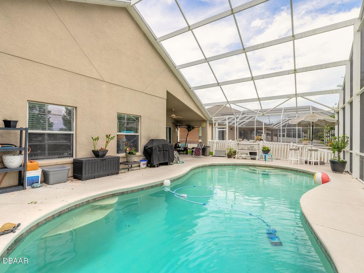
WOW! AMEND 3 quick close! Priced for an immediate sale, this 3-bedroom, 2-bath ICI-built pool home sits on a tranquil pond-front lot, offering the ultimate Florida lifestyle just minutes from the beach! Designed for modern living and effortless entertaining, the open layout centers around a dramatic Great Room flanked by a spacious kitchen, formal dining area, and cozy breakfast nook. The large chef's kitchen boasts timeless white cabinets, a center island, under-cabinet lighting, newer appliances, and abundant counter space. Retreat to the private Owner's Suite, complete with a dedicated sitting area featuring a custom built-in unit, dual...read more vanities, a large walk-in shower, and a generous walk-in closet with custom shelving. Key Highlights: NEW Roof (2025), energy-efficient construction, low utility bills NEW SOLAR pool 2025 ZERO carpet throughout for sleek, low-maintenance care Bonus Space: Finished 2-car garage easily converts into a 4th ensuite bedroom or bonus room Outdoor Oasis: Oversized covered, screened patio featuring a sparkling pool overlooking the quiet canal Location: Top-rated school district, close to shopping, dining, and sun-soaked beaches Functional and ready to enjoy now"bring your finishing touches to make this coastal retreat truly shine!

Features

  • Refrigerator
  • Microwave
  • Electric Oven
  • Central Air, Electric
  • Tile
  • Electric, Heat Pump
  • 1.0 Story
  • $3,409 Taxes
  • Public
  • Built in 2006
View All Features

Contact the Agent

Contact the Listing Agent
Disclaimer: All information deemed reliable but not guaranteed. All properties are subject to prior sale, change or withdrawal. Neither listing broker(s) or information provider(s) shall be responsible for any typographical errors, misinformation, misprints and shall be held totally harmless. Listing(s) information is provided for consumers personal, non-commercial use and may not be used for any purpose other than to identify prospective properties consumers may be interested in purchasing. Information on this site was last updated 11/20/2026. The listing information on this page last changed on 11/20/2026. The data relating to real estate for sale on this website comes in part from the Internet Data Exchange program of Delta Media Group MLS (last updated Fri 11/20/2026 12:48:07 AM EST) or Miami MLS (last updated Fri 11/20/2026 12:29:35 AM EST) or Stellar MLS (last updated Fri 11/20/2026 12:39:52 AM EST) or Daytona MLS (last updated Thu 11/19/2026 11:36:46 PM EST) or Tallahassee MLS (last updated Thu 11/19/2026 10:47:35 PM EST) or Northeast Florida MLS (last updated Fri 11/20/2026 12:18:54 AM EST) or My State MLS (last updated Thu 11/19/2026 11:30:16 PM EST) or Florida Keys MLS (last updated Fri 11/20/2026 12:31:10 AM EST). Real estate listings held by brokerage firms other than Adams Cameron & Co. REALTORS may be marked with the Internet Data Exchange logo and detailed information about those properties will include the name of the listing broker(s) when required by the MLS. All rights reserved.
Privacy Policy / DMCA Notice / ADA Accessibility

Property Image 1
Property Image 2
Property Image 3
Property Image 4
Property Image 5
Property Image 6
Property Image 7
Property Image 8
Property Image 9
Property Image 10
Property Image 11
Property Image 12
Property Image 13
Property Image 14
Property Image 15
Property Image 16
Property Image 17
Property Image 18
Property Image 19
Property Image 20
Property Image 21
Property Image 22
Property Image 23
Property Image 24
Property Image 25
Property Image 26
Property Image 27
Property Image 28
Property Image 29
Property Image 30
Property Image 31
Property Image 32
Property Image 33
Property Image 34
Property Image 35
Property Image 36
Property Image 37
Property Image 38
Property Image 39

All Property Features

  • Property Type: Residential - Single Family
  • Appliances: Refrigerator, Microwave, Electric Oven
  • Association/Condo Fee: 160/Quarterly
  • Cooling: Central Air, Electric
  • Days on Site: 175
  • Directions: S Williamson to Airport Rd, L into Waters Edge, L on Tributory, L on Storybrooke, R on Creekwater, R on Vintage Lane.
  • Exterior: Block, Stucco
  • Flooring: Tile
  • Fuel Type: Electric
  • Garage: 2 car attached
  • Heating: Electric, Heat Pump
  • HOA Y/N: Yes
  • Interior Amenities: Breakfast Bar, Breakfast Nook, Built-in Features, Ceiling Fan(s), Eat-in Kitchen, Entrance Foyer, Kitchen Island, Open Floorplan, Pantry, Primary Bathroom - Shower No Tub, Split Bedrooms, Walk-In Closet(s)
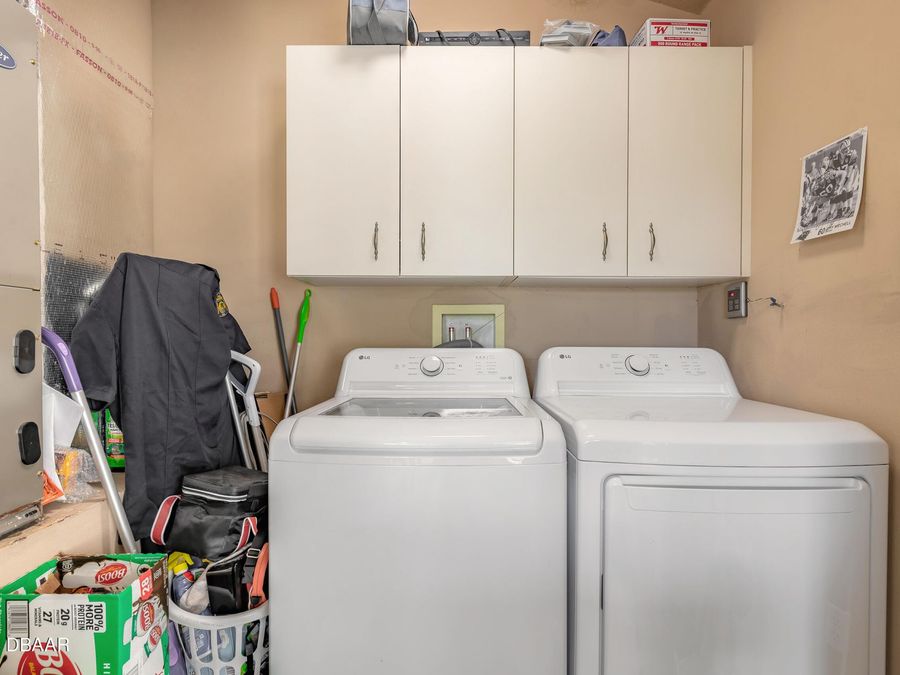
  • Laundry: In Unit
  • Listing Terms: Cash, Conventional, FHA, Lease Purchase, VA Loan
  • Lot Dimensions: 60.0 ft x 140.0 ft
  • Lot Size: 0.19 Acres
  • Parcel #: 7306-08-00-0110
  • Parking: Attached, Garage
  • Patio/Porch: Covered, Front Porch, Patio, Porch, Rear Porch
  • Pool: In Ground
  • Property Attached Y/N: No
  • Property Sub-Type: Single Family Residence
  • Roof Type: Shingle
  • Sewer: Public Sewer
  • SQFT Total: 3117
  • Stories: 1.0
  • Swimming Pool: Yes
  • Taxes: $3,409
  • Utilities: Cable Connected, Electricity Connected, Sewer Connected, Water Connected
  • Water: Public
  • Waterfront: Canal Front
  • Year Built: 2006