73 Sanctuary Avenue
Debary, FL 32713

Listed at $985,000

Details

  • MLS# V4946969
  • Residential - Single Family
  • Status Active
  • 6 Bedrooms
  • 5 full Bathrooms
  • 3,052 Square Feet
  • 1.350 acres
  • Built in 2001
  • Local Schools

Description

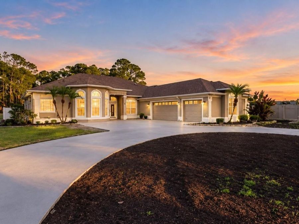
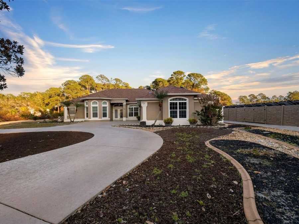
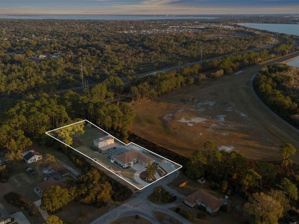
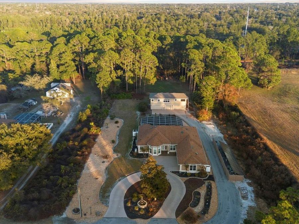
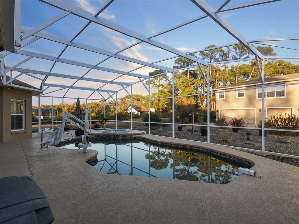
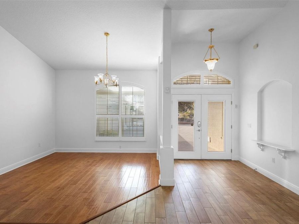
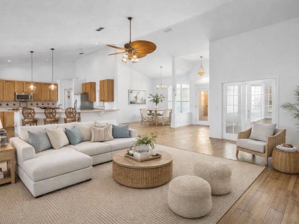
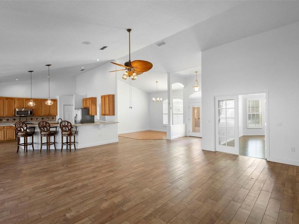
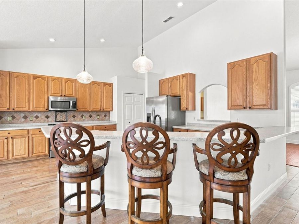
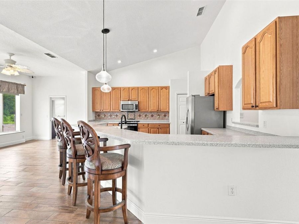
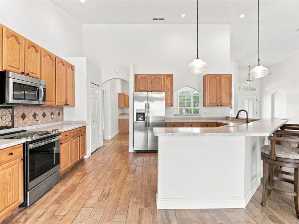
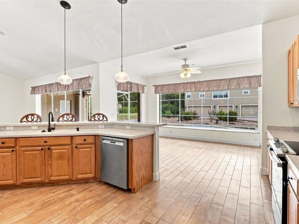
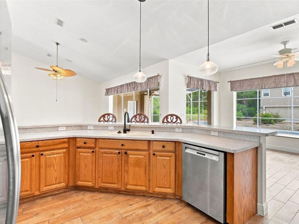
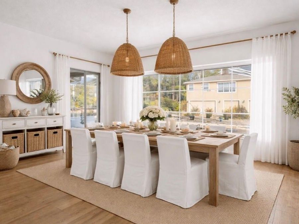
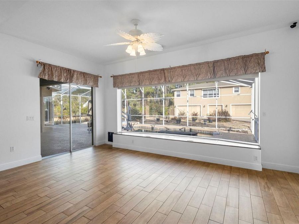
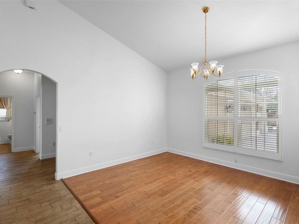
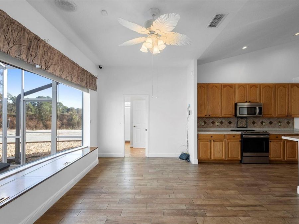
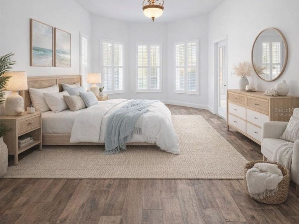
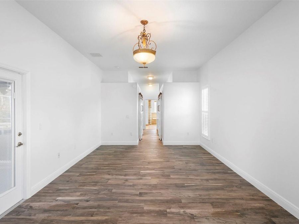
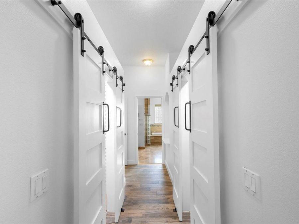
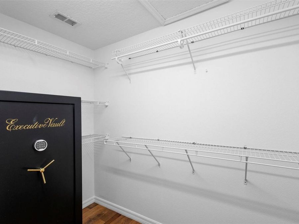
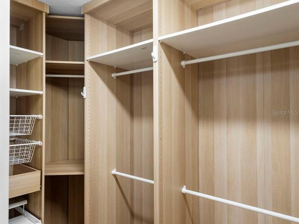
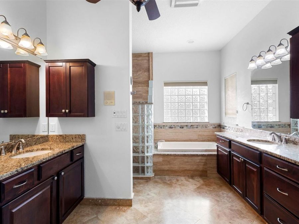
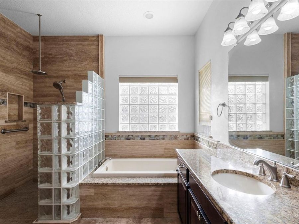
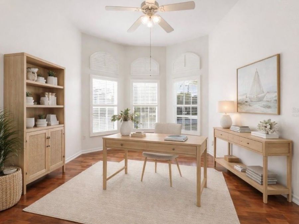
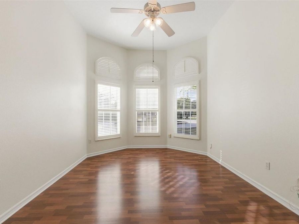
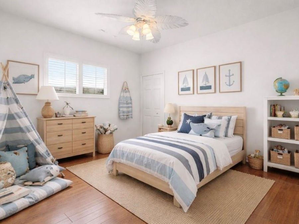
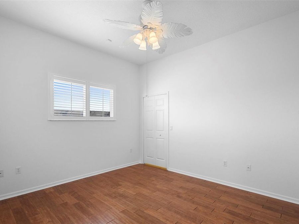
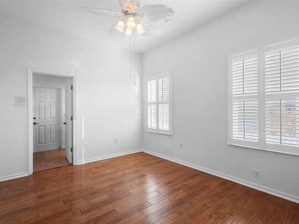
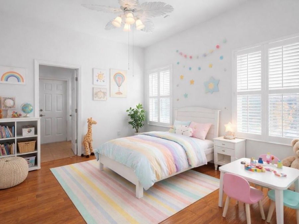
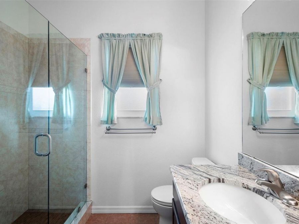
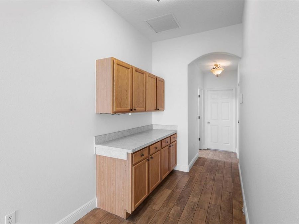
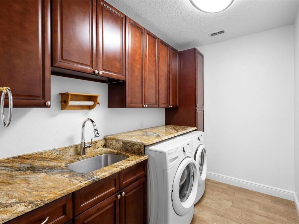
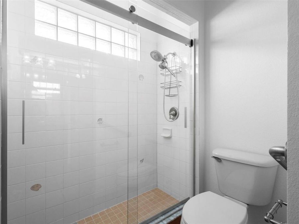
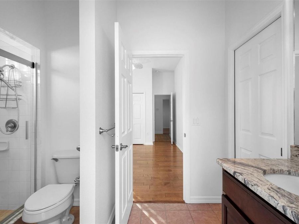
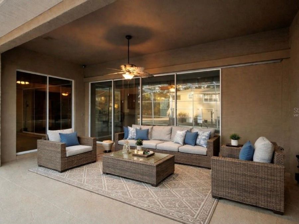
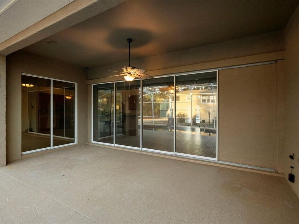
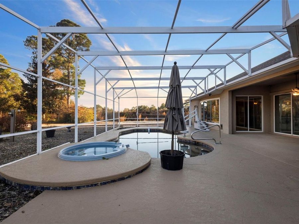
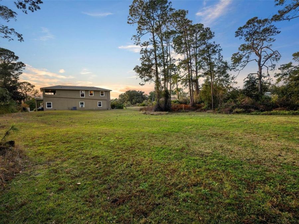
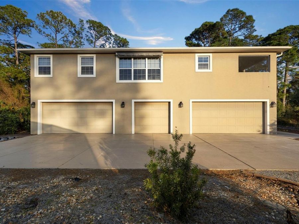
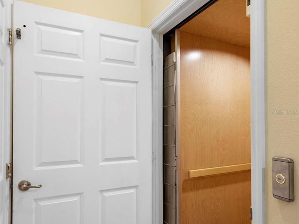
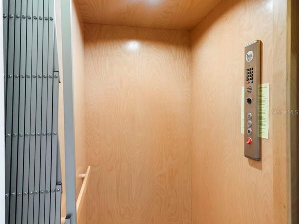
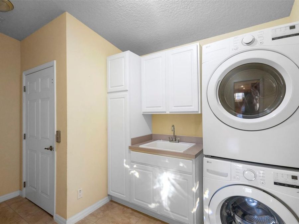
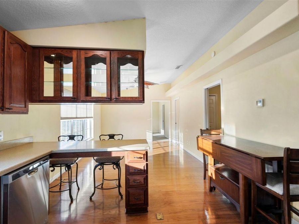
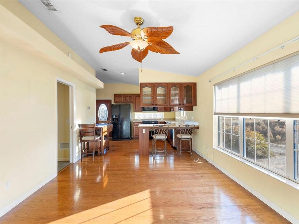
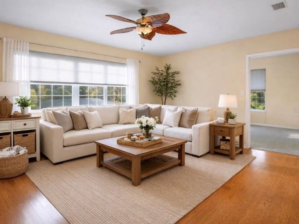
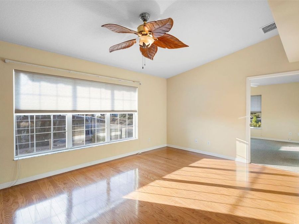
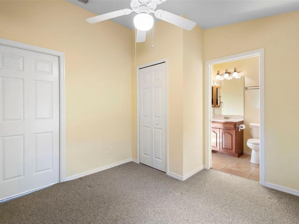
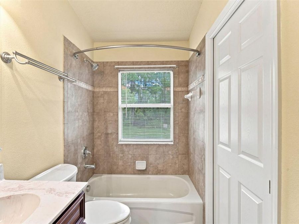
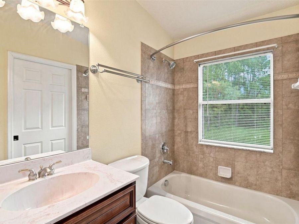
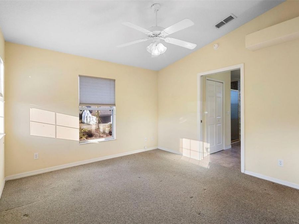
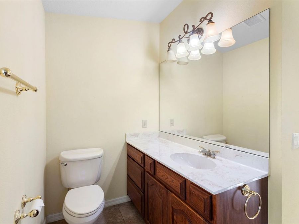
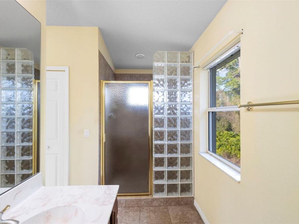
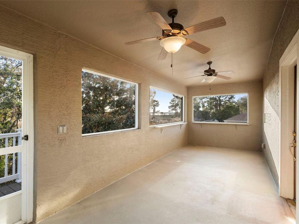
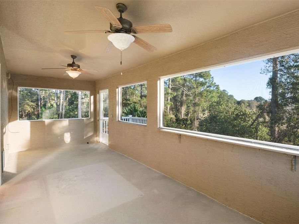
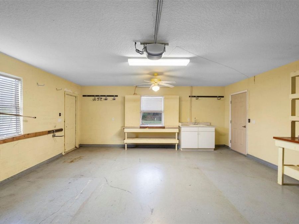
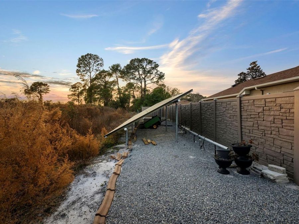
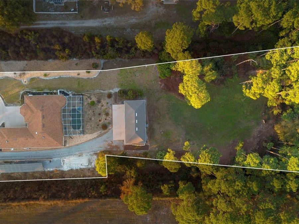
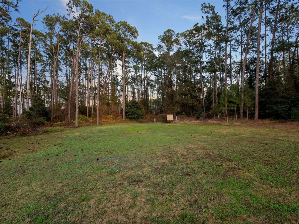
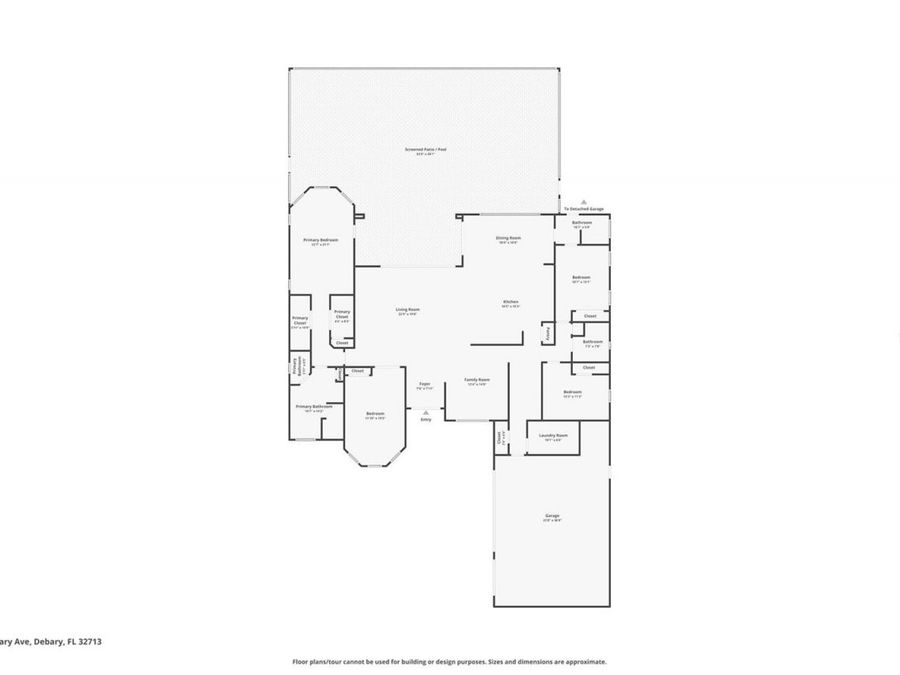
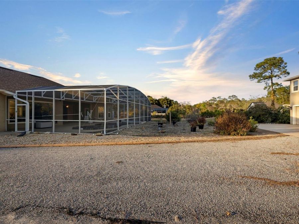
Virtually Staged. 8 CAR GARAGE | 6 BEDROOMS | 5 BATHROOMS | MULTI-GENERATIONAL ESTATE ON 1.35 ACRES | 48 SOLAR PANELS | RV/BOAT PARKING. If you've been looking for a property that can handle cars, extended family, hobbies, and a little 'I want my own space attitude, this one checks a lot of boxes. Tucked at the end of a quiet dead-end street on 1.35 acres, this unique estate offers room to spread out without sacrificing comfort. The main home features 4 bedrooms, 3 bathrooms, a 3-car garage, fresh paint, an open layout, and plantation shutters throughout. The living room opens to the back patio for an easy indoor/outdoor feel. A flex room...read more with French doors can serve as an office, den, or additional bedroom. The private primary suite includes dual walk-in closets with barn doors, one with a custom closet system and the other with a built-in safe that stays with the home. The ensuite features travertine flooring, a walk-in shower, and a soaking tub. The kitchen has all NEW lower kitchen cabinets, plus a bay window with built-in bench seating and hidden storage. Just off the kitchen, a butlers pantry-style hallway offers additional cabinetry and space for a coffee bar or wine fridge. Two additional bedrooms and bathrooms are located nearby. A reinforced safe room with concrete walls and a steel door adds extra peace of mind during storm season. Major updates include a NEWER ROOF (2021), HOT WATER HEATER (2025), DUAL AC UNITS (2017/2018), central vacuum, and whole-home generator. Outside, enjoy the saltwater pool, resurfaced in 2018, complete with safety alarms and an accessible pool lift. Now for the garages, because apparently, 3 just wasnt enough. The detached ADU offers a lower-level 5-car garage, bringing the total to 8 garage spaces between both buildings. There is also additional parking behind the main house for an RV or boat. Classic cars, weekend toys, workshop space, RV, boat...you may finally have a place for all of it. Upstairs in the ADU are 2 bedrooms, 2 bathrooms, a full kitchen, living room, and laundry. An elevator connects both levels, making this a true second living space ideal for extended family, guests, or anyone wanting privacy and independence. The property also features 48 solar panels, (not on the roof) helping keep electric costs remarkably low (how does around $40 for both homes sound) The estate also benefits from multiple A/C units, dual septic systems, and combined utilities.Outside, a screened porch overlooks Konomac Lake and offers peaceful sunset views. Conveniently located near shopping and dining while still offering a private, tucked-away setting, this property is anything but ordinary. With 1.35 acres, 8 garage spaces, RV/boat parking, a separate living space, pool, solar, and room for just about every hobby you can think of, this is one youll want to see in person. Call today for your private tour!

Features

  • Dishwasher
  • Disposal
  • Dryer
  • Electric Water Heater
  • Exhaust Fan
  • Microwave
  • Range
  • Refrigerator
  • Washer
  • Water Filtration System
  • Central Air
  • Hardwood
  • Laminate
  • Tile
  • Travertine
  • Central, Heat Pump, Solar
  • 1.0 Story
  • $966 Taxes
  • Public
  • Built in 2001
View All Features

Contact the Agent

Contact the Listing Agent
Disclaimer: All information deemed reliable but not guaranteed. All properties are subject to prior sale, change or withdrawal. Neither listing broker(s) or information provider(s) shall be responsible for any typographical errors, misinformation, misprints and shall be held totally harmless. Listing(s) information is provided for consumers personal, non-commercial use and may not be used for any purpose other than to identify prospective properties consumers may be interested in purchasing. Information on this site was last updated 11/20/2026. The listing information on this page last changed on 11/20/2026. The data relating to real estate for sale on this website comes in part from the Internet Data Exchange program of Delta Media Group MLS (last updated Fri 11/20/2026 12:48:07 AM EST) or Miami MLS (last updated Fri 11/20/2026 12:29:35 AM EST) or Stellar MLS (last updated Fri 11/20/2026 12:39:52 AM EST) or Daytona MLS (last updated Thu 11/19/2026 11:36:46 PM EST) or Tallahassee MLS (last updated Thu 11/19/2026 10:47:35 PM EST) or Northeast Florida MLS (last updated Fri 11/20/2026 12:18:54 AM EST) or My State MLS (last updated Thu 11/19/2026 11:30:16 PM EST) or Florida Keys MLS (last updated Fri 11/20/2026 12:31:10 AM EST). Real estate listings held by brokerage firms other than Adams Cameron & Co. REALTORS may be marked with the Internet Data Exchange logo and detailed information about those properties will include the name of the listing broker(s) when required by the MLS. All rights reserved.

mls logo
Listing data and photos distributed by MLSGRID
Member Participants (and their affiliated licensees, if applicable) shall indicate on their websites that IDX information is provided exclusively for consumers’ personal non-commercial use, that it may not be used for any purpose other than to identify prospective properties consumers may be interested in purchasing, that the data is deemed reliable but is not guaranteed by MLS GRID, and that the use of the MLS GRID Data may be subject to an end user license agreement prescribed by the Member Participant’s applicable MLS if any and as amended from time to time. MLS GRID may, at its discretion, require use of other disclaimers as necessary to protect Member Participant, and/or their MLS from liability.
Based on information submitted to the MLS GRID. All data is obtained from various sources and may not have been verified by broker or MLS GRID. Supplied Open House Information is subject to change without notice. All information should be independently reviewed and verified for accuracy. Properties may or may not be listed by the office/agent presenting the information.


Privacy Policy / DMCA Notice / ADA Accessibility

Property Image 1
Property Image 2
Property Image 3
Property Image 4
Property Image 5
Property Image 6
Property Image 7
Property Image 8
Property Image 9
Property Image 10
Property Image 11
Property Image 12
Property Image 13
Property Image 14
Property Image 15
Property Image 16
Property Image 17
Property Image 18
Property Image 19
Property Image 20
Property Image 21
Property Image 22
Property Image 23
Property Image 24
Property Image 25
Property Image 26
Property Image 27
Property Image 28
Property Image 29
Property Image 30
Property Image 31
Property Image 32
Property Image 33
Property Image 34
Property Image 35
Property Image 36
Property Image 37
Property Image 38
Property Image 39
Property Image 40
Property Image 41
Property Image 42
Property Image 43
Property Image 44
Property Image 45
Property Image 46
Property Image 47
Property Image 48
Property Image 49
Property Image 50
Property Image 51
Property Image 52
Property Image 53
Property Image 54
Property Image 55
Property Image 56
Property Image 57
Property Image 58
Property Image 59
Property Image 60
Property Image 61
Property Image 62
Property Image 63

All Property Features

  • Property Type: Residential - Single Family
  • Appliances: Dishwasher, Disposal, Dryer, Electric Water Heater, Exhaust Fan, Microwave, Range, Refrigerator, Washer, Water Filtration System
  • Cooling: Central Air
  • Days on Site: 297
  • Directions: From downtown DeLand, head south on US-17 S/US-92 W. (Woodland Blvd) Drive through Orange City and into DeBary. Turn right onto W. Highbanks Rd (Winn-Dixie is on your right). Turn left onto Sanctuary Ave. Go all the way down and the destination will be on
  • Disaster Mitigation: Above Flood Plain, Fire Resistant Exterior, Safe Room
  • Energy Efficient: Insulation, Windows
  • Exterior: Block, Concrete, Stucco
  • Exterior Features: Awning(s), Lighting, Rain Gutters
  • Flood Zone Code: X
  • Flooring: Hardwood, Laminate, Tile, Travertine
  • Foundation: Slab
  • Garage: 8 car attached
  • Garage Dimensions: 33X24
  • Heating: Central, Heat Pump, Solar
  • HOA Fee: 365/ Annually
  • HOA Y/N: Yes
  • Home Style: Ranch
  • Home Warranty Y/N: No
  • Interior Features: Ceiling Fans(s), Central Vaccum, Elevator, High Ceilings, Solid Surface Counters, Thermostat, Walk-In Closet(s)
  • Listing Terms: Cash, Conventional, FHA, VA Loan
  • Lot Description: City Limits, Irregular Lot, Landscaped, Oversized Lot, Street Dead-End
  • Lot Dimensions: 1.35
  • Lot Size: 1.35 Acres
  • Number of Pets: 4
  • Number of Septics: 2
  • Other Equipment: Irrigation Equipment, Generator
  • Other Structures: Other
  • Ownership: Fee Simple
  • Parking: Circular Driveway, Driveway, Garage Door Opener, Guest, Oversized
  • Parking Notes: Circular Driveway, Driveway, Garage Door Opener, Gues
  • Patio/Porch: Covered, Front Porch, Rear Porch, Screened
  • Pets Allowed: Yes
  • Pets Restrictions: PLEASE VERIFY WIT HOA FOR ALL PET RESTRICTIONS
  • Pool: In Ground, Pool Alarm, Salt Water, Screen Enclosure
  • Property Attached Y/N: No
  • Property Sub-Type: Single Family Residence
  • Roof Type: Shingle
  • Security: Secured Garage/Parking, Smoke Detector(s)
  • Sewer: Septic Tank
  • Showing Instructions: Supra Lock Box, Appointment Only, Call Listing Agent, Lock Box Electronic, See Remarks
  • Spa: In Ground
  • Special Sale Provisions: None
  • Stories: 1.0
  • Swimming Pool: Yes
  • Taxes: $966
  • Utilities: Cable Available, Cable Connected, Electricity Connected, Fiber Optics, Water Connected
  • Vegetation: Mature Landscaping, Trees/Landscaped
  • Water: Public
  • Water Access Y/N: No
  • Windows: Skylight(s), Double Pane Windows, Low-Emissivity Windows, Shutters
  • Year Built: 2001
  • Zoning: R1