773 Cobblestone Way
Ormond Beach, FL 32174

Listed at $575,000

Details

  • MLS# 1229714
  • Residential -
  • Status Active
  • 2 Bedrooms
  • 2 full 1 partial Bathrooms
  • 2,115 Square Feet
  • 0.130 acres
  • Built in 2005
  • Local Schools

Description

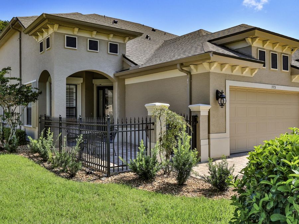
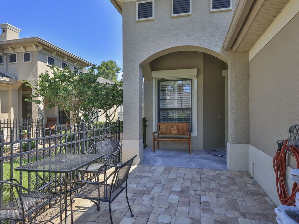
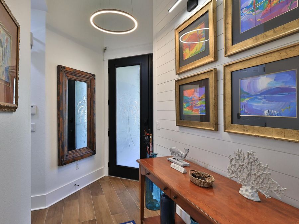
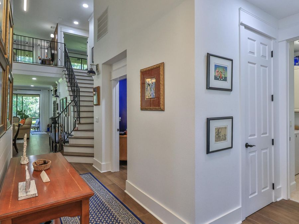
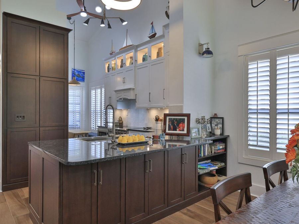
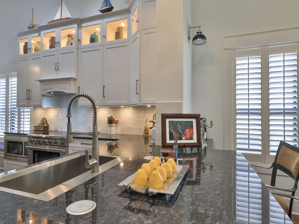
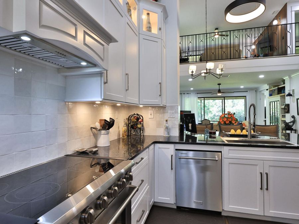
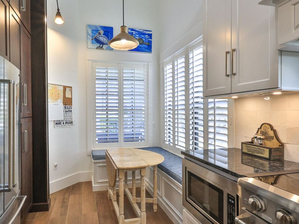
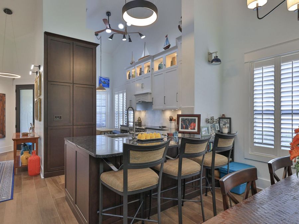
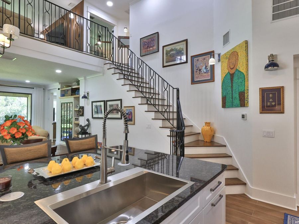
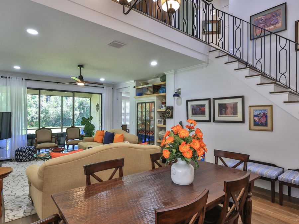
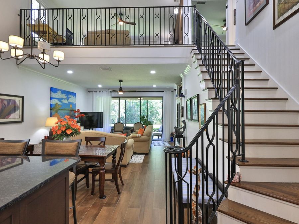
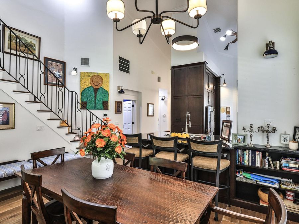
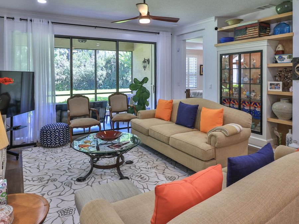
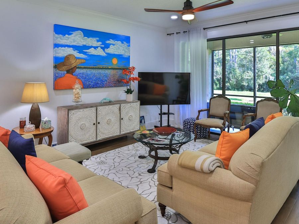
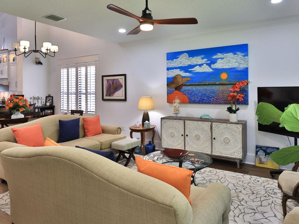
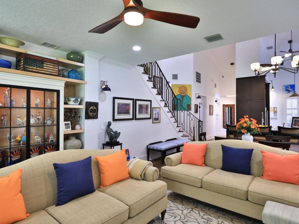
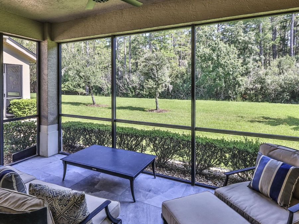
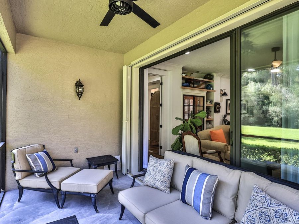
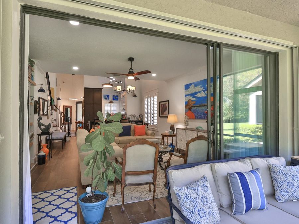
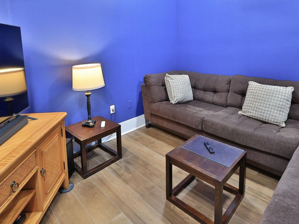
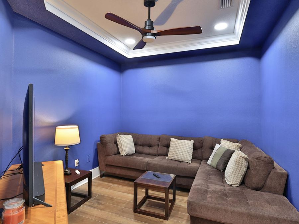
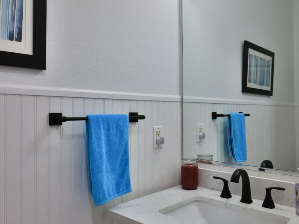
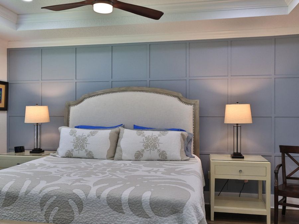
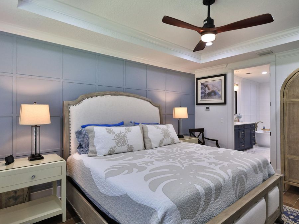
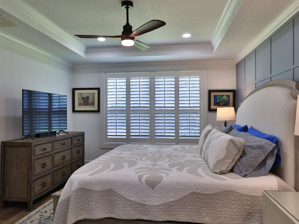
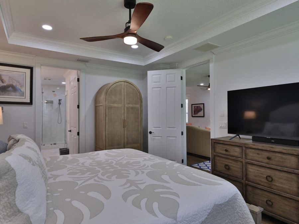
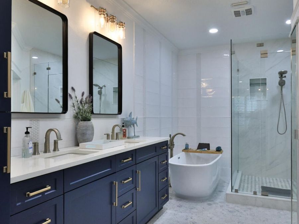
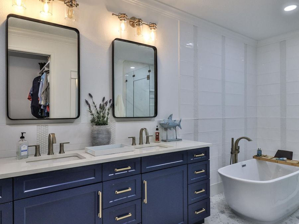
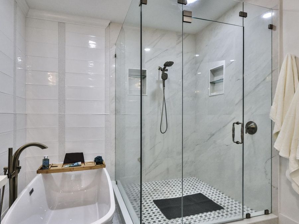
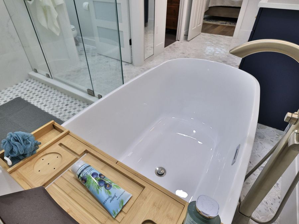
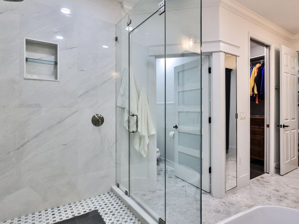
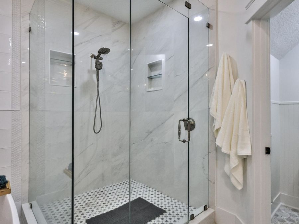
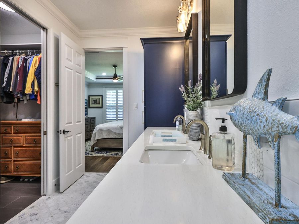
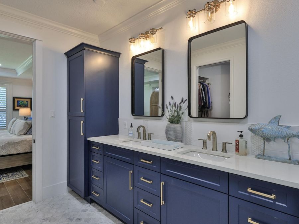
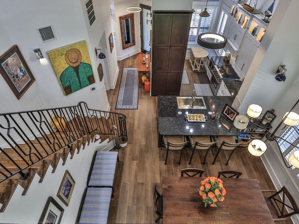
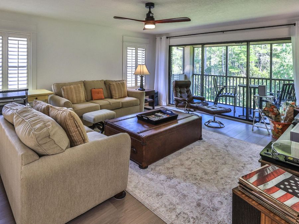
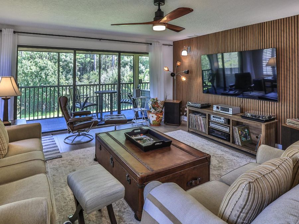
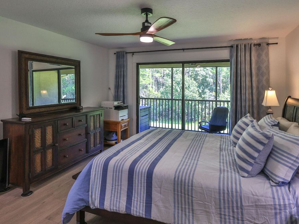
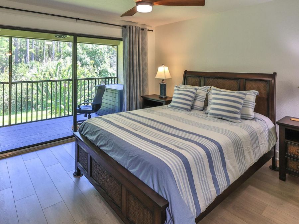
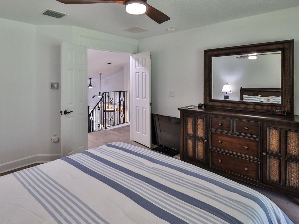
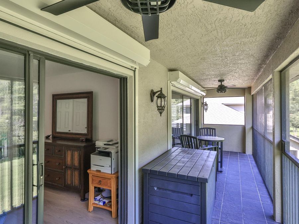
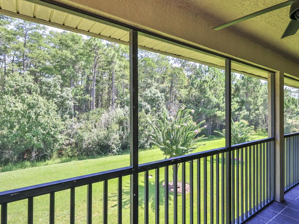
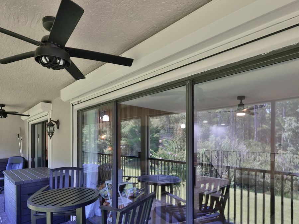
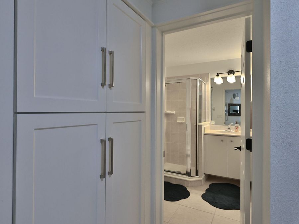
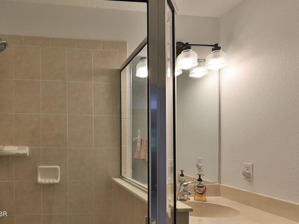
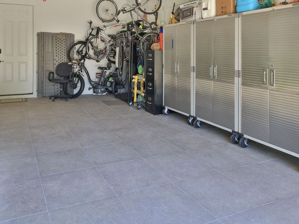
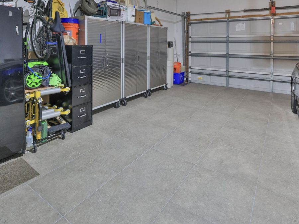
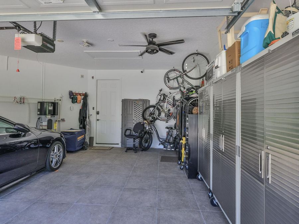
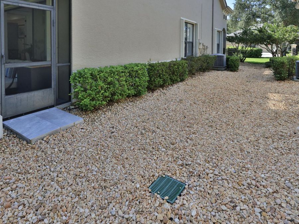
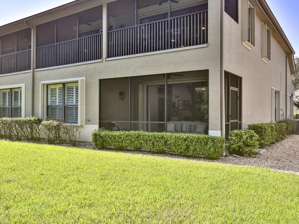
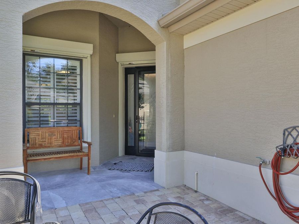
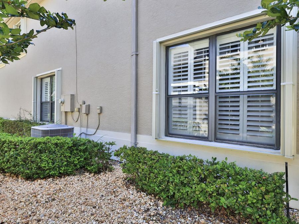
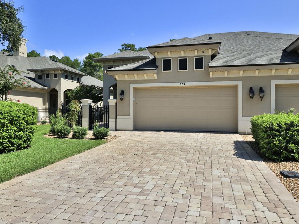
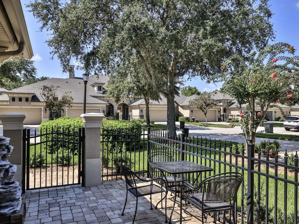
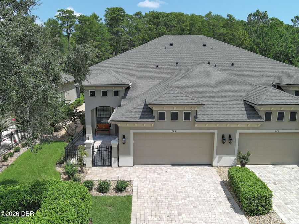
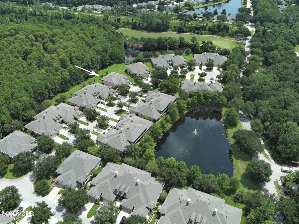
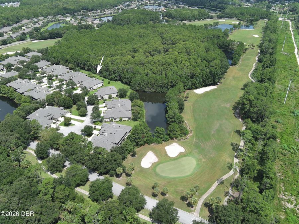
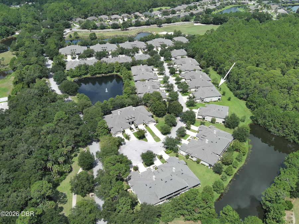
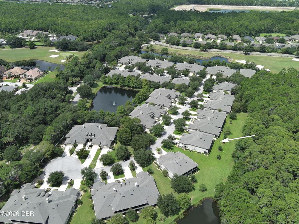
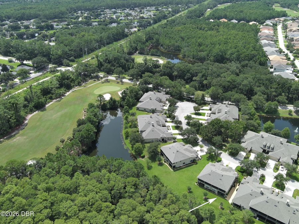
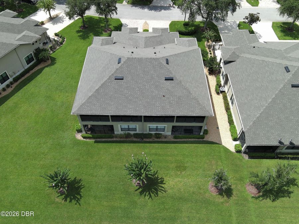
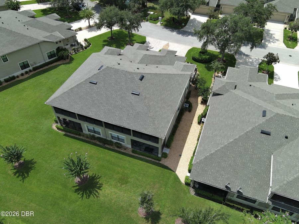
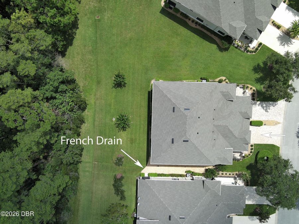
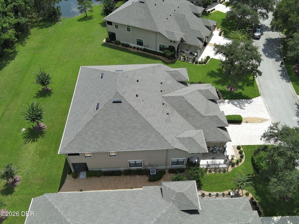
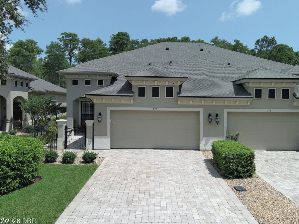
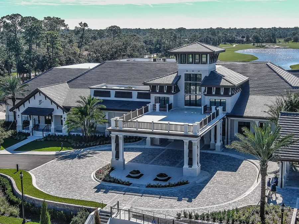
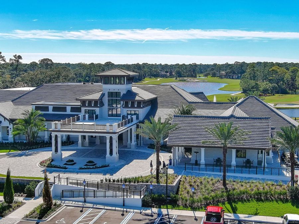
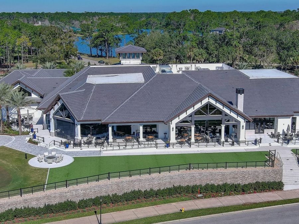
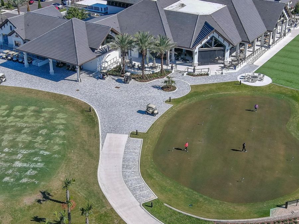
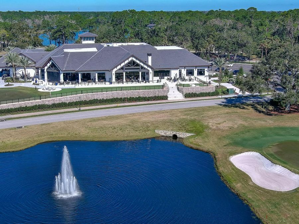
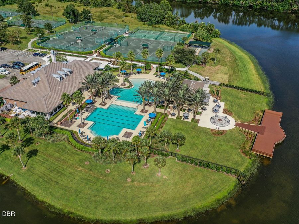
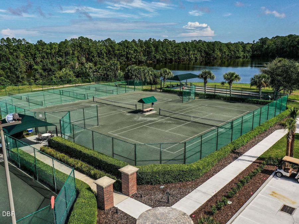
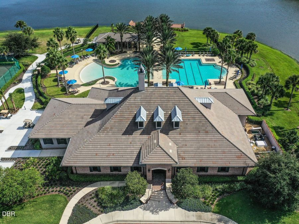
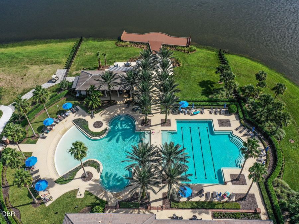
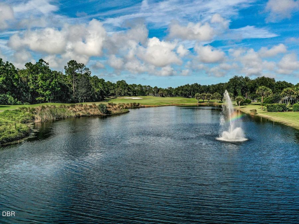
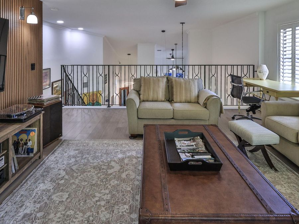
This beautifully remodeled 2-story townhome is located in the popular Plantation Bay Golf Community, offering nature views. This luxurious townhome is located in the sought-after Westlake TH community. A deluxe entryway leads to a gourmet kitchen with a Thor range w/convection oven, an SS refrigerator, a drawer microwave, wood cabinetry, and a built-in breakfast nook. Next to the kitchen is a cozy Den. The kitchen overlooks the LR/DR area with built-in cabinets and a screened porch surrounded by natural scenery. The MBR features a large window with natural light, an accent wall, and a tray ceiling. The ensuite bath is pure elegance,...read more featuring a double vanity, a freestanding tub, a large separate shower, and a walk-in closet. Also on the main level are a guest bath, a laundry room, and a two-car garage. The upstairs features a large family room with LVP floors, a lovely wood accent wall, and triple sliders to a balcony. Adjacent is a guest bedroom w/a balcony and a full bath w/a s The townhome has been updated with permanent hurricane shutters on all exterior windows and doors, a generator-ready electrical system, a whole-house water filtration system, LED lighting and new fixtures throughout, and audio and video security cameras. Upgrades include plantation shutters, wood-look tile on the main level and LVP flooring upstairs. Modern accent walls throughout the home give the interior a modern, sophisticated look. The garage flooring is 3/4 porcelain tile. Upgraded heat-pump water heater. A must-see! Better than new! Some furnishings are negotiable.While membership is optional, Plantation Bay Golf and Country Club features 45 holes of championship golf, a fabulous new clubhouse with a restaurant and pub with indoor and outdoor seating, a golf shop, a Wellness Center with two pools, fitness equipment, tennis and pickleball, bocce ball, a cabana grill, and a pier. The community features ample green space to enjoy the Florida lifestyle.

Features

  • Water Softener Owned
  • Washer
  • Microwave
  • ENERGY STAR Qualified Water Heater
  • Electric Range
  • Dryer
  • Disposal
  • Dishwasher
  • Convection Oven
  • Central Air, Electric
  • Tile
  • Central, Electric, Heat Pump
  • 2.0 Stories
  • $5,358 Taxes
  • Public
  • Built in 2005
View All Features

Contact the Agent

Contact the Listing Agent
Disclaimer: All information deemed reliable but not guaranteed. All properties are subject to prior sale, change or withdrawal. Neither listing broker(s) or information provider(s) shall be responsible for any typographical errors, misinformation, misprints and shall be held totally harmless. Listing(s) information is provided for consumers personal, non-commercial use and may not be used for any purpose other than to identify prospective properties consumers may be interested in purchasing. Information on this site was last updated 11/13/2026. The listing information on this page last changed on 11/13/2026. The data relating to real estate for sale on this website comes in part from the Internet Data Exchange program of Delta Media Group MLS (last updated Fri 11/13/2026 1:33:58 AM EST) or Miami MLS (last updated Fri 11/13/2026 12:29:22 AM EST) or Stellar MLS (last updated Fri 11/13/2026 1:24:41 AM EST) or Daytona MLS (last updated Thu 11/12/2026 11:36:41 PM EST) or Tallahassee MLS (last updated Thu 11/12/2026 10:51:06 PM EST) or Northeast Florida MLS (last updated Fri 11/13/2026 12:18:50 AM EST) or My State MLS (last updated Thu 11/12/2026 11:30:09 PM EST) or Florida Keys MLS (last updated Fri 11/13/2026 12:31:14 AM EST). Real estate listings held by brokerage firms other than Adams Cameron & Co. REALTORS may be marked with the Internet Data Exchange logo and detailed information about those properties will include the name of the listing broker(s) when required by the MLS. All rights reserved.
Privacy Policy / DMCA Notice / ADA Accessibility

Property Image 1
Property Image 2
Property Image 3
Property Image 4
Property Image 5
Property Image 6
Property Image 7
Property Image 8
Property Image 9
Property Image 10
Property Image 11
Property Image 12
Property Image 13
Property Image 14
Property Image 15
Property Image 16
Property Image 17
Property Image 18
Property Image 19
Property Image 20
Property Image 21
Property Image 22
Property Image 23
Property Image 24
Property Image 25
Property Image 26
Property Image 27
Property Image 28
Property Image 29
Property Image 30
Property Image 31
Property Image 32
Property Image 33
Property Image 34
Property Image 35
Property Image 36
Property Image 37
Property Image 38
Property Image 39
Property Image 40
Property Image 41
Property Image 42
Property Image 43
Property Image 44
Property Image 45
Property Image 46
Property Image 47
Property Image 48
Property Image 49
Property Image 50
Property Image 51
Property Image 52
Property Image 53
Property Image 54
Property Image 55
Property Image 56
Property Image 57
Property Image 58
Property Image 59
Property Image 60
Property Image 61
Property Image 62
Property Image 63
Property Image 64
Property Image 65
Property Image 66
Property Image 67
Property Image 68
Property Image 69
Property Image 70
Property Image 71
Property Image 72
Property Image 73
Property Image 74
Property Image 75
Property Image 76
Property Image 77
Property Image 78

All Property Features

  • Property Type: Residential -
  • Appliances: Water Softener Owned, Washer, Microwave, ENERGY STAR Qualified Water Heater, Electric Range, Dryer, Disposal, Dishwasher, Convection Oven
  • Association/Condo Fee: 286/Quarterly
  • Association/Condo Fee2: 261/Monthly
  • Association Amenities: Clubhouse, Fitness Center, Gated, Golf Course, Maintenance Grounds, Park, Pickleball, Playground, Security, Tennis Court(s), Management - On Site
  • Cooling: Central Air, Electric
  • Days on Site: 89
  • Directions: I95 Exit 278, W on Old Dixie Hwy to L on Plantation Bay Dr., R on Cobblestone Dr., R on Cobblestone Way, home on left.
  • Exterior: Block, Stucco
  • Exterior Amenities: Balcony, Storm Shutters
  • Flooring: Tile
  • Fuel Type: Electric
  • Garage: 2 car attached
  • Heating: Central, Electric, Heat Pump
  • HOA Y/N: Yes
  • Home Style: Traditional
  • Interior Amenities: Breakfast Bar, Breakfast Nook, Ceiling Fan(s), Entrance Foyer, Pantry, Primary Bathroom -Tub with Separate Shower, Primary Downstairs, Vaulted Ceiling(s), Walk-In Closet(s)
  • Laundry: Electric Dryer Hookup, In Unit, Lower Level, Washer Hookup
  • Listing Terms: Cash, Conventional
  • Lot Description: Cul-De-Sac, Dead End Street, Sprinklers In Front, Sprinklers In Rear
  • Lot Size: 0.13 Acres
  • Parcel #: 03-13-31-5120-2AF03-0610
  • Parking: Attached, Garage, Garage Door Opener
  • Patio/Porch: Covered, Front Porch, Rear Porch, Screened
  • Property Attached Y/N: Yes
  • Property Sub-Type: Townhouse
  • Road Frontage: City Street, Private Road
  • Road Surface: Paved
  • Roof Type: Shingle
  • Security Features: 24 Hour Security, Gated with Guard, Security System Owned, Smoke Detector(s)
  • Sewer: Public Sewer
  • SQFT Total: 2979
  • Stories: 2.0
  • Taxes: $5,358
  • Utilities: Cable Available, Electricity Connected, Sewer Connected, Water Connected
  • Water: Public
  • Year Built: 2005