80 Riverview Bend S, Unit 821
Palm Coast, FL 32137

Listed at $269,900

Details

  • MLS# FC318427
  • Residential - Condominium
  • Status Active
  • 2 Bedrooms
  • 2 full Bathrooms
  • 1,065 Square Feet
  • 0.220 acres
  • Built in 2006
  • Local Schools

Description

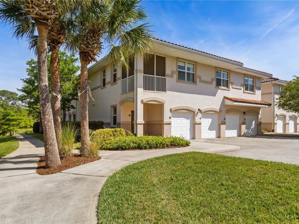
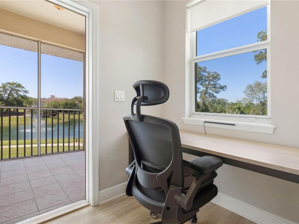
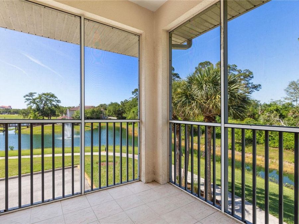
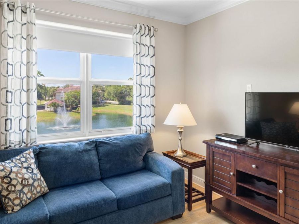
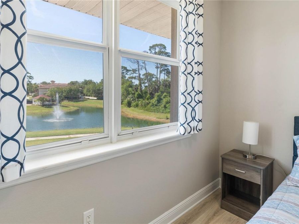
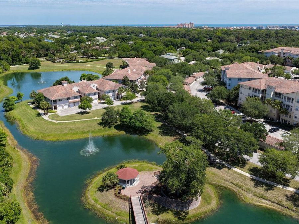
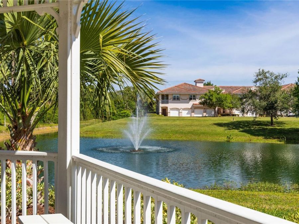
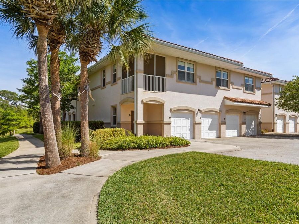
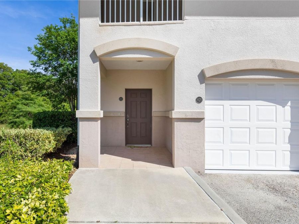
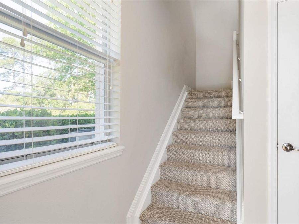
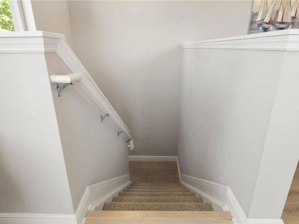
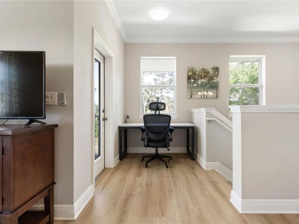
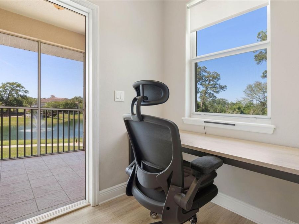
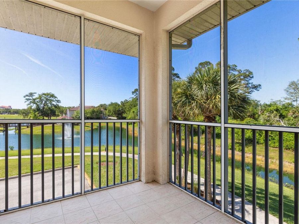
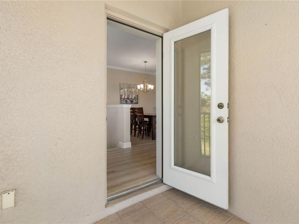
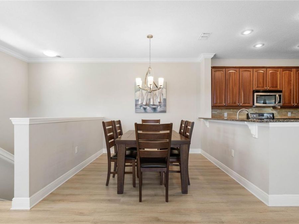
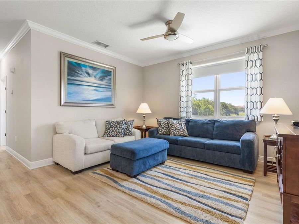
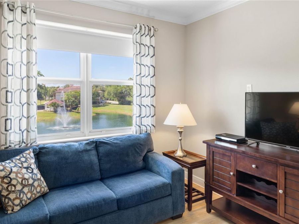
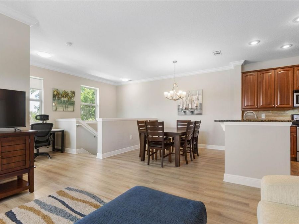
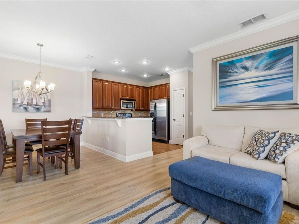
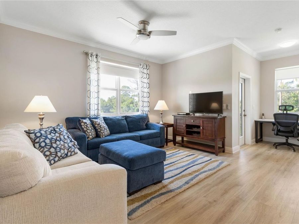
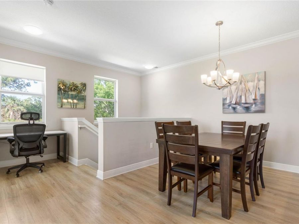
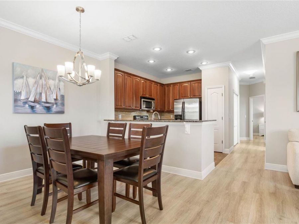
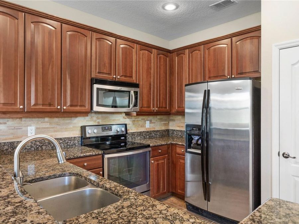
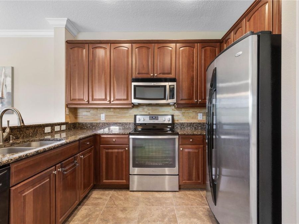
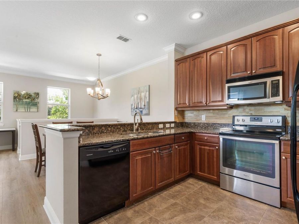
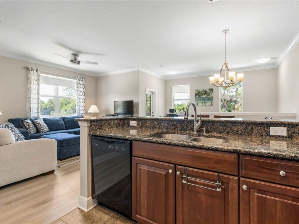
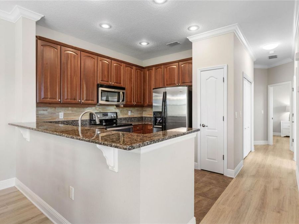
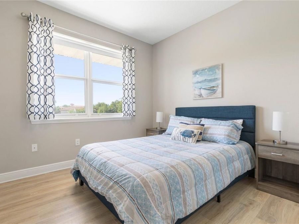
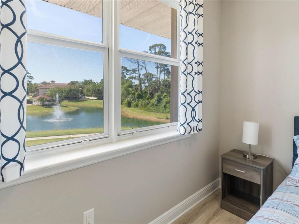
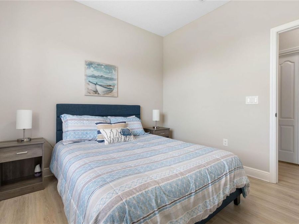
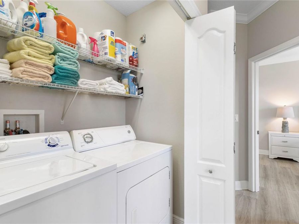
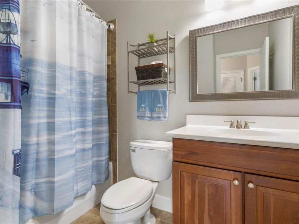
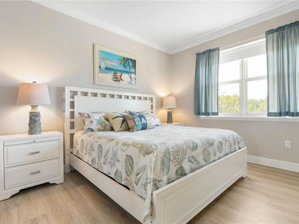
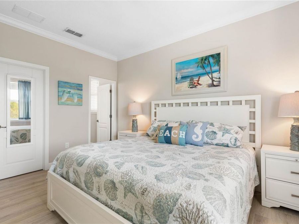
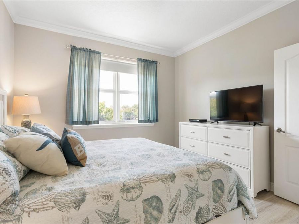
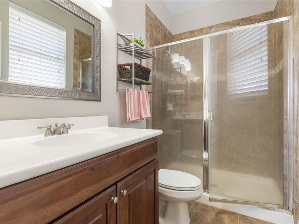
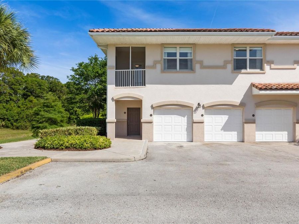
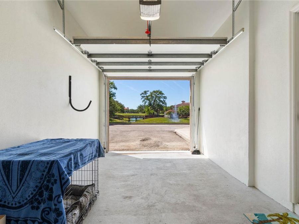
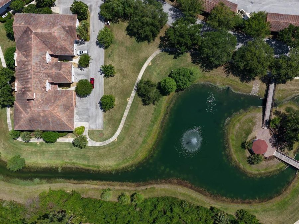
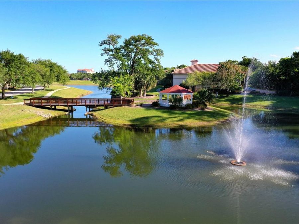
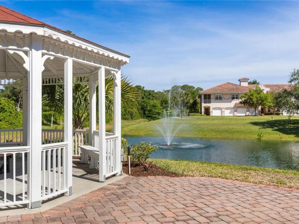
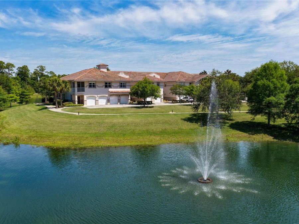
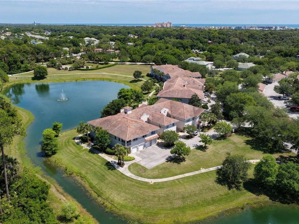
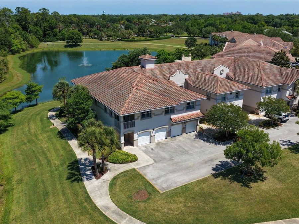
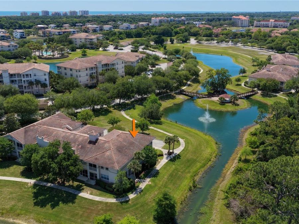
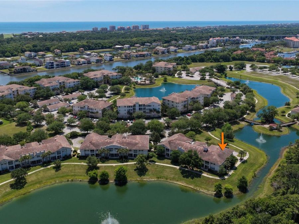
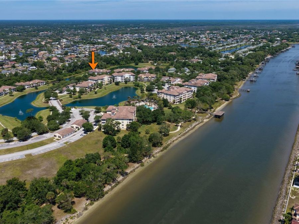
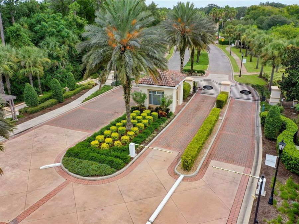
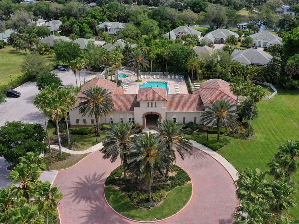
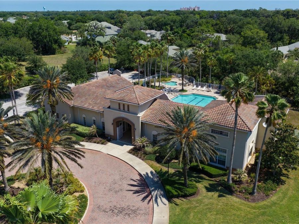
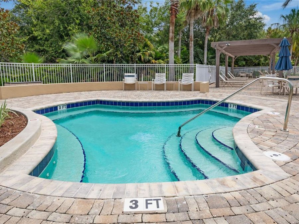
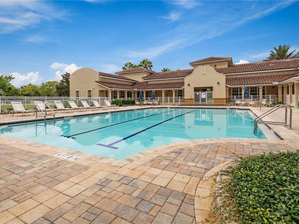
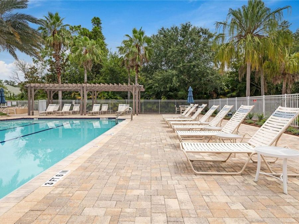
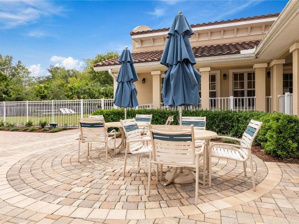
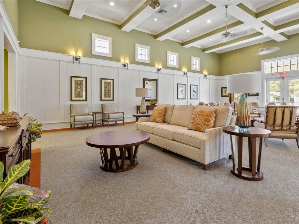
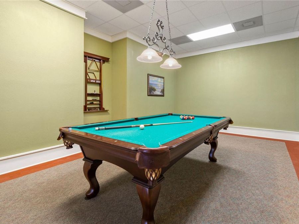
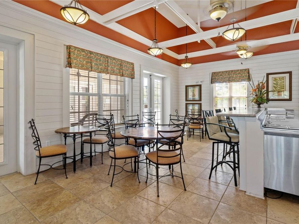
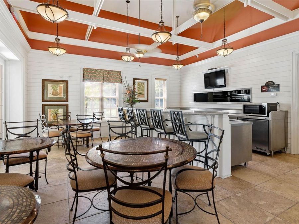
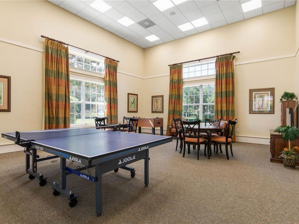
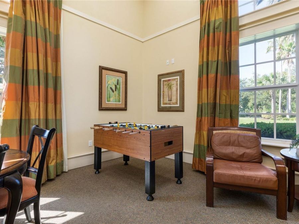
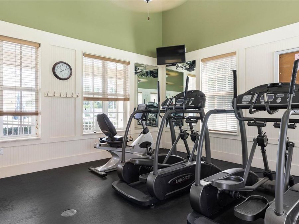
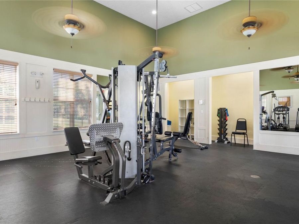
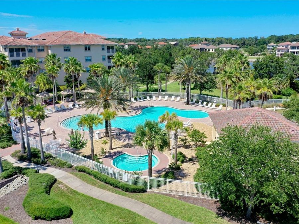
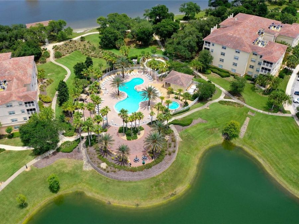
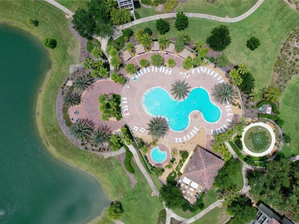
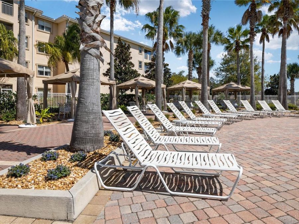
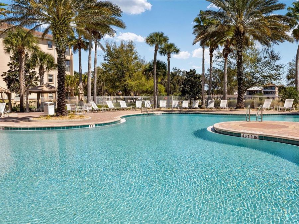
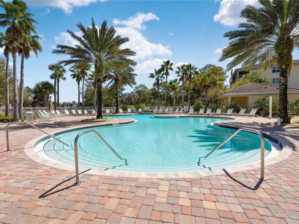
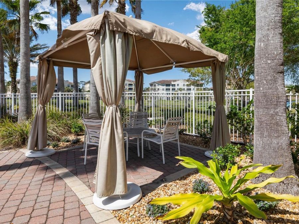
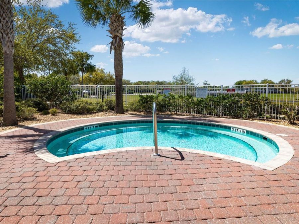
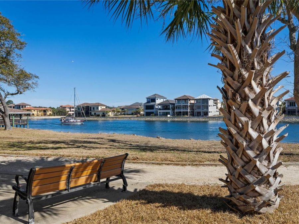
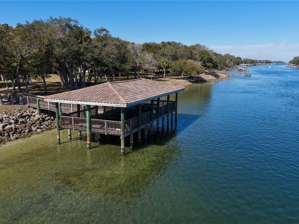
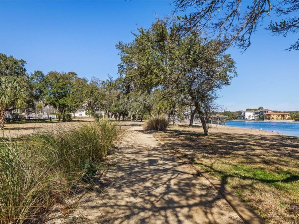
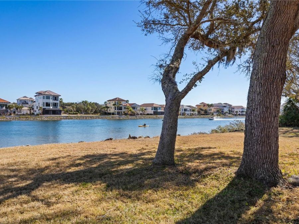
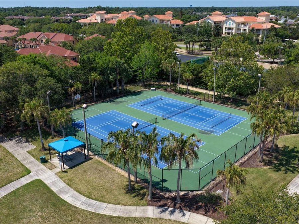
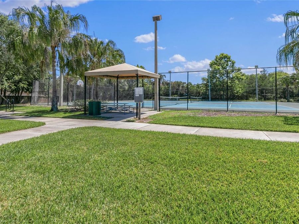
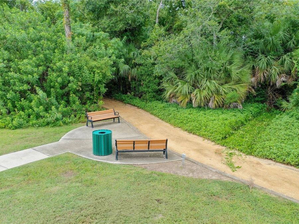
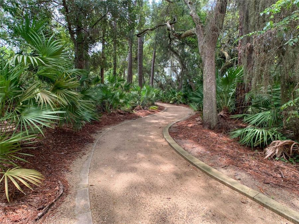
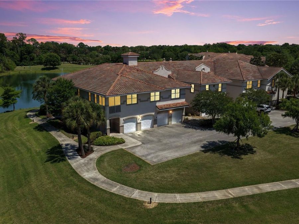
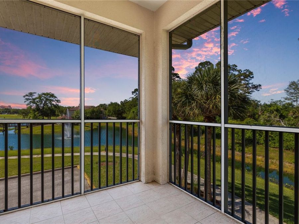
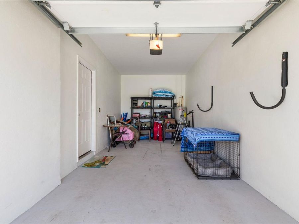
Lake, fountain, and gazebo views, beautiful natural light, and fully furnished convenience-this Tidelands townhome delivers a welcoming waterfront retreat with a private one-car garage. Perched on the top floor, the beautifully maintained living space enjoys southern exposure and tranquil water views from the living area, screened lanai, and both bedrooms. The open kitchen, dining, and living areas create an easy flow for everyday living and entertaining, with a queen sleeper sofa providing additional guest accommodations. Coastal-inspired white bedroom furnishings complement the relaxed setting, while a bonus desk niche overlooks peaceful...read more greenspace. The private primary suite includes a walk-in closet and an ensuite bath with a window; a guest bedroom and bath plus inside laundry round out the living level. The ground-floor entry offers storage and direct garage access, with water views welcoming you each time you come and go. Set within a gated Intracoastal Waterway community with onsite management and NO recreation or master association fees, Tidelands brings exceptional lifestyle value. Enjoy over four miles of scenic walking and biking paths, more than a mile of lighted ICW frontage, a fishing pier, and a waterfront observation deck with seating for community Friday Wine Nights. Stay active with two swimming pools-including a year-round heated clubhouse pool and an ICW pool with cabanas-plus a fitness center, tennis, pickleball, basketball, billiards, a game room, clubhouse, and social events. The $800 monthly HOA fee includes high-speed internet, Wi-Fi, and an expanded cable package with premium streaming services including Hulu, Paramount, and HBO Max. Bring your four-legged companions, too: the community welcomes up to two pets with no weight or size restrictions. Approximately seven minutes from Jungle Hut Park beach access and moments from European Villages Sunday market, this furnished retreat makes it easy to settle in and start enjoying the Palm Coast lifestyle.

Features

  • Dishwasher
  • Disposal
  • Dryer
  • Electric Water Heater
  • Ice Maker
  • Microwave
  • Range
  • Refrigerator
  • Washer
  • Central Air
  • Carpet
  • Luxury Vinyl
  • Tile
  • Central, Electric
  • 2.0 Stories
  • $3,383 Taxes
  • Canal/Lake For Irrigation, Public
  • Built in 2006
View All Features

Contact the Agent

Contact the Listing Agent
Disclaimer: All information deemed reliable but not guaranteed. All properties are subject to prior sale, change or withdrawal. Neither listing broker(s) or information provider(s) shall be responsible for any typographical errors, misinformation, misprints and shall be held totally harmless. Listing(s) information is provided for consumers personal, non-commercial use and may not be used for any purpose other than to identify prospective properties consumers may be interested in purchasing. Information on this site was last updated 11/18/2026. The listing information on this page last changed on 11/18/2026. The data relating to real estate for sale on this website comes in part from the Internet Data Exchange program of Delta Media Group MLS (last updated Wed 11/18/2026 12:05:40 AM EST) or Miami MLS (last updated Tue 11/17/2026 11:58:58 PM EST) or Stellar MLS (last updated Tue 11/17/2026 11:55:39 PM EST) or Daytona MLS (last updated Tue 11/17/2026 11:36:41 PM EST) or Tallahassee MLS (last updated Tue 11/17/2026 10:47:40 PM EST) or Northeast Florida MLS (last updated Tue 11/17/2026 11:58:48 PM EST) or My State MLS (last updated Tue 11/17/2026 11:30:10 PM EST) or Florida Keys MLS (last updated Tue 11/17/2026 8:32:16 PM EST). Real estate listings held by brokerage firms other than Adams Cameron & Co. REALTORS may be marked with the Internet Data Exchange logo and detailed information about those properties will include the name of the listing broker(s) when required by the MLS. All rights reserved.

mls logo
Listing data and photos distributed by MLSGRID
Member Participants (and their affiliated licensees, if applicable) shall indicate on their websites that IDX information is provided exclusively for consumers’ personal non-commercial use, that it may not be used for any purpose other than to identify prospective properties consumers may be interested in purchasing, that the data is deemed reliable but is not guaranteed by MLS GRID, and that the use of the MLS GRID Data may be subject to an end user license agreement prescribed by the Member Participant’s applicable MLS if any and as amended from time to time. MLS GRID may, at its discretion, require use of other disclaimers as necessary to protect Member Participant, and/or their MLS from liability.
Based on information submitted to the MLS GRID. All data is obtained from various sources and may not have been verified by broker or MLS GRID. Supplied Open House Information is subject to change without notice. All information should be independently reviewed and verified for accuracy. Properties may or may not be listed by the office/agent presenting the information.


Privacy Policy / DMCA Notice / ADA Accessibility

Property Image 1
Property Image 2
Property Image 3
Property Image 4
Property Image 5
Property Image 6
Property Image 7
Property Image 8
Property Image 9
Property Image 10
Property Image 11
Property Image 12
Property Image 13
Property Image 14
Property Image 15
Property Image 16
Property Image 17
Property Image 18
Property Image 19
Property Image 20
Property Image 21
Property Image 22
Property Image 23
Property Image 24
Property Image 25
Property Image 26
Property Image 27
Property Image 28
Property Image 29
Property Image 30
Property Image 31
Property Image 32
Property Image 33
Property Image 34
Property Image 35
Property Image 36
Property Image 37
Property Image 38
Property Image 39
Property Image 40
Property Image 41
Property Image 42
Property Image 43
Property Image 44
Property Image 45
Property Image 46
Property Image 47
Property Image 48
Property Image 49
Property Image 50
Property Image 51
Property Image 52
Property Image 53
Property Image 54
Property Image 55
Property Image 56
Property Image 57
Property Image 58
Property Image 59
Property Image 60
Property Image 61
Property Image 62
Property Image 63
Property Image 64
Property Image 65
Property Image 66
Property Image 67
Property Image 68
Property Image 69
Property Image 70
Property Image 71
Property Image 72
Property Image 73
Property Image 74
Property Image 75
Property Image 76
Property Image 77
Property Image 78
Property Image 79
Property Image 80
Property Image 81
Property Image 82
Property Image 83
Property Image 84
Property Image 85

All Property Features

  • Property Type: Residential - Condominium
  • Appliances: Dishwasher, Disposal, Dryer, Electric Water Heater, Ice Maker, Microwave, Range, Refrigerator, Washer
  • Association Amenities: Basketball Court, Cable TV, Clubhouse, Fitness Center, Gated, Handicap Modified, Maintenance, Pickleball Court(s), Pool, Recreation Facilities, Security, Spa/Hot Tub, Tennis Court(s), Trail(s), Vehicle Restrictions, Wheelchair Access
  • Community Features: Clubhouse, Community Mailbox, Fitness Center, Gated Community - No Guard, Irrigation-Reclaimed Water, Pool, Sidewalks, Tennis Court(s), Wheelchair Access, Street Lights
  • Cooling: Central Air
  • Days on Site: 192
  • Directions: I-95 East on Palm Coast Parkway, right on Palm Harbor Parkway to left on Longview Parkway to gate (stay on left side for kiosk). Must insert driver's license and give property address to gain entry. Buyers in separate car will need to do the same. Continu
  • Exterior: Block, Stucco
  • Exterior Features: Balcony, Basketball Court, Gray Water System, Lighting, Outdoor Grill, Private Entrance, Private Mailbox, Rain Gutters, Sidewalk, Tennis Court(s)
  • Flood Zone Code: X
  • Flooring: Carpet, Luxury Vinyl, Tile
  • Foundation: Block, Slab
  • Frontage ICW: 5280
  • Frontage Lake: 64
  • Garage: 1 car attached
  • Heating: Central, Electric
  • HOA Fee: 800/ Monthly
  • HOA Y/N: Yes
  • Home Style: Contemporary
  • Home Warranty Y/N: No
  • Hot Tub: Yes
  • Interior Features: Eat-in Kitchen, High Ceilings, In Wall Pest System, Kitchen/Family Room Combo, Living Room/Dining Room Combo, Open Floorplan, Pest Guard System, PrimaryBedroom Upstairs, Solid Surface Counters, Solid Wood Cabinets, Stone Counters, Thermostat, Walk-In Closet(s), Window Treatments
  • Listing Terms: Cash, Conventional
  • Lot Dimensions: 0.22
  • Lot Size: 0.22 Acres
  • Other Equipment: Basketball Court, Private Entrance
  • Other Structures: Gazebo, Other
  • Ownership: Fee Simple
  • Parking: Covered, Deeded, Driveway, Garage Door Opener, Ground Level, Guest, Off Street, Open
  • Parking Notes: Covered, Deeded, Driveway, Garage Door Opener, Ground
  • Patio/Porch: Covered, Deck, Front Porch, Other, Screened
  • Pets Allowed: Cats OK, Dogs OK
  • Property Attached Y/N: No
  • Property Sub-Type: Condominium
  • Roof Type: Tile
  • Security: Gated Community, Key Card Entry, Secured Garage/Parking, Security Gate, Security Lights, Security System Owned, Smoke Detector(s)
  • Sewer: Public Sewer
  • Showing Instructions: Sentri Lock Box, Appointment Only
  • Special Sale Provisions: None
  • Special View Info: Water
  • Stories: 2.0
  • Taxes: $3,383
  • Utilities: BB/HS Internet Available, Cable Connected, Electricity Connected, Sewer Connected, Sprinkler Recycled, Underground Utilities, Water Connected
  • Vegetation: Mature Landscaping, Trees/Landscaped
  • Water: Canal/Lake For Irrigation, Public
  • Water Access: Intracoastal Waterway, Lake, Lake - Chain of Lakes
  • Water Access Y/N: Yes
  • Waterfront Features: Bridges - Fixed, Fishing Pier
  • Water View: Intracoastal Waterway, Lake, Lake - Chain of Lakes
  • Windows: Aluminum Frames, Blinds, Double Pane Windows, Drapes, Rods, Shades, Window Treatments
  • Year Built: 2006
  • Zoning: X