8456 Norwich Way
Mount Dora, FL 32757

Listed at $560,000

Details

  • MLS# O6452774
  • Residential - Single Family
  • Status Active
  • 3 Bedrooms
  • 2 full 1 partial Bathrooms
  • 2,460 Square Feet
  • 0.180 acres
  • Built in 2023
  • Local Schools

Description

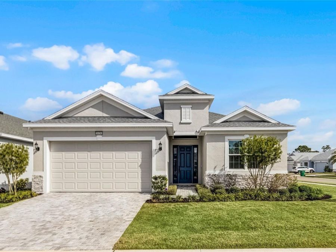
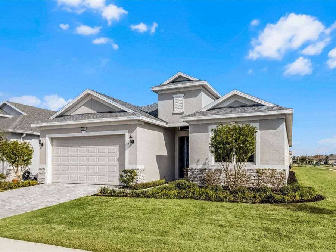
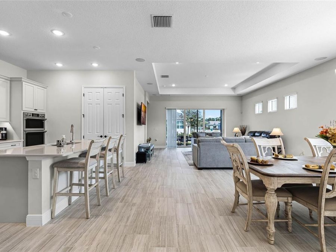
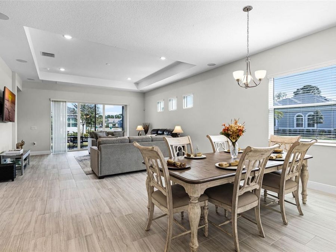
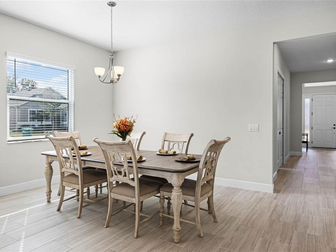
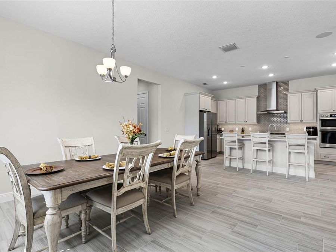
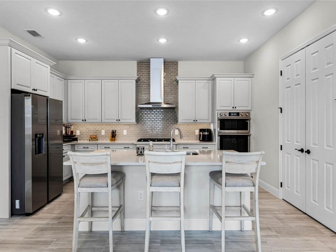
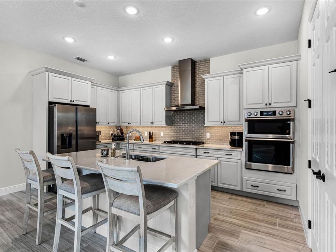
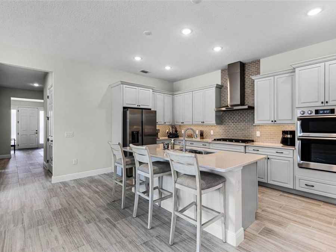
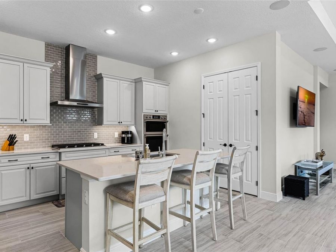
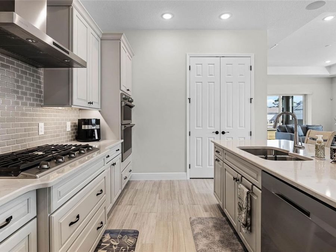
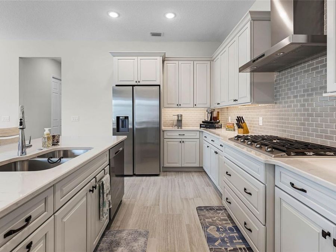
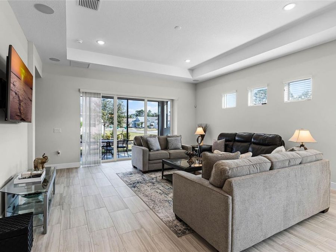
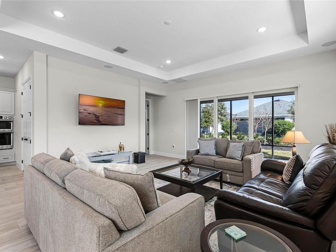
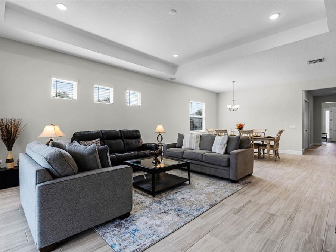
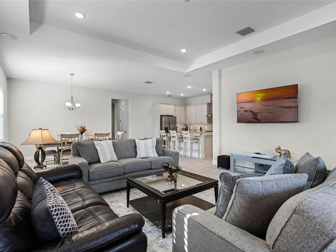
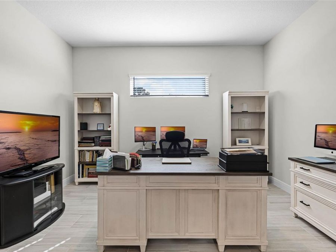
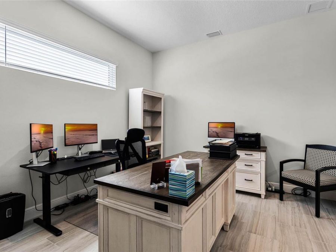
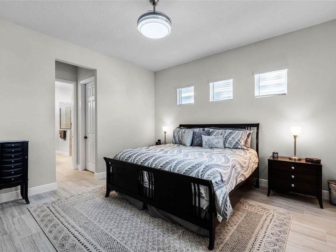
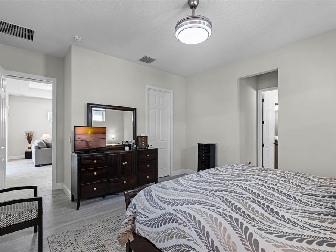
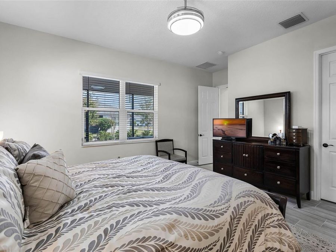
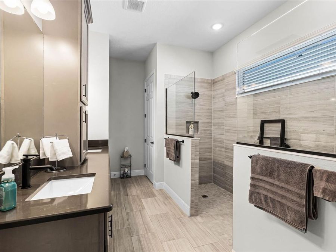
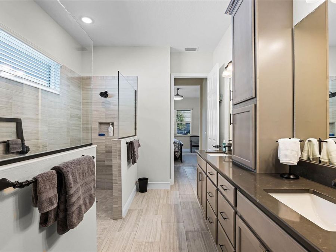
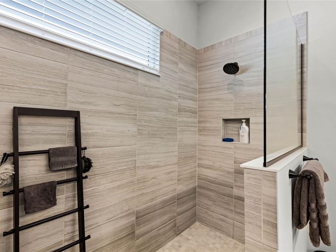
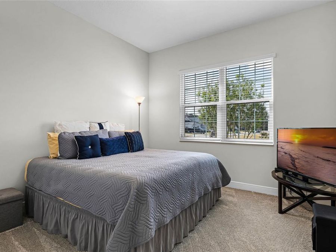
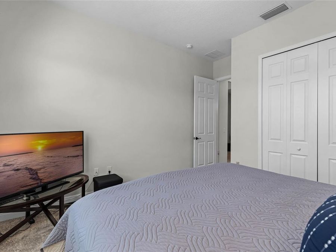
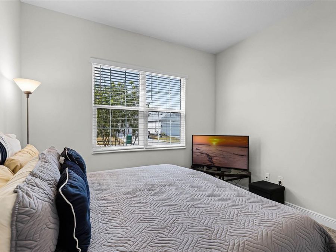
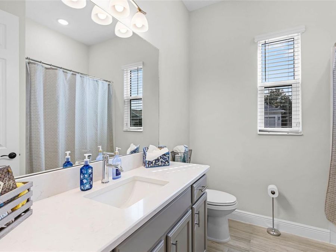
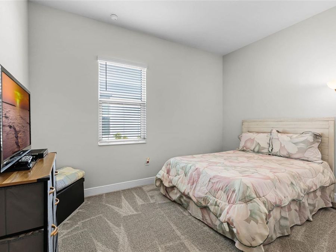
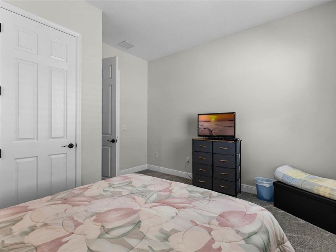
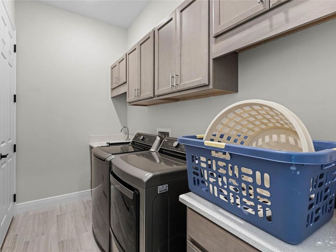
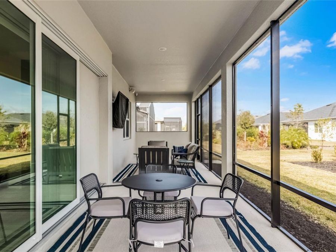
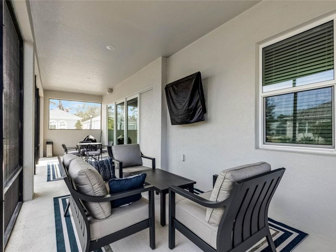
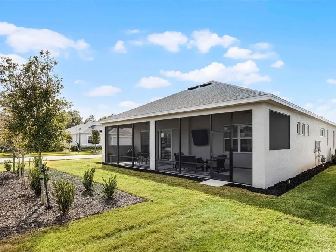
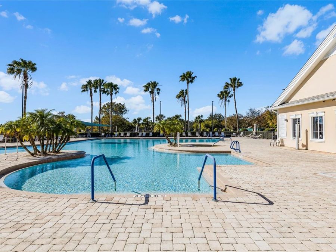
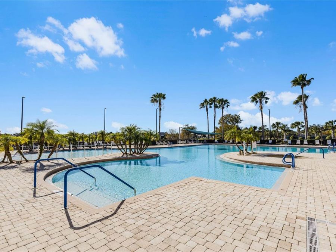
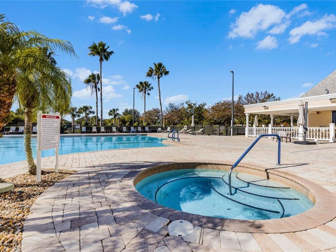
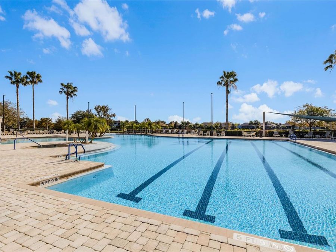
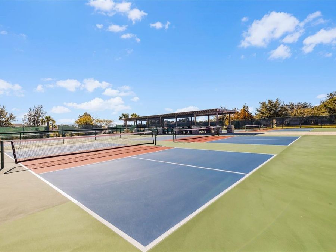
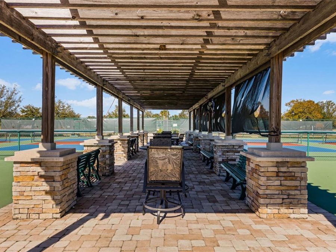
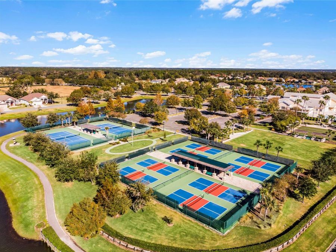
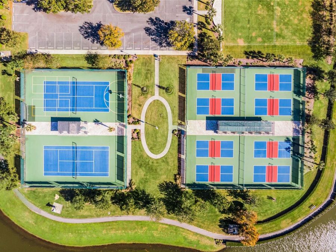
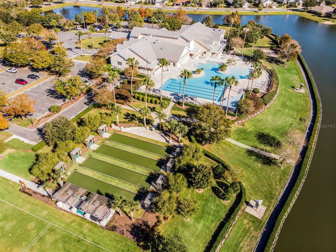
Welcome to 8456 Norwich Way! Meticulously maintained and built in 2023 by Medallion Homes, this desirable custom-built Bermuda Model is situated on a corner lot in the sought-after 55+ active lifestyle community of Lakes of Mount Dora.Thoughtfully designed with an inviting open-concept layout and a popular three-way split floor plan to include a private home office, this home offers the perfect balance of comfort, functionality, and privacy. The spacious primary suite serves as a peaceful retreat, complete with custom closets, while the additional bedrooms provide flexibility for visiting guests or hobby space.The living area features an...read more elegant tray ceiling and surround sound, creating an inviting atmosphere for everyday living and entertaining. A generously sized dining room provides the perfect setting for memorable gatherings with family and friends. Large impact-resistant windows offer added security, energy efficiency, noise reduction, and abundant natural light throughout the home.The well-appointed gourmet kitchen makes entertaining effortless, while the screened lanai extends the living space outdoors, offering a wonderful setting for morning coffee, relaxing afternoons, grilling, or entertaining guests.Lakes of Mount Dora is more than a community, its a lifestyle!At the center of this vibrant community is an impressive 18,000-square-foot clubhouse featuring resort-style amenities, including a grand ballroom with caterers kitchen, fitness center, and Olympic-sized swimming pool. Residents enjoy an abundance of recreational opportunities, including tennis and pickleball courts, a baseball field, bocce ball, croquet lawns, cornhole, and scenic walking trails. Meanwhile, golf enthusiasts will appreciate direct golf cart access to the nearby Country Club of Mount Doras 18-hole championship course.Water enthusiasts will appreciate the communitys 4.5 miles of interconnected waterways, boat dock, and gated RV and boat storage facility.The monthly HOA fee of just $290 includes lawn irrigation through a reclaimed-water sprinkler system, high-speed internet, and cable TV, adding exceptional value and convenience.Conveniently located approximately 15 minutes from charming downtown Mount Dora, residents can enjoy its unique shops, restaurants, waterfront attractions, and popular art festivals. Nearby Orlandos world-famous attractions and Floridas beautiful beaches, further enhance this desirable location.Dont miss the opportunity to experience the best of Floridas active adult living. Discover the comfort, convenience, and lifestyle awaiting you at 8456 Norwich Way. This property qualifies for a SELLER CREDIT of $11,200.00 towards buyers closing costs or interest rate buydowns. Schedule your private showing today!

Features

  • Built-In Oven
  • Convection Oven
  • Cooktop
  • Dishwasher
  • Disposal
  • Exhaust Fan
  • Microwave
  • Refrigerator
  • Tankless Water Heater
  • Central Air
  • Carpet
  • Tile
  • Central, Electric, Exhaust Fan, Heat Pump, Reverse Cyc
  • 1.0 Story
  • $8,817 Taxes
  • Public
  • Built in 2023
View All Features

Contact the Agent

Contact the Listing Agent
Disclaimer: All information deemed reliable but not guaranteed. All properties are subject to prior sale, change or withdrawal. Neither listing broker(s) or information provider(s) shall be responsible for any typographical errors, misinformation, misprints and shall be held totally harmless. Listing(s) information is provided for consumers personal, non-commercial use and may not be used for any purpose other than to identify prospective properties consumers may be interested in purchasing. Information on this site was last updated 11/13/2026. The listing information on this page last changed on 11/13/2026. The data relating to real estate for sale on this website comes in part from the Internet Data Exchange program of Delta Media Group MLS (last updated Fri 11/13/2026 1:33:58 AM EST) or Miami MLS (last updated Fri 11/13/2026 12:29:22 AM EST) or Stellar MLS (last updated Fri 11/13/2026 1:24:41 AM EST) or Daytona MLS (last updated Thu 11/12/2026 11:36:41 PM EST) or Tallahassee MLS (last updated Thu 11/12/2026 10:51:06 PM EST) or Northeast Florida MLS (last updated Fri 11/13/2026 12:18:50 AM EST) or My State MLS (last updated Thu 11/12/2026 11:30:09 PM EST) or Florida Keys MLS (last updated Fri 11/13/2026 12:31:14 AM EST). Real estate listings held by brokerage firms other than Adams Cameron & Co. REALTORS may be marked with the Internet Data Exchange logo and detailed information about those properties will include the name of the listing broker(s) when required by the MLS. All rights reserved.

mls logo
Listing data and photos distributed by MLSGRID
Member Participants (and their affiliated licensees, if applicable) shall indicate on their websites that IDX information is provided exclusively for consumers’ personal non-commercial use, that it may not be used for any purpose other than to identify prospective properties consumers may be interested in purchasing, that the data is deemed reliable but is not guaranteed by MLS GRID, and that the use of the MLS GRID Data may be subject to an end user license agreement prescribed by the Member Participant’s applicable MLS if any and as amended from time to time. MLS GRID may, at its discretion, require use of other disclaimers as necessary to protect Member Participant, and/or their MLS from liability.
Based on information submitted to the MLS GRID. All data is obtained from various sources and may not have been verified by broker or MLS GRID. Supplied Open House Information is subject to change without notice. All information should be independently reviewed and verified for accuracy. Properties may or may not be listed by the office/agent presenting the information.


Privacy Policy / DMCA Notice / ADA Accessibility

Property Image 1
Property Image 2
Property Image 3
Property Image 4
Property Image 5
Property Image 6
Property Image 7
Property Image 8
Property Image 9
Property Image 10
Property Image 11
Property Image 12
Property Image 13
Property Image 14
Property Image 15
Property Image 16
Property Image 17
Property Image 18
Property Image 19
Property Image 20
Property Image 21
Property Image 22
Property Image 23
Property Image 24
Property Image 25
Property Image 26
Property Image 27
Property Image 28
Property Image 29
Property Image 30
Property Image 31
Property Image 32
Property Image 33
Property Image 34
Property Image 35
Property Image 36
Property Image 37
Property Image 38
Property Image 39
Property Image 40
Property Image 41
Property Image 42
Property Image 43
Property Image 44
Property Image 45
Property Image 46
Property Image 47

All Property Features

  • Property Type: Residential - Single Family
  • Additional Rooms: Den/Library/Office
  • Appliances: Built-In Oven, Convection Oven, Cooktop, Dishwasher, Disposal, Exhaust Fan, Microwave, Refrigerator, Tankless Water Heater
  • Association Amenities: Cable TV, Clubhouse, Fitness Center, Gated, Lobby Key Required, Maintenance, Pickleball Court(s), Pool, Recreation Facilities, RV/Boat Storage, Spa/Hot Tub, Tennis Court(s), Vehicle Restrictions
  • Community Features: Clubhouse, Community Mailbox, Deed Restrictions, Fitness Center, Gated Community - No Guard, Golf Carts OK, Irrigation-Reclaimed Water, Racquetball, Sidewalks, Special Community Restrictions, Tennis Court(s), Street Lights
  • Cooling: Central Air
  • Days on Site: 7
  • Directions: Travel SR44 to Lakes of Mount Dora Boulevard. Enter Lakes of Mount Dora, via the guard gate, and make right atroundabout onto Bridgeport Circle. Travel for approximately 1.5 miles to Wallingford Loop and turn right. Make first left onto Norwich Way andpro
  • Exterior: Block, Stucco
  • Exterior Features: Sidewalk
  • Flood Zone Code: X
  • Flooring: Carpet, Tile
  • Foundation: Stem Wall
  • Garage Dimensions: 19X24
  • Heating: Central, Electric, Exhaust Fan, Heat Pump, Reverse Cyc
  • HOA Fee: 290/ Monthly
  • HOA Y/N: Yes
  • Home Warranty Y/N: No
  • Hot Tub: Yes
  • Interior Features: Ceiling Fans(s), Eat-in Kitchen, High Ceilings, In Wall Pest System, Living Room/Dining Room Combo, Primary Bedroom Main Floor, Solid Surface Counters, Solid Wood Cabinets, Split Bedroom, Stone Counters, Thermostat, Tray Ceiling(s), Walk-In Closet(s), Window Treatments
  • Listing Terms: Cash, Conventional, VA Loan
  • Lot Dimensions: 0.18
  • Lot Size: 0.18 Acres
  • Number of Pets: 2
  • Other Equipment: Irrigation Equipment
  • Ownership: Fee Simple
  • Patio/Porch: Enclosed, Rear Porch, Screened
  • Pets Allowed: Yes
  • Pets Restrictions: Please refer to the Community Rules and Regulations for Lakes of Mount Dora, and current local municipal and county ordinances.
  • Pets Size: Large (61-100 Lbs.)
  • Property Attached Y/N: No
  • Property Sub-Type: Single Family Residence
  • Roof Type: Shingle
  • Security: Gated Community, Security Gate, Security System, Security System Owned, Smoke Detector(s)
  • Senior Community: Yes
  • Sewer: Public Sewer
  • Showing Instructions: Sentri Lock Box, Appointment Only, Lock Box Electronic, Other, See Remarks
  • Special Sale Provisions: None
  • Stories: 1.0
  • Taxes: $8,817
  • Utilities: BB/HS Internet Available, Cable Connected, Electricity Connected, Fire Hydrant, Natural Gas Connected, Phone Available, Sewer Connected, Sprinkler Recycled, Underground Utilities, Water Connected
  • Water: Public
  • Water Access Y/N: No
  • Windows: Blinds, Storm Window(s)
  • Year Built: 2023