862 Stonybrook Circle
Port Orange, FL 32127

Listed at $245,000

Details

  • MLS# 1232539
  • Residential -
  • Status Active
  • 2 Bedrooms
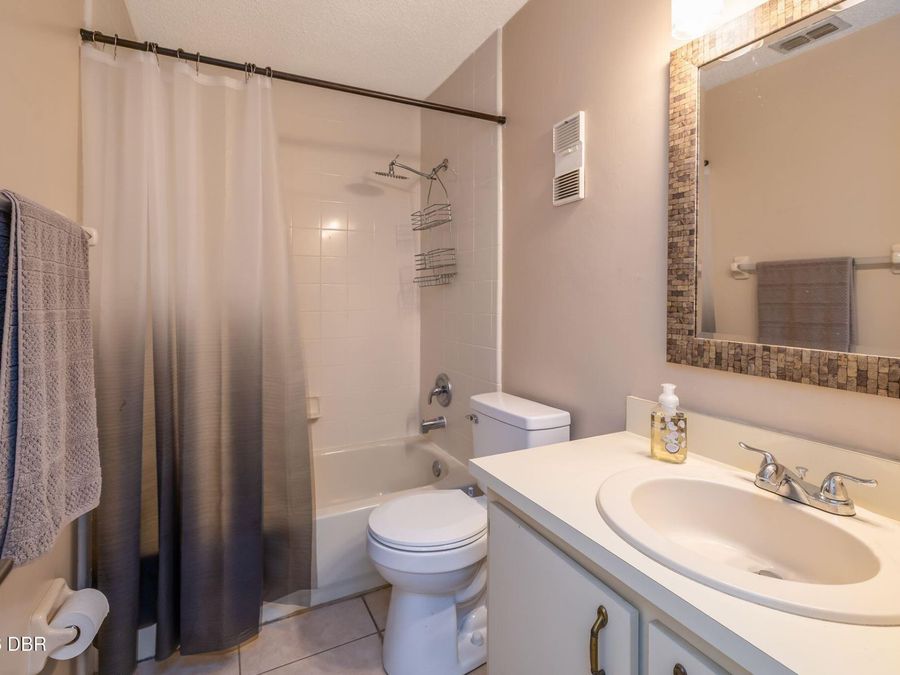
  • 2 full Bathrooms
  • 931 Square Feet
  • 0.100 acres
  • Built in 1984
  • Local Schools

Description

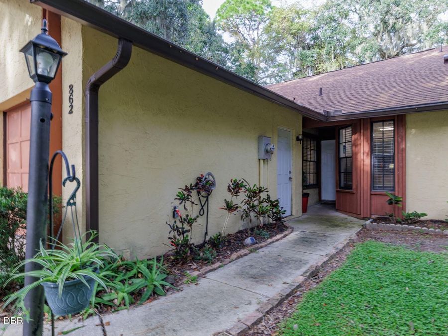
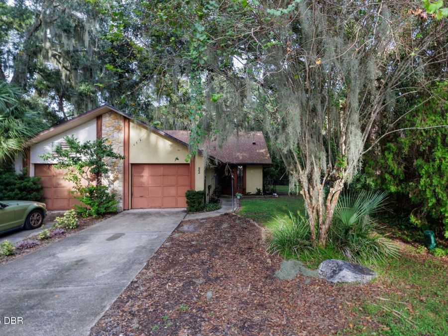
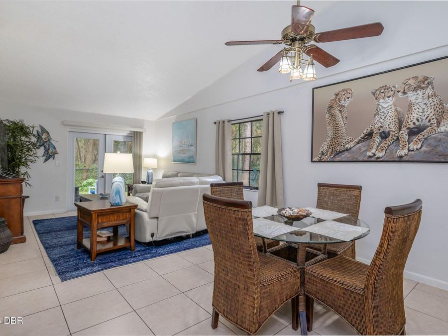
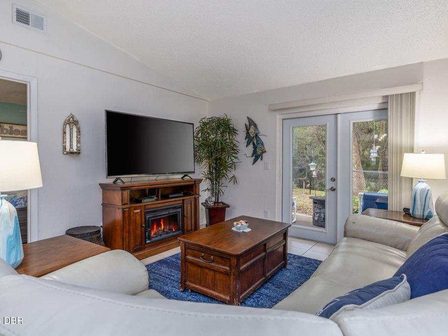
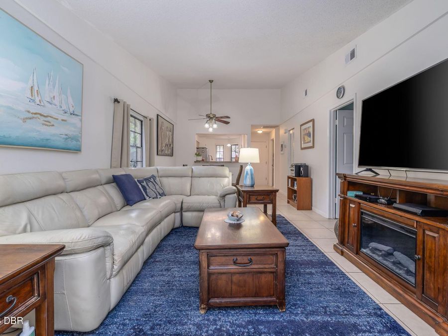
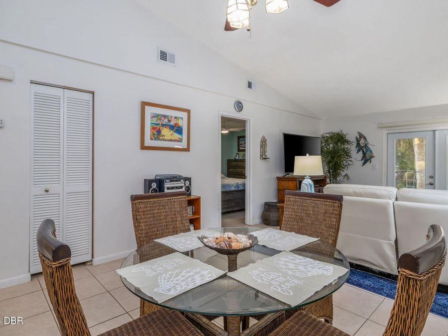
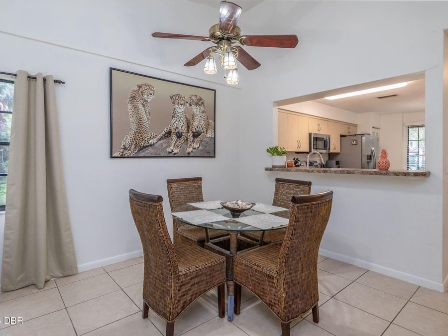
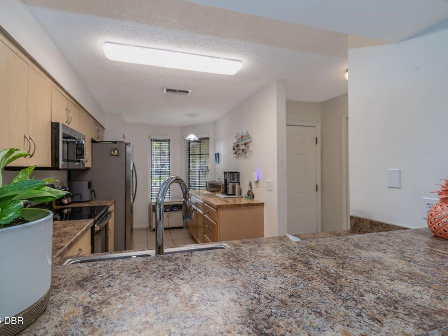
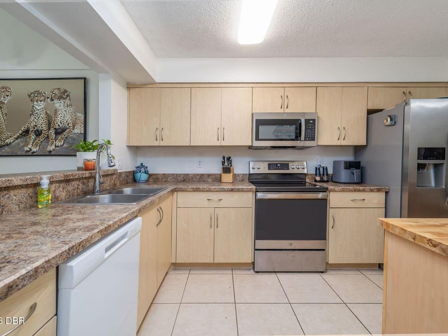
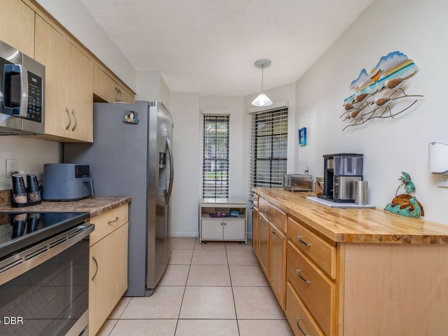
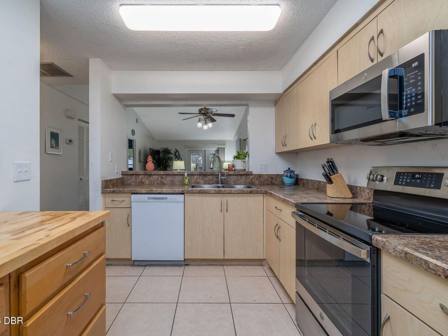
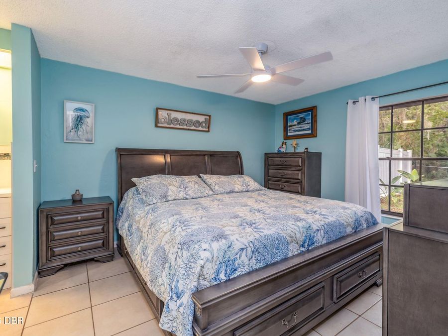
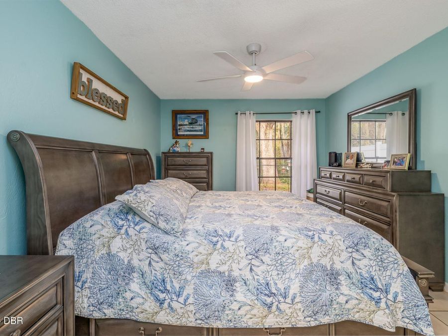
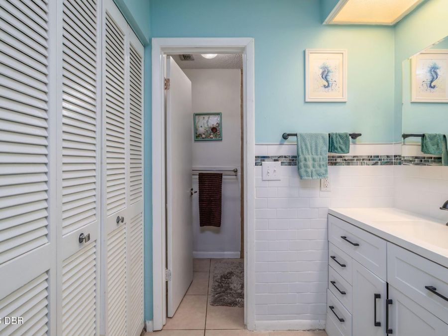
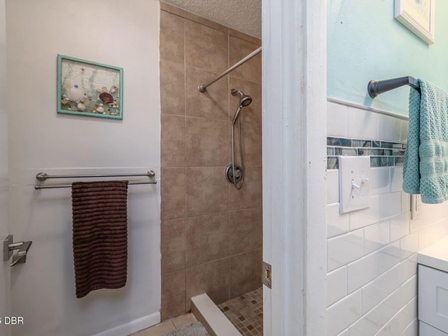
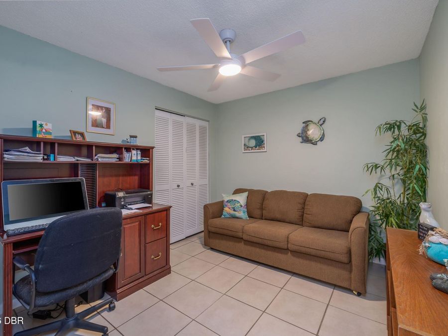
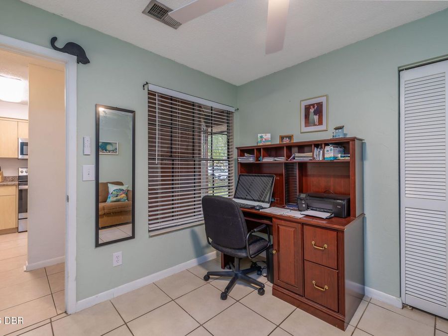
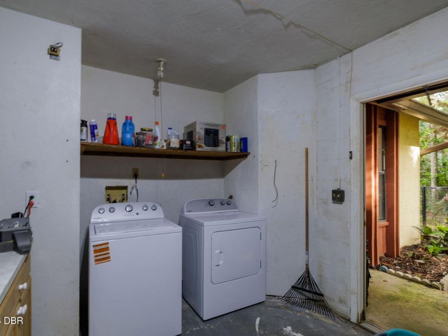
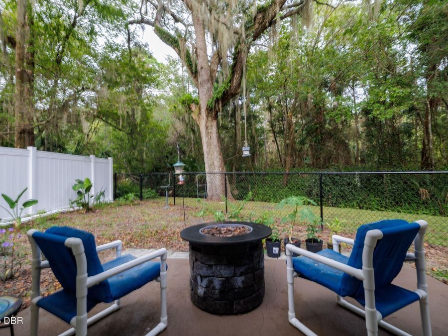
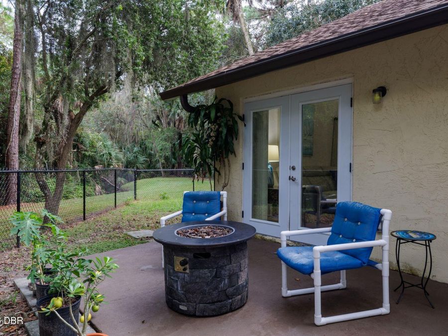
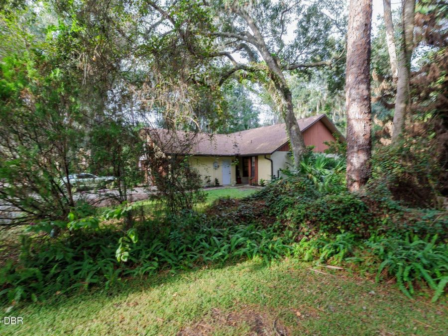
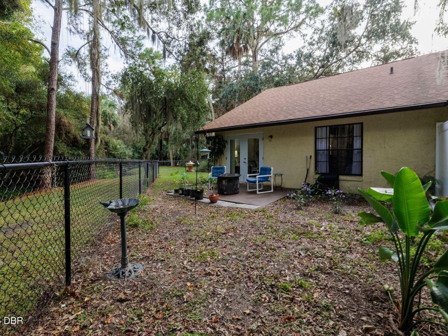
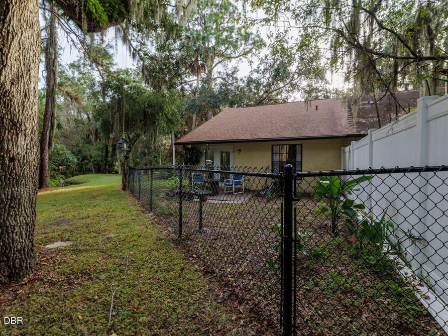
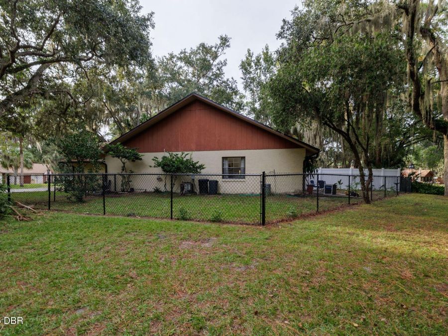
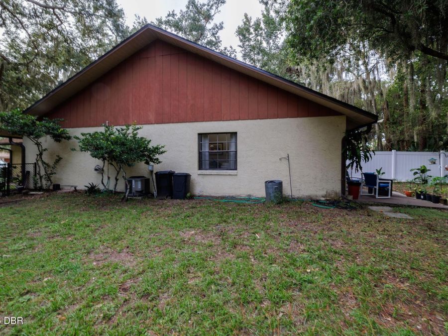
**MOVE-IN READY WITH OVER $25,000 IN RECENT UPGRADES!** Welcome to this charming 2-bedroom, 2-bath home in desirable Dunlawton Hills, offering privacy, comfort, and an exceptional Port Orange location! Situated on a beautifully maintained, park-like lot, this home features an inviting open floor plan with soaring cathedral ceilings and abundant natural light. The sellers have invested over $25,000 in improvements, including fresh interior paint, new French doors, an updated primary bathroom, new washer and dryer, a privacy wall, and attractive black chain-link fencing with a front gate. A **NEW ROOF IN 2024** adds even more value and peace...read more of mind! Enjoy the peaceful outdoor setting, generous privacy, and additional parking space. Complete with a one-car garage and conveniently located near shopping, dining, schools, and major roadways, this home offers the perfect combination of location, lifestyle, and value. **Dont miss this opportunity to own a beautifully updated home in the heart of Port Orange with no flood zone! Location! Location! Location!

Features

  • Washer
  • Microwave
  • Electric Oven
  • Dryer
  • Dishwasher
  • Central Air
  • Tile
  • Central, Electric
  • 1.0 Story
  • $3,104 Taxes
  • Public
  • Built in 1984
View All Features

Contact the Agent

Contact the Listing Agent
Disclaimer: All information deemed reliable but not guaranteed. All properties are subject to prior sale, change or withdrawal. Neither listing broker(s) or information provider(s) shall be responsible for any typographical errors, misinformation, misprints and shall be held totally harmless. Listing(s) information is provided for consumers personal, non-commercial use and may not be used for any purpose other than to identify prospective properties consumers may be interested in purchasing. Information on this site was last updated 11/16/2026. The listing information on this page last changed on 11/16/2026. The data relating to real estate for sale on this website comes in part from the Internet Data Exchange program of Delta Media Group MLS (last updated Mon 11/16/2026 12:05:47 AM EST) or Miami MLS (last updated Sun 11/15/2026 11:58:24 PM EST) or Stellar MLS (last updated Sun 11/15/2026 11:54:44 PM EST) or Daytona MLS (last updated Sun 11/15/2026 11:36:41 PM EST) or Tallahassee MLS (last updated Sun 11/15/2026 10:47:27 PM EST) or Northeast Florida MLS (last updated Sun 11/15/2026 11:58:47 PM EST) or My State MLS (last updated Sun 11/15/2026 11:30:13 PM EST) or Florida Keys MLS (last updated Sun 11/15/2026 8:31:52 PM EST). Real estate listings held by brokerage firms other than Adams Cameron & Co. REALTORS may be marked with the Internet Data Exchange logo and detailed information about those properties will include the name of the listing broker(s) when required by the MLS. All rights reserved.
Privacy Policy / DMCA Notice / ADA Accessibility

Property Image 1
Property Image 2
Property Image 3
Property Image 4
Property Image 5
Property Image 6
Property Image 7
Property Image 8
Property Image 9
Property Image 10
Property Image 11
Property Image 12
Property Image 13
Property Image 14
Property Image 15
Property Image 16
Property Image 17
Property Image 18
Property Image 19
Property Image 20
Property Image 21
Property Image 22
Property Image 23
Property Image 24
Property Image 25
Property Image 26
Property Image 27
Property Image 28

All Property Features

  • Property Type: Residential -
  • Appliances: Washer, Microwave, Electric Oven, Dryer, Dishwasher
  • Association/Condo Fee: 120/Quarterly
  • Association Amenities: Pool
  • Cooling: Central Air
  • Days on Site: 10
  • Directions: Dunlawton Ave to Stonybrook Cir
  • Exterior: Block, Stucco
  • Flooring: Tile
  • Fuel Type: Electric
  • Garage: 1
  • Heating: Central, Electric
  • HOA Y/N: Yes
  • Home Style: Contemporary, Half Duplex
  • Interior Amenities: Ceiling Fan(s), Entrance Foyer, Open Floorplan, Walk-In Closet(s)
  • Laundry: In Garage
  • Listing Terms: Cash, Conventional, FHA, VA Loan
  • Lot Description: Corner Lot
  • Lot Size: 0.10 Acres
  • Parcel #: 6309-08-00-0590
  • Parking: Additional Parking
  • Property Attached Y/N: Yes
  • Property Sub-Type: Townhouse
  • Road Frontage: City Street
  • Road Surface: Asphalt
  • Roof Type: Shingle
  • Sewer: Public Sewer
  • SQFT Total: 1220
  • Stories: 1.0
  • Taxes: $3,104
  • Utilities: Cable Connected, Electricity Connected, Sewer Connected, Water Connected
  • Water: Public
  • Year Built: 1984