9147 SW 193rd Circle
Dunnellon, FL 34432

Listed at $400,000

Details

  • MLS# OM734844
  • Residential - Single Family
  • Status Active
  • 3 Bedrooms
  • 2 full Bathrooms
  • 2,231 Square Feet
  • 0.240 acres
  • Built in 2000
  • Local Schools

Description

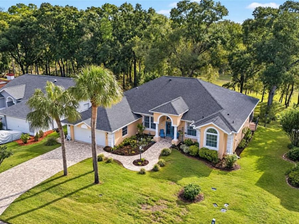
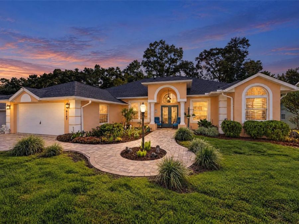
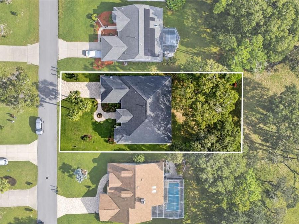
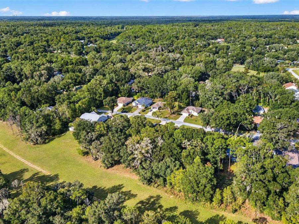
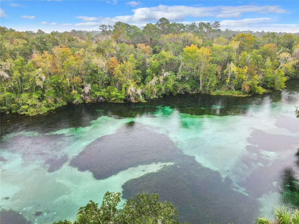
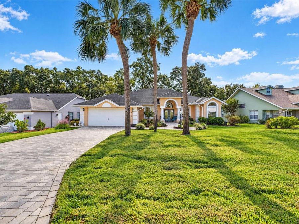
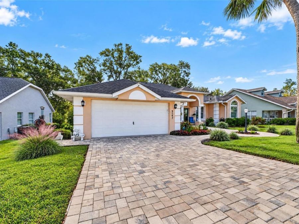
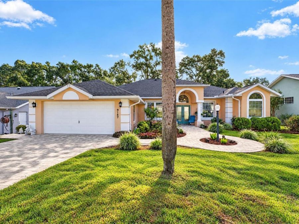
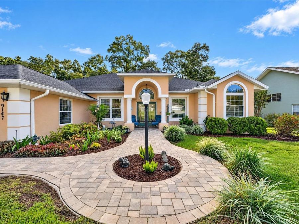
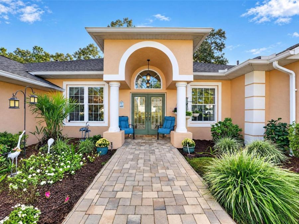
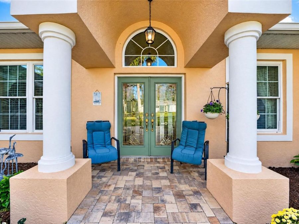
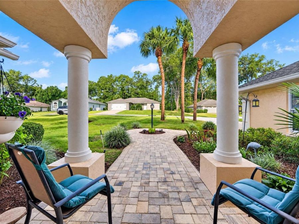
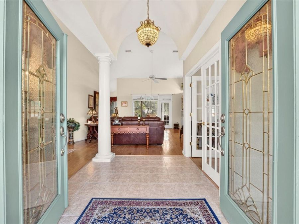
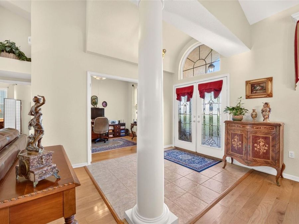
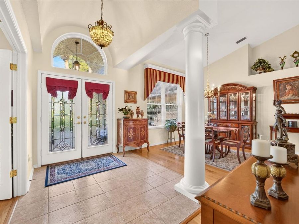
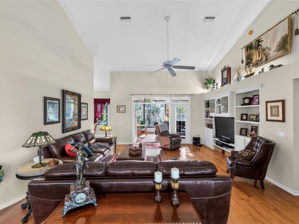
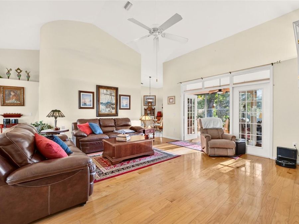
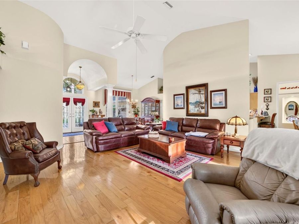
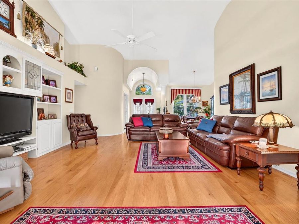
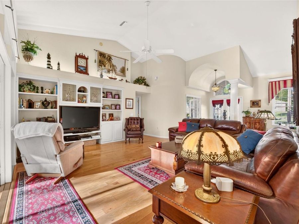
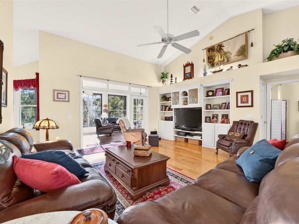
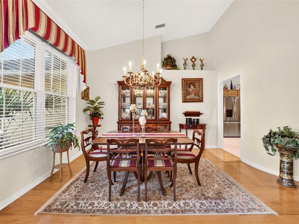
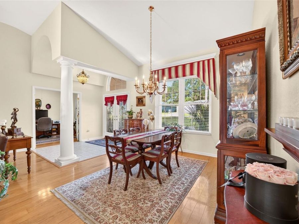
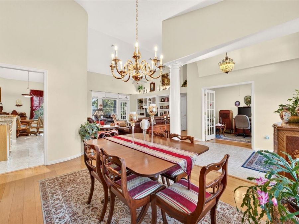
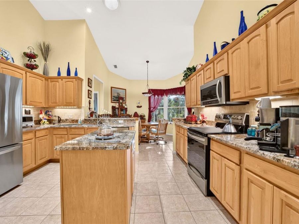
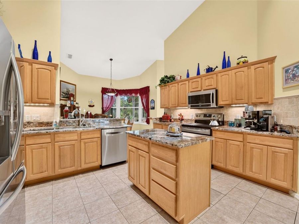
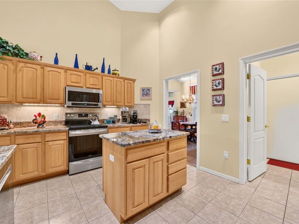
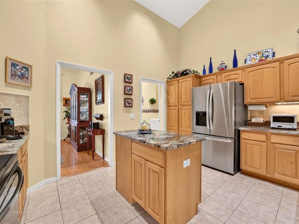
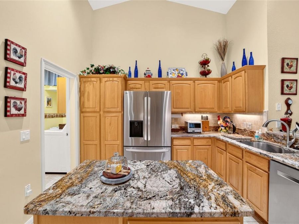
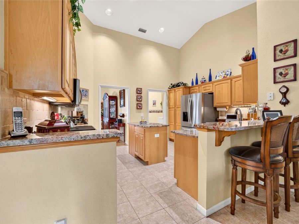
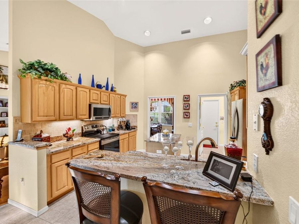
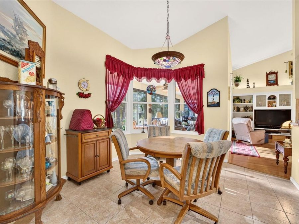
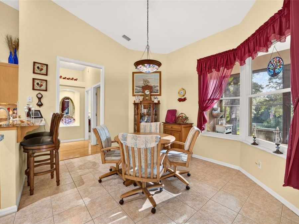
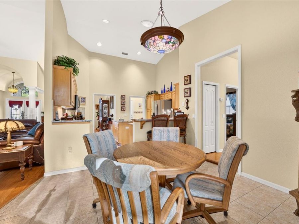
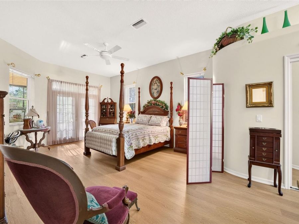
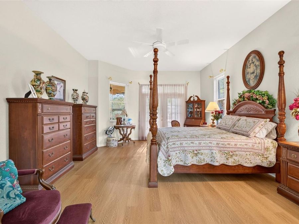
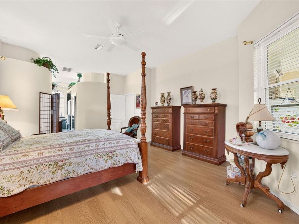
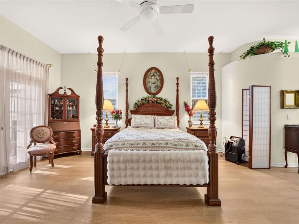
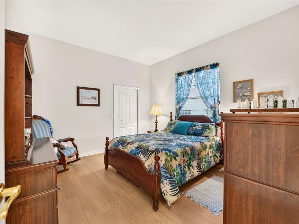
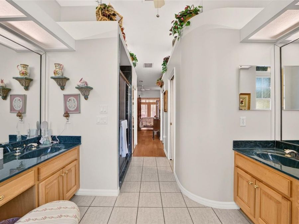
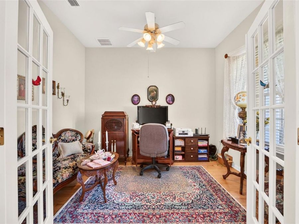
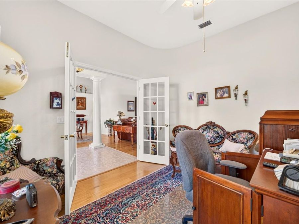
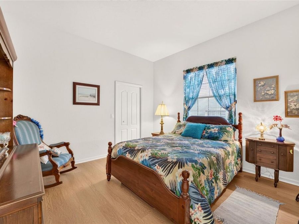
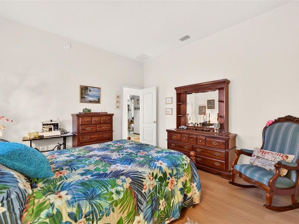
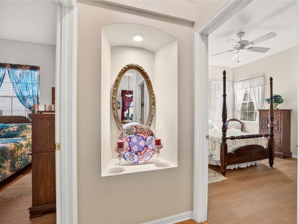
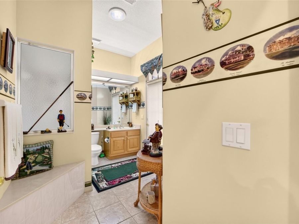
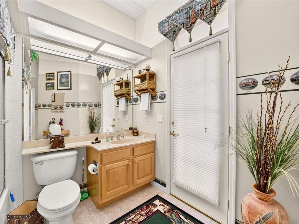
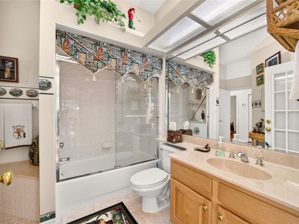
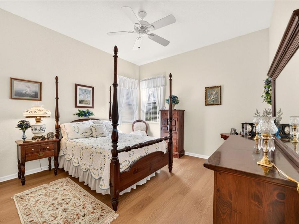
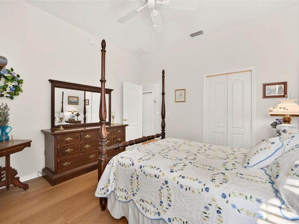
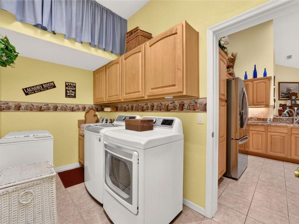
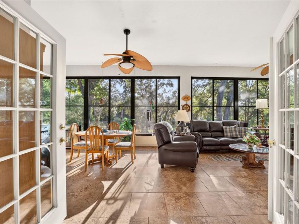
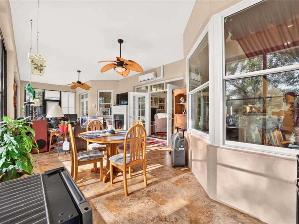
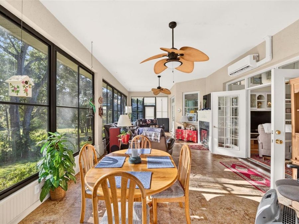
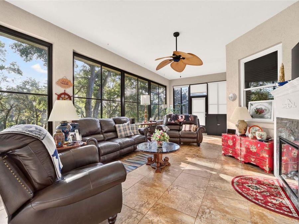
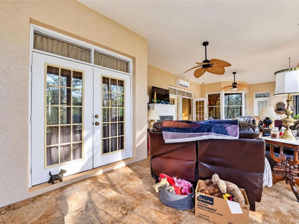
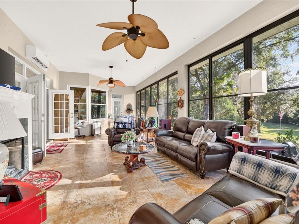
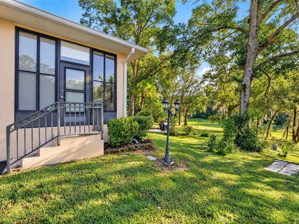
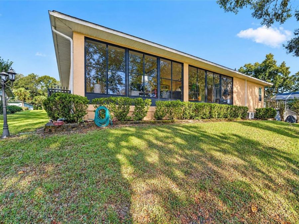
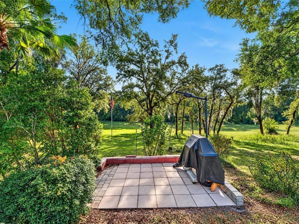
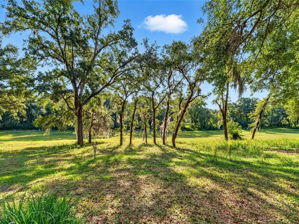
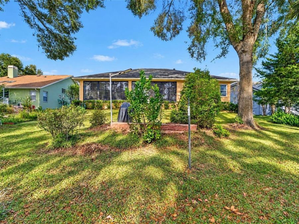
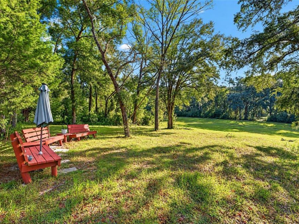
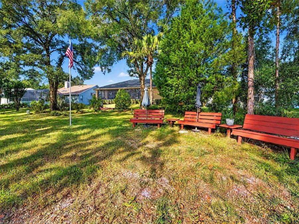
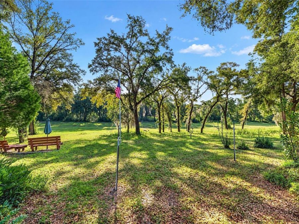
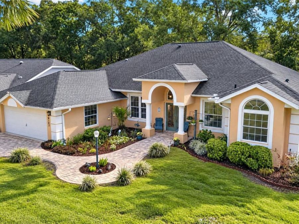
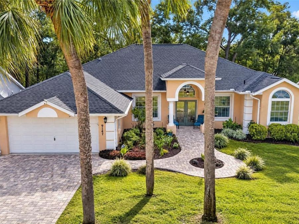
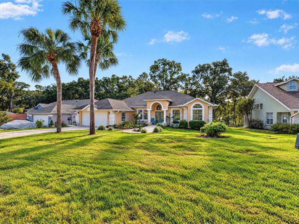
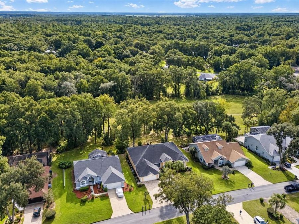
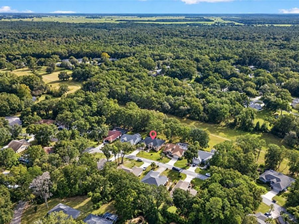
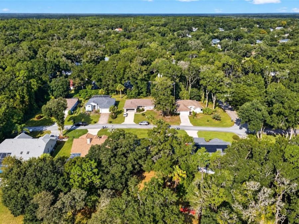
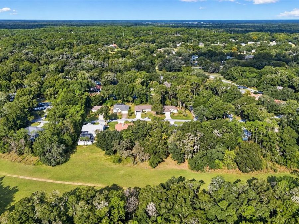
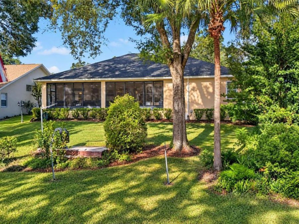
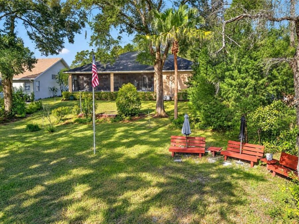
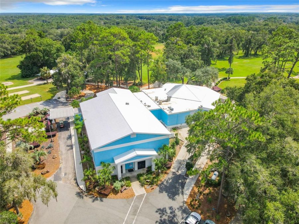
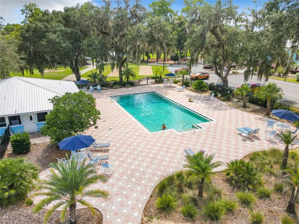
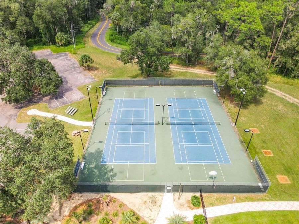
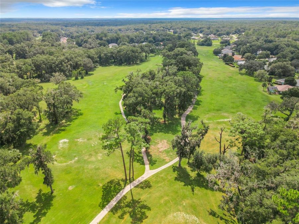
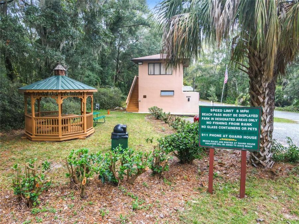
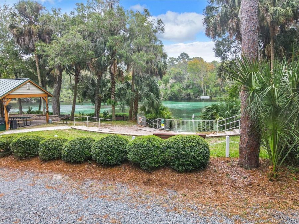
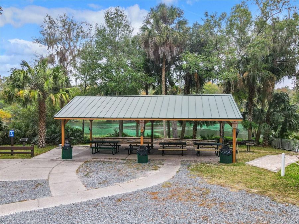
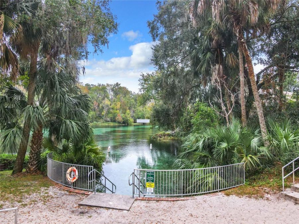
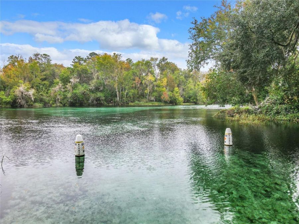
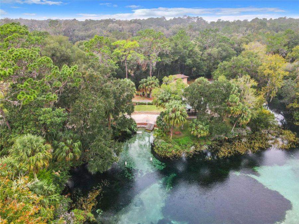
There's something magical about life along the crystal-clear Rainbow River, where mornings are made for kayaking, afternoons for floating beneath moss-draped trees, and evenings for savoring the peaceful charm of Old Florida. Welcome to Rainbow Springs Country Club Estates, where natural beauty, outdoor adventure, and a relaxed Florida lifestyle come together. Nestled among mature trees, this lovely 3-bedroom, 2-bath, 2-car garage home offers 2,231 square feet of inviting living space. From the moment you arrive, the attractive curb appeal and beautiful paver driveway make a wonderful first impression. Beyond the home, a former golf fairway...read more provides a picturesque, park-like backdrop, creating an extraordinary sense of tranquility and connection with nature. Step inside, and your eyes are immediately drawn to the gorgeous greenery beyond the back of the home. As you begin to explore, a welcoming formal dining room to the left and a cozy office space to the right, giving the perfect balance of elegance and everyday functionality. Beyond, high ceilings create a wonderful sense of openness and the hardwood floors, add warmth, character, and timeless appeal to the spacious living areas. Designed for both comfortable living and effortless entertaining, the inviting living spaces transition naturally into a lovely kitchen featuring tile floors, granite countertops, an island for prepping food, and a convenient eat-in bar, perfect for casual meals or gathering with family and friends. Spacious bedrooms with wood laminate floors provide comfort and versatility for family and guests alike. But perhaps the most captivating space in the home, and the one you may never want to leave, is the beautiful enclosed, air-conditioned lanai. Seamlessly blending the comforts of indoor living with the beauty of the outdoors, this inviting retreat offers a front-row seat to nature, with peaceful views of mature trees and the lush, park-like landscape of the former golf fairway. Imagine leisurely mornings with coffee in hand, quiet afternoons lost in a good book, or evenings spent sipping wine as the day gently fades. With year-round comfort and a view that never grows old, this is more than an additional living space. Its your own private sanctuary, where life slows down and the simple pleasures become the most memorable moments of home. And the lifestyle extends well beyond your backyard! Rainbow Springs residents enjoy access to a private riverfront park on the Rainbow River, complete with a beach area, kayak launch, and picnic facilities. Community amenities also include a swimming pool, clubhouse, fitness center, tennis and pickleball courts, and scenic opportunities for walking and biking. Just minutes from historic downtown Dunnellon, youll enjoy charming local restaurants, shopping, and everyday conveniences, with Ocala, Inverness, Crystal River, and Gainesville all within an easy drive. Regional airports and Gulf Coast beaches are roughly an hour or so away, while Central Floridas famous theme parks are within a few hours, making weekend adventures and visiting family and friends that much easier. Come for the river lifestyle. Fall in love with the view. Stay for the feeling of home. Schedule your private showing today and discover your own peaceful slice of Rainbow Springs paradise!

Features

  • Dishwasher
  • Disposal
  • Dryer
  • Microwave
  • Range
  • Refrigerator
  • Washer
  • Central Air
  • Hardwood
  • Tile
  • Central
  • 1.0 Story
  • $2,507 Taxes
  • Public
  • Built in 2000
View All Features

Contact the Agent

Contact the Listing Agent
Disclaimer: All information deemed reliable but not guaranteed. All properties are subject to prior sale, change or withdrawal. Neither listing broker(s) or information provider(s) shall be responsible for any typographical errors, misinformation, misprints and shall be held totally harmless. Listing(s) information is provided for consumers personal, non-commercial use and may not be used for any purpose other than to identify prospective properties consumers may be interested in purchasing. Information on this site was last updated 11/20/2026. The listing information on this page last changed on 11/20/2026. The data relating to real estate for sale on this website comes in part from the Internet Data Exchange program of Delta Media Group MLS (last updated Fri 11/20/2026 12:48:07 AM EST) or Miami MLS (last updated Fri 11/20/2026 12:29:35 AM EST) or Stellar MLS (last updated Fri 11/20/2026 12:39:52 AM EST) or Daytona MLS (last updated Thu 11/19/2026 11:36:46 PM EST) or Tallahassee MLS (last updated Thu 11/19/2026 10:47:35 PM EST) or Northeast Florida MLS (last updated Fri 11/20/2026 12:18:54 AM EST) or My State MLS (last updated Thu 11/19/2026 11:30:16 PM EST) or Florida Keys MLS (last updated Fri 11/20/2026 12:31:10 AM EST). Real estate listings held by brokerage firms other than Adams Cameron & Co. REALTORS may be marked with the Internet Data Exchange logo and detailed information about those properties will include the name of the listing broker(s) when required by the MLS. All rights reserved.

mls logo
Listing data and photos distributed by MLSGRID
Member Participants (and their affiliated licensees, if applicable) shall indicate on their websites that IDX information is provided exclusively for consumers’ personal non-commercial use, that it may not be used for any purpose other than to identify prospective properties consumers may be interested in purchasing, that the data is deemed reliable but is not guaranteed by MLS GRID, and that the use of the MLS GRID Data may be subject to an end user license agreement prescribed by the Member Participant’s applicable MLS if any and as amended from time to time. MLS GRID may, at its discretion, require use of other disclaimers as necessary to protect Member Participant, and/or their MLS from liability.
Based on information submitted to the MLS GRID. All data is obtained from various sources and may not have been verified by broker or MLS GRID. Supplied Open House Information is subject to change without notice. All information should be independently reviewed and verified for accuracy. Properties may or may not be listed by the office/agent presenting the information.


Privacy Policy / DMCA Notice / ADA Accessibility

Property Image 1
Property Image 2
Property Image 3
Property Image 4
Property Image 5
Property Image 6
Property Image 7
Property Image 8
Property Image 9
Property Image 10
Property Image 11
Property Image 12
Property Image 13
Property Image 14
Property Image 15
Property Image 16
Property Image 17
Property Image 18
Property Image 19
Property Image 20
Property Image 21
Property Image 22
Property Image 23
Property Image 24
Property Image 25
Property Image 26
Property Image 27
Property Image 28
Property Image 29
Property Image 30
Property Image 31
Property Image 32
Property Image 33
Property Image 34
Property Image 35
Property Image 36
Property Image 37
Property Image 38
Property Image 39
Property Image 40
Property Image 41
Property Image 42
Property Image 43
Property Image 44
Property Image 45
Property Image 46
Property Image 47
Property Image 48
Property Image 49
Property Image 50
Property Image 51
Property Image 52
Property Image 53
Property Image 54
Property Image 55
Property Image 56
Property Image 57
Property Image 58
Property Image 59
Property Image 60
Property Image 61
Property Image 62
Property Image 63
Property Image 64
Property Image 65
Property Image 66
Property Image 67
Property Image 68
Property Image 69
Property Image 70
Property Image 71
Property Image 72
Property Image 73
Property Image 74
Property Image 75
Property Image 76
Property Image 77
Property Image 78
Property Image 79
Property Image 80
Property Image 81
Property Image 82
Property Image 83
Property Image 84
Property Image 85
Property Image 86
Property Image 87
Property Image 88
Property Image 89
Property Image 90
Property Image 91
Property Image 92

All Property Features

  • Property Type: Residential - Single Family
  • Appliances: Dishwasher, Disposal, Dryer, Microwave, Range, Refrigerator, Washer
  • Body of Water: RAINOBW RIVER
  • Cooling: Central Air
  • Days on Site: 22
  • Directions: From US 41, turn East on SW 99th Pl, Turn Left on SW 196th Ave Rd, turn right on SW 90th Ln Rd, turn right on SW 193rd Cir, house is on the left
  • Exterior: Block, Concrete, Stucco
  • Exterior Features: Lighting, Other, Private Mailbox, Sprinkler Metered
  • Fireplace: Electric
  • Fireplace Y/N: Yes
  • Flood Zone Code: X
  • Flooring: Hardwood, Tile
  • Foundation: Slab
  • Garage: 2 car attached
  • Heating: Central
  • HOA Fee: 250/ Annually
  • HOA Y/N: Yes
  • Home Warranty Y/N: No
  • Interior Features: Ceiling Fans(s), Eat-in Kitchen, High Ceilings, Living Room/Dining Room Combo, Open Floorplan, Walk-In Closet(s)
  • Lot Dimensions: 0.24
  • Lot Size: 0.24 Acres
  • Ownership: Fee Simple
  • Pets Allowed: Yes
  • Property Attached Y/N: No
  • Property Sub-Type: Single Family Residence
  • Roof Type: Shingle
  • Sewer: Public Sewer
  • Showing Instructions: Supra Lock Box, Lock Box Electronic, See Remarks, ShowingTime
  • Special Sale Provisions: None
  • Special View Info: Water
  • Stories: 1.0
  • Taxes: $2,507
  • Utilities: Electricity Connected, Public, Water Connected
  • Water: Public
  • Water Access: River
  • Water Access Y/N: Yes
  • Year Built: 2000
  • Zoning: R1